One or more photo(s) has been virtually staged. Welcome to your dream coastal retreat! This charming beachside cottage is located on the highly sought-after north end of Clearwater Beach, offering the ultimate Florida lifestyle with direct, private beach access just steps from you back door. As you enter, you’re greeted by a bright, open floor plan with designer finishes and attention to detail including custom built-ins adding extra storage and stunning exposed wooden beams that add character and warmth. Gorgeous wood flooring flows seamlessly throughout the living areas, creating a light and airy atmosphere perfect for relaxing or entertaining. The living room features a cozy white brick fireplace, and a wall of floor to ceiling windows and French doors that frame the sparkling pool and spa and spectacular Gulf just beyond. The updated kitchen boasts a large central island, white cabinetry, stainless-steel appliances and a stylish backsplash and custom lighting add a touch of coastal charm. A set of French doors lead to the primary suite, filled with natural light, enhancing the spacious and inviting feel. The sleek, spa-like ensuite has white cabinetry and a walk-in shower with custom tile work. The additional bedrooms are equally well appointed and share a Jack and Jill bathroom with a double sink vanity. This move-in ready cottage combines modern comforts with classic beach cottage appeal in one of Clearwater Beach’s most desirable locations. Whether you’re looking for a primary residence, vacation home, investment property, this is coastal living at its finest. Don’t miss out on owning your piece of paradise.
For sale
Price cut: $600K (6/6)
$3,900,000
1038 ELDORADO AVENUE, CLEARWATER, FL 33767
3beds
2,062sqft
:
Get pre-qualified$26,874/mo
Single Family Residence
Built in 1947
7,170 Square Feet Lot
$-- Zestimate®
$1,891/sqft
$-- HOA
What's special
Designer finishesDirect private beach accessLarge central islandSparkling pool and spaBright open floor planCozy white brick fireplaceUpdated kitchen
- 120 days |
- 988 |
- 33 |
Zillow last checked:
Listing updated:
Listed by:
Martha Thorn 727-432-9019,
COLDWELL BANKER REALTY 727-581-9411
Source: Stellar MLS,MLS#: TB8492031 Originating MLS: Suncoast Tampa
Originating MLS: Suncoast Tampa
Facts & features
Interior
Bedrooms & bathrooms
- Bedrooms: 3
- Bathrooms: 3
- Full bathrooms: 2
- 1/2 bathrooms: 1
Rooms
- Room types: Great Room, Utility Room
Primary bedroom
- Features: Walk-In Closet(s)
- Level: First
- Area: 208 Square Feet
- Dimensions: 13x16
Bedroom 1
- Features: Built-in Closet
- Level: First
- Area: 130 Square Feet
- Dimensions: 13x10
Bedroom 2
- Features: Built-in Closet
- Level: First
- Area: 130 Square Feet
- Dimensions: 13x10
Primary bathroom
- Level: First
- Area: 81 Square Feet
- Dimensions: 9x9
Bathroom 1
- Features: Built-in Closet
- Level: First
- Area: 40 Square Feet
- Dimensions: 8x5
Dining room
- Level: First
- Area: 210 Square Feet
- Dimensions: 21x10
Foyer
- Level: First
- Area: 120 Square Feet
- Dimensions: 12x10
Kitchen
- Level: First
- Area: 273 Square Feet
- Dimensions: 21x13
Living room
- Level: First
- Area: 598 Square Feet
- Dimensions: 23x26
Heating
- Central
Cooling
- Central Air
Appliances
- Included: Dishwasher, Disposal, Microwave, Range, Range Hood, Refrigerator
- Laundry: Inside, Laundry Closet
Features
- Ceiling Fan(s), Eating Space In Kitchen, Living Room/Dining Room Combo, Open Floorplan, Primary Bedroom Main Floor, Solid Surface Counters, Solid Wood Cabinets, Stone Counters, Thermostat, Walk-In Closet(s)
- Flooring: Vinyl
- Doors: French Doors
- Has fireplace: Yes
- Fireplace features: Gas, Living Room
Interior area
- Total structure area: 2,089
- Total interior livable area: 2,062 sqft
Video & virtual tour
Property
Parking
- Parking features: Driveway, Ground Level, Oversized
- Has uncovered spaces: Yes
Features
- Levels: One
- Stories: 1
- Patio & porch: Front Porch
- Exterior features: Lighting, Sidewalk
- Has private pool: Yes
- Pool features: In Ground
- Has spa: Yes
- Spa features: Heated, In Ground
- Fencing: Vinyl
- Has view: Yes
- View description: Water, Beach, Gulf/Ocean - Full
- Has water view: Yes
- Water view: Water,Beach,Gulf/Ocean - Full
- Waterfront features: Beach, Gulf/Ocean, Beach Access, Gulf/Ocean Access, Seawall
- Body of water: GULF OF AMERICA
Lot
- Size: 7,170 Square Feet
- Dimensions: 57 x 110
- Features: Flood Insurance Required, FloodZone
Details
- Parcel number: 052915546660690150
- Special conditions: None
Construction
Type & style
- Home type: SingleFamily
- Architectural style: Bungalow,Cape Cod
- Property subtype: Single Family Residence
Materials
- Wood Frame, Wood Siding
- Foundation: Slab
- Roof: Shingle
Condition
- Completed
- New construction: No
- Year built: 1947
Utilities & green energy
- Sewer: Public Sewer
- Water: Public
- Utilities for property: Public
Community & HOA
Community
- Features: Golf Carts OK, Sidewalks
- Security: Security System
- Pet fee: $0 monthly
- Subdivision: MANDALAY SUB
HOA
- Has HOA: No
Location
- Region: Clearwater
Financial & listing details
- Price per square foot: $1,891/sqft
- Tax assessed value: $1,357,328
- Annual tax amount: $26,679
- Date on market: 3/30/2026
- Cumulative days on market: 88 days
- Listing terms: Cash,Conventional
- Ownership: Fee Simple
- Total actual rent: 0
- Road surface type: Paved
Estimated market value
Not available
Estimated sales range
Not available
Not available
Price history
| Date | Event | Price |
|---|---|---|
| 6/6/2026 | Price change | $3,900,000-13.3%$1,891/sqft |
Source:  Stellar MLS #TB8492031 Report a problem Stellar MLS #TB8492031 Report a problem | ||
| 3/30/2026 | Listed for sale | $4,500,000+181.3%$2,182/sqft |
Source: Stellar MLS #TB8492031 Report a problem | ||
| 8/12/2016 | Sold | $1,600,000-4.5%$776/sqft |
Source: Stellar MLS #U7788115 Report a problem | ||
| 4/21/2011 | Listing removed | $1,675,000$812/sqft |
Source: Martha Thorn #7388832 Report a problem | ||
| 4/19/2011 | Listed for sale | $1,675,000$812/sqft |
Source: Martha Thorn #7388832 Report a problem | ||
| 3/9/2011 | Listing removed | $1,675,000$812/sqft |
Source: Martha Thorn #7388832 Report a problem | ||
| 3/8/2011 | Listed for sale | $1,675,000+324.1%$812/sqft |
Source: Martha Thorn #7388832 Report a problem | ||
| 5/1/1988 | Sold | $395,000$192/sqft |
Source: Agent Provided Report a problem | ||
Public tax history
| Year | Property taxes | Tax assessment |
|---|---|---|
| 2016 | $26,679 -1.2% | $1,357,328 -10.5% |
| 2015 | $27,008 +21.4% | $1,516,740 +41.6% |
| 2014 | $22,252 +10.3% | $1,070,812 +14.1% |
| 2013 | $20,178 +4.1% | $938,714 +4.1% |
| 2012 | $19,374 | $901,973 +6.5% |
| 2011 | -- | $846,718 -9.9% |
| 2010 | -- | $939,974 -18.7% |
| 2009 | -- | $1,156,085 -20.4% |
| 2008 | $29,574 | $1,452,700 -10.2% |
| 2007 | -- | $1,617,000 +34.9% |
| 2005 | -- | $1,198,900 +43.9% |
| 2004 | $19,134 +17.8% | $833,000 +18.4% |
| 2003 | $16,247 +9.6% | $703,800 +7.4% |
| 2002 | $14,831 | $655,200 +2% |
| 2001 | $14,831 +50.7% | $642,100 +50% |
| 2000 | $9,844 | $428,100 |
Find assessor info on the county website
Monthly payment
Est. payment
Payment breakdown
Explore the cost of this home by adjusting the details. Changes won't be saved.Climate risks
Neighborhood: Clearwater Beach
Nearby schools
GreatSchools rating
- 8/10Sandy Lane Elementary SchoolGrades: PK-5Distance: 3 mi
- 9/10Dunedin Highland Middle SchoolGrades: 6-8Distance: 3 mi
- 5/10Clearwater High SchoolGrades: 9-12Distance: 5.2 mi
Schools provided by the listing agent
- Elementary: Sandy Lane Elementary-PN
- Middle: Dunedin Highland Middle-PN
- High: Clearwater High-PN
Source: Stellar MLS. This data may not be complete. We recommend contacting the local school district to confirm school assignments for this home.
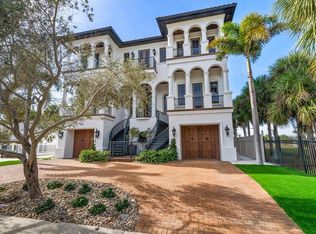
- $7,900,0005 bd7 ba5k sqft1040 Eldorado Ave, Clearwater, FL 33767For Sale
- $2,318,500-- bd4 ba1.8k sqft1034 Eldorado Ave, Clearwater, FL 33767Off Market
- $840,6002 bd1 ba1.1k sqft1037 Eldorado Ave, Clearwater, FL 33767Off Market
- $2,517,300-- bd3 ba1.5k sqft1030 Eldorado Ave, Clearwater, FL 33767Off Market
- $479,800-- bd-- ba-- sqftEldorado Ave, Clearwater, FL 33767Off Market
- $3,404,100-- bd4 ba2.8k sqft1046 Eldorado Ave, Clearwater, FL 33767Off Market
- $960,0003 bd3 ba1.8k sqft1041 Eldorado Ave, Clearwater, FL 33767Sold
- $6,400,0003 bd3 ba2.5k sqft1024 Eldorado Ave, Clearwater, FL 33767For Sale
A local agent can set up tours, give advice and negotiate with sellers.
Similar homes
- $3,500,0003 bd4 ba2.6k sqft11 BAYMONT STREET #302, CLEARWATER BEACH, FL 33767For Sale

 MLS ID #TB8494438, Robert Gawel, CENTURY 21 LISTSMART. Stellar MLS
 - $2,449,0004 bd3 ba2.9k sqft112 LEEWARD ISLAND, CLEARWATER, FL 33767For Sale
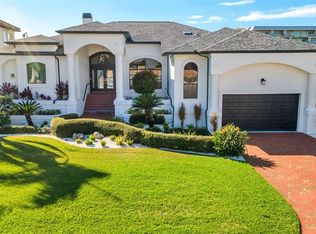 MLS ID #TB8431062, Lisa Steed, SAND KEY REALTY. Stellar MLS
 - $1,984,0004 bd4 ba2.7k sqft430 PALM ISLAND SE, CLEARWATER BEACH, FL 33767For Sale
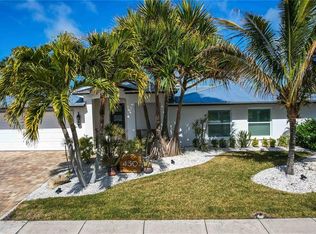 MLS ID #TB8484148, Lindsay Irwin, COASTAL PROPERTIES GROUP INTERNATIONAL. Stellar MLS
 - $4,350,0004 bd3 ba2.8k sqft2308 BEACH TRAIL, INDIAN ROCKS BEACH, FL 33785For Sale
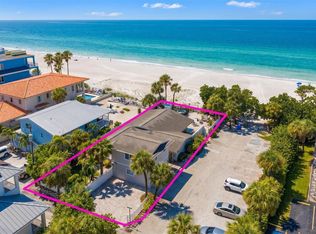 MLS ID #TB8532303, Martha Thorn, COLDWELL BANKER REALTY. Stellar MLS
 - $2,088,0504 bd3 ba2.7k sqft330 LEEWARD ISLAND, CLEARWATER BEACH, FL 33767For SaleMLS ID #TB8451016, Tanner Tillung, EXP REALTY LLC. Stellar MLS
- $3,500,0003 bd4 ba2.7k sqft301 S GULFVIEW BOULEVARD #604, CLEARWATER BEACH, FL 33767For SaleMLS ID #TB8502415, Christopher Gabbard, PREMIER SOTHEBY'S INTL REALTY. Stellar MLS
- $1,975,0003 bd3 ba2.4k sqft1832 VENETIAN POINT DRIVE, CLEARWATER, FL 33755For SaleMLS ID #TB8513769, Robert Gawel, CENTURY 21 LISTSMART. Stellar MLS
- $3,750,0003 bd4 ba2.9k sqft805 S GULFVIEW BOULEVARD #401B, CLEARWATER BEACH, FL 33767New ConstructionMLS ID #TB8466288, Myles Newell, VCWB DEVELOPMENT SALES, LLC. Stellar MLS
- $2,300,0003 bd3 ba2.3k sqft1370 GULF BOULEVARD #703, CLEARWATER, FL 33767For SaleMLS ID #TB8470158, Karen Kolozs, COLDWELL BANKER REALTY. Stellar MLS
- $2,950,0003 bd4 ba2.1k sqft15 AVALON STREET #502, CLEARWATER BEACH, FL 33767For SaleMLS ID #A4689800, Robert Dinan, BETTER HOMES AND GARDENS REAL ESTATE ATCHLEY PROPE. Stellar MLS
- $2,925,0003 bd3 ba2k sqft306 BUTTONWOOD LANE, LARGO, FL 33770For SaleMLS ID #TB8530954, Stephen Hachey, FLAT FEE MLS REALTY. Stellar MLS
- $4,245,0003 bd4 ba2.9k sqft805 S GULFVIEW BOULEVARD #603A, CLEARWATER BEACH, FL 33767New ConstructionMLS ID #TB8467182, Myles Newell, VCWB DEVELOPMENT SALES, LLC. Stellar MLS
- $2,600,0003 bd3 ba2.1k sqft1350 GULF BOULEVARD #704, CLEARWATER BEACH, FL 33767For SaleMLS ID #TB8469596, Belinda Bishop, COASTAL PROPERTIES GROUP INTERNATIONAL. Stellar MLS
- $2,450,0003 bd3 ba2.4k sqft1560 GULF BOULEVARD #1607, CLEARWATER, FL 33767For SaleMLS ID #TB8488488, Sharon Deegan, COLDWELL BANKER REALTY. Stellar MLS
- $2,450,0003 bd3 ba2k sqft10 PAPAYA STREET #901, CLEARWATER BEACH, FL 33767For SaleMLS ID #TB8518593, Giselle Ward, CHARLES RUTENBERG REALTY INC. Stellar MLS
- $1,950,0003 bd4 ba2.5k sqft301 S GULFVIEW BOULEVARD #301, CLEARWATER BEACH, FL 33767For SaleMLS ID #TB8390235, Kelly Parks, COASTAL PROPERTIES GROUP INTER. Stellar MLS
- $2,400,0003 bd3 ba2.3k sqft1350 GULF BOULEVARD #703, CLEARWATER BEACH, FL 33767For SaleMLS ID #TB8464829, Andrew Kapinos, COLDWELL BANKER REALTY. Stellar MLS
- $3,100,0003 bd4 ba2.5k sqft805 S GULFVIEW BOULEVARD #605A, CLEARWATER BEACH, FL 33767New ConstructionMLS ID #TB8475848, Regina Sotomayor, SERHANT. Stellar MLS
- $2,350,0003 bd3 ba1.9k sqft11 BAYMONT STREET #608, CLEARWATER BEACH, FL 33767For SaleMLS ID #TB8496104, Kristen Morris, KELLER WILLIAMS TAMPA CENTRAL. Stellar MLS
- $2,150,0003 bd3 ba2.5k sqft1180 GULF BOULEVARD #202, CLEARWATER BEACH, FL 33767For SaleMLS ID #TB8471600, Brian Pelfrey, SAND KEY REALTY. Stellar MLS
