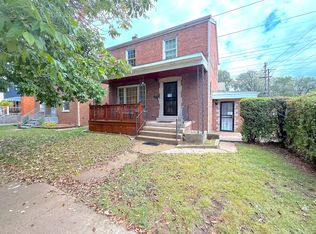
Welcome to 1038 Highland St. in Hammond! This beautifully renovated home is move-in ready with modern updates throughout. Improvements include a new roof, vinyl plank flooring, fresh paint, updated kitchen with new cabinetry, quartz countertops and backsplash, renovated bathroom, updated plumbing and electrical, and new doors and trim. The finished basement provides additional flexible living space for entertaining, a home office, workout area, or recreation room. Conveniently located near shopping, dining, major roadways, and the Chicagoland area, with easy access to all that Northwest Indiana has to offer--including the excitement surrounding the Chicago Bears' plans in Northwest Indiana. Beautifully updated and move-in ready--schedule your showing today!
Active
$278,900
1038 Highland St, Hammond, IN 46320
4beds
4,996sqft
Single Family Residence
Built in 1923
4,552 Square Feet Lot
$271,900 Zestimate®
$56/sqft
$-- HOA
What's special
Quartz countertops and backsplashNew doors and trimUpdated kitchenModern updates throughoutFresh paintBeautifully renovated homeUpdated plumbing and electrical
- 4 days
- 330
- 41
Zillow last checked:
Listing updated:
Listed by:
Binika Henderson,
Heritage Real Estate Services, 219-613-3968
Source: NIRA as distributed by MLS GRID,MLS#: 844382
Facts & features
Interior
Bedrooms & bathrooms
- Bedrooms: 4
- Bathrooms: 2
- Full bathrooms: 2
Rooms
- Room types: Bedroom 2, Primary Bedroom, Living Room, Kitchen, Dining Room, Basement, Bedroom 4, Bedroom 3
Primary bedroom
- Level: Main
- Area: 175.5
- Dimensions: 13.0 x 13.5
Bedroom 2
- Level: Upper
- Area: 160
- Dimensions: 16.0 x 10.0
Bedroom 3
- Level: Upper
- Area: 192
- Dimensions: 16.0 x 12.0
Bedroom 4
- Level: Upper
- Area: 312
- Dimensions: 26.0 x 12.0
Basement
- Level: Basement
- Area: 300
- Dimensions: 12.0 x 25.0
Dining room
- Level: Main
- Area: 182
- Dimensions: 14.0 x 13.0
Kitchen
- Level: Main
- Area: 182
- Dimensions: 14.0 x 13.0
Living room
- Level: Main
- Area: 390
- Dimensions: 26.0 x 15.0
Heating
- Has Heating (Unspecified Type)
Appliances
- Included: Dishwasher, Stainless Steel Appliance(s), Refrigerator, Microwave
Features
- High Ceilings, Walk-In Closet(s), Open Floorplan
- Windows: Display Window(s)
- Basement: Finished,Walk-Out Access,Sump Pump,Full
- Has fireplace: No
Interior area
- Total structure area: 4,996
- Total interior livable area: 4,996 sqft
- Finished area above ground: 3,796
Property
Parking
- Parking features: Additional Parking, Paved, On Street, Alley Access
Features
- Levels: Two
- Patio & porch: Front Porch, Rear Porch
- Exterior features: Private Yard
- Fencing: Back Yard
- Has view: Yes
- View description: Neighborhood, Park/Greenbelt, Other
Lot
- Size: 4,552 Square Feet
- Features: Back Yard, Paved, Front Yard, Few Trees
Details
- Parcel number: 450706179012000023
- Special conditions: Agent Owned
Construction
Type & style
- Home type: SingleFamily
- Property subtype: Single Family Residence
Condition
- New construction: No
- Year built: 1923
Utilities & green energy
- Electric: 100 Amp Service
- Sewer: Public Sewer
- Water: Public
- Utilities for property: Electricity Connected, Sewer Connected, Natural Gas Connected
Community & HOA
Community
- Security: Carbon Monoxide Detector(s), Smoke Detector(s)
- Subdivision: Maywood Add
HOA
- Has HOA: No
Location
- Region: Hammond
Financial & listing details
- Price per square foot: $56/sqft
- Tax assessed value: $111,100
- Annual tax amount: $1,194
- Date on market: 8/27/2026
- Listing agreement: Exclusive Right To Sell
- Listing terms: Cash,VA Loan,FHA,Conventional
Estimated market value
$271,900
$258,000 - $285,000
$2,026/mo
Price history
| Date | Event | Price |
|---|---|---|
| 8/27/2026 | Listed for sale | $278,900+138.4%$56/sqft |
Source:  NIRA as distributed by MLS GRID #844382 Report a problem NIRA as distributed by MLS GRID #844382 Report a problem | ||
| 3/25/2026 | Sold | $117,000$23/sqft |
Source: Public Record Report a problem | ||
Public tax history
| Year | Property taxes | Tax assessment |
|---|---|---|
| 2025 | $1,194 +7.2% | $123,000 +10.7% |
| 2024 | $1,114 +7% | $111,100 +19.1% |
| 2023 | $1,041 +60.7% | $93,300 +5.9% |
| 2022 | $648 +14.8% | $88,100 +34.3% |
| 2021 | $564 +7% | $65,600 +8.6% |
| 2020 | $527 -1.8% | $60,400 +10.8% |
| 2019 | $537 -8.3% | $54,500 +4.2% |
| 2018 | $586 +11.8% | $52,300 +1.9% |
| 2017 | $524 | $51,300 -7.1% |
| 2016 | $524 -7.3% | $55,200 -3.5% |
| 2014 | $565 +5.7% | $57,200 +1.6% |
| 2013 | $535 +7% | $56,300 +16.1% |
| 2012 | $500 +22.5% | $48,500 +8.5% |
| 2011 | $408 -16.6% | $44,700 |
| 2010 | $489 | $44,700 -34.4% |
| 2009 | -- | $68,100 +22% |
| 2007 | -- | $55,800 +2.4% |
| 2006 | -- | $54,500 |
| 2005 | -- | $54,500 |
| 2004 | -- | $54,500 +378.1% |
| 2003 | -- | $11,400 |
| 2002 | -- | $11,400 +200% |
| 2001 | -- | $3,800 |
Find assessor info on the county website
Monthly payment
Est. payment
Payment breakdown
Explore the cost of this home by adjusting the details. Changes won't be saved.Climate risks
Neighborhood: Central Hammond
Similar homes
- $290,0004 bd2 ba2.7k sqft236 Dyer Blvd, Hammond, IN 46320For Sale
 MLS ID #841608, Manuel Hernandez, Simplify Your Move! Realty Inc. NIRA as distributed by MLS GRID
 - $249,9003 bd3 ba2.7k sqft26 E 157th St, South Holland, IL 60473New
 MLS ID #12744030, Dominick Clarizio, @properties Christie's International Real Estate. MRED as distributed by MLS GRID
 - $295,0006 bd3 ba2.7k sqft38 Condit St, Hammond, IN 46320For Sale
 MLS ID #829662, Kellie Burton, Listing Leaders. NIRA as distributed by MLS GRID
 - $275,0004 bd2 ba3.5k sqft4039 Torrence Ave, Hammond, IN 46327For Sale
 MLS ID #836869, Mercedes Pomales, New Chapter Real Estate. NIRA as distributed by MLS GRID
 - $275,0005 bd3 ba2.7k sqft1808 Sheridan Ave, Whiting, IN 46394For SaleMLS ID #843689, Elias Quintero, Bloom/Sanchez Realty Inc.. NIRA as distributed by MLS GRID
- $225,0004 bd3 ba2.5k sqft1560 McKinley St, Gary, IN 46404For SaleMLS ID #844301, Nancy Del Prado, Avid Real Estate LLC. NIRA as distributed by MLS GRID
- $389,9004 bd5 ba2.8k sqft6818 Huron Ave, Hammond, IN 46323For SaleMLS ID #843274, Keri Hir, Keri Hir. NIRA as distributed by MLS GRID
- $325,0003 bd1 ba2.6k sqft3541 Ridge Rd, Highland, IN 46322For SaleMLS ID #842575, Kimberly Ingram, Coldwell Banker Realty. NIRA as distributed by MLS GRID
- $417,7005 bd3 ba2.6k sqft3931 Clough Ave, Highland, IN 46322For SaleMLS ID #844545, Justin Hanuscin, Listing Leaders. NIRA as distributed by MLS GRID
- $299,0004 bd1 ba2.8k sqft716 N Broad St, Griffith, IN 46319For SaleMLS ID #838620, Buford Eddy, Century 21 Affiliated. NIRA as distributed by MLS GRID
