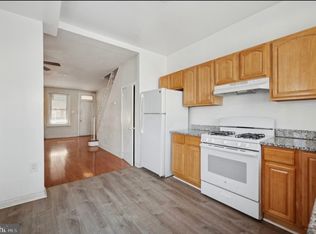
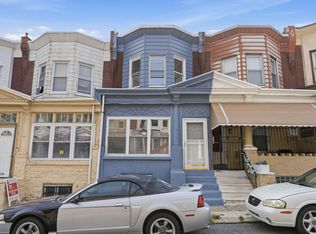
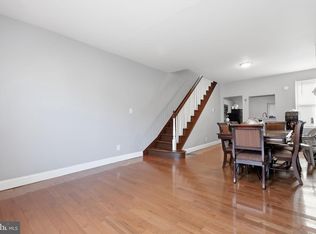
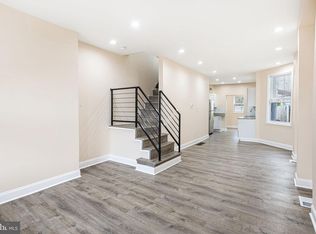
Beautifully updated two-story home featuring two bedrooms, two full baths, and a finished basement. The main level offers an open and airy layout with new flooring, recessed lighting, and plenty of natural light. The kitchen includes modern appliances, shaker cabinetry, and tile backsplash, opening to a private fenced patio perfect for outdoor entertaining. Upstairs are two well-sized bedrooms and a stunning full bath with custom tilework and rainfall shower. The fully finished basement provides additional living space, a second full bath, and a laundry area—ideal for a home office, gym, or guest suite. Enjoy peace of mind with updated systems, split-unit air conditioning, and a move-in-ready interior. Conveniently located near neighborhood amenities, public transit, and quick access to major routes, this home offers comfort, functionality, and value in a growing area.
For sale
$174,900
1039 W Russell St, Philadelphia, PA 19140
2beds
900sqft
Townhouse
Built in 1940
1,069 Square Feet Lot
$173,200 Zestimate®
$194/sqft
$-- HOA
What's special
Additional living spaceFully finished basementModern appliancesRainfall showerPrivate fenced patioRecessed lightingTile backsplash
- 356 days
- 44
- 5
Zillow last checked:
Listing updated:
Listed by:
Carlos Masip 267-456-0448,
KW Empower 215-627-3500,
Listing Team: The Mike Mccann Team
Source: Bright MLS,MLS#: PAPH2553612
Facts & features
Interior
Bedrooms & bathrooms
- Bedrooms: 2
- Bathrooms: 2
- Full bathrooms: 2
- Main level bathrooms: 2
- Main level bedrooms: 2
Basement
- Area: 0
Heating
- Other, Natural Gas
Cooling
- Ductless, Electric
Appliances
- Included: Gas Water Heater
- Laundry: Has Laundry
Features
- Basement: Finished
- Has fireplace: No
Interior area
- Total structure area: 900
- Total interior livable area: 900 sqft
- Finished area above ground: 900
- Finished area below ground: 0
Property
Parking
- Parking features: None
Accessibility
- Accessibility features: None
Features
- Levels: Two
- Stories: 2
- Pool features: None
Lot
- Size: 1,069 Square Feet
- Dimensions: 15.00 x 71.00
Details
- Additional structures: Above Grade, Below Grade
- Parcel number: 431081300
- Zoning: RM1
- Special conditions: Standard
Construction
Type & style
- Home type: Townhouse
- Architectural style: Straight Thru
- Property subtype: Townhouse
Materials
- Masonry
- Foundation: Other
Condition
- New construction: No
- Year built: 1940
Utilities & green energy
- Sewer: Public Sewer
- Water: Public
Community & HOA
Community
- Subdivision: Philadelphia (north)
HOA
- Has HOA: No
Location
- Region: Philadelphia
- Municipality: PHILADELPHIA
Financial & listing details
- Price per square foot: $194/sqft
- Tax assessed value: $76,200
- Annual tax amount: $1,066
- Date on market: 10/29/2025
- Listing agreement: Exclusive Right To Sell
- Ownership: Fee Simple
Estimated market value
$173,200
$165,000 - $182,000
$1,421/mo
Price history
| Date | Event | Price |
|---|---|---|
| 6/25/2026 | Price change | $174,900-7.5%$194/sqft |
Source:  Bright MLS #PAPH2553612 Report a problem Bright MLS #PAPH2553612 Report a problem | ||
| 6/5/2026 | Listing removed | $1,400$2/sqft |
Source: Bright MLS #PAPH2596734 Report a problem | ||
| 5/7/2026 | Listed for sale | $189,000-3.1%$210/sqft |
Source: Bright MLS #PAPH2553612 Report a problem | ||
| 4/30/2026 | Price change | $1,400-12.5%$2/sqft |
Source: Bright MLS #PAPH2596734 Report a problem | ||
| 3/30/2026 | Listed for rent | $1,600$2/sqft |
Source: Bright MLS #PAPH2596734 Report a problem | ||
| 10/29/2025 | Listed for sale | $195,000+387.5%$217/sqft |
Source: Bright MLS #PAPH2553612 Report a problem | ||
| 6/29/2018 | Sold | $40,000+60%$44/sqft |
Source: Public Record Report a problem | ||
| 1/12/2010 | Sold | $25,000+245.1%$28/sqft |
Source: Public Record Report a problem | ||
| 5/5/1997 | Sold | $7,245$8/sqft |
Source: Public Record Report a problem | ||
Public tax history
| Year | Property taxes | Tax assessment |
|---|---|---|
| 2025 | $1,067 +28.1% | $76,200 +28.1% |
| 2024 | $833 | $59,500 |
| 2023 | $833 +60.8% | $59,500 |
| 2022 | $518 | -- |
| 2021 | $518 -23.6% | -- |
| 2018 | $678 +476.2% | -- |
| 2017 | $118 -42.9% | -- |
| 2016 | $206 | -- |
| 2015 | $206 | -- |
| 2014 | $206 +4.5% | $44,700 +2872.1% |
| 2012 | $197 | $1,504 |
| 2011 | -- | $1,504 |
| 2010 | -- | $1,504 |
| 2009 | -- | $1,504 |
| 2008 | -- | $1,504 |
| 2007 | -- | $1,504 +6.8% |
| 2006 | -- | $1,408 |
| 2005 | -- | $1,408 |
| 2004 | -- | $1,408 +29.4% |
| 2003 | -- | $1,088 -54.1% |
| 2002 | -- | $2,368 |
| 2000 | -- | $2,368 +10.4% |
| 1999 | -- | $2,144 |
Find assessor info on the county website
Monthly payment
Est. payment
Payment breakdown
Explore the cost of this home by adjusting the details. Changes won't be saved.Climate risks
Neighborhood: Franklinville
Nearby schools
Schools provided by the listing agent
- District: The School District Of Philadelphia
Source: Bright MLS. This data may not be complete. We recommend contacting the local school district to confirm school assignments for this home.

Similar homes
- $175,0003 bd2 ba1k sqft4441 N Orianna St, Philadelphia, PA 19140For Sale
 MLS ID #PAPH2660346, Jackie Pearson, Keller Williams Real Estate-Langhorne. Bright MLS
 - $179,9993 bd1 ba1k sqft4046 N Fairhill St, Philadelphia, PA 19140For Sale
 MLS ID #PAPH2655506, Aldo Torres, Homestarr Realty. Bright MLS
 - $147,5003 bd1 ba952 sqft3628 N Warnock St, Philadelphia, PA 19140For Sale
 MLS ID #PAPH2633626, Darwin Laureano, OCF Realty LLC - Philadelphia. Bright MLS
 - $174,9003 bd2 ba1.2k sqft3023 W Colona St, Philadelphia, PA 19132For Sale
 MLS ID #PAPH2676258, Scott Frith, Compass RE. Bright MLS
 - $200,0003 bd2 ba1k sqft3006 Cedar St, Philadelphia, PA 19134For SaleMLS ID #PAPH2679238, Hernan Alvarado, Realty ONE Group Focus. Bright MLS
- $169,0003 bd1 ba1.2k sqft5219 N 11th St, Philadelphia, PA 19141For SaleMLS ID #PAPH2660894, Dylan Collie, KW Empower. Bright MLS
- $189,0003 bd2 ba1k sqft1924 N Darien St, Philadelphia, PA 19122For SaleMLS ID #PAPH2651394, Sean Adams, Compass RE. Bright MLS
- $165,0003 bd3 ba1k sqft1716 N Hollywood St, Philadelphia, PA 19121For SaleMLS ID #PAPH2626622, Daniel Beirne, Open Door Brokerage, LLC. Bright MLS
- $170,0003 bd1 ba912 sqft1824 W Wilt St, Philadelphia, PA 19121For SaleMLS ID #PAPH2594920, Asa Kurland, KW Empower. Bright MLS
- $199,9003 bd2 ba988 sqft2413 Sharswood St, Philadelphia, PA 19121For SaleMLS ID #PAPH2651140, Mark Klein, City & Suburban Real Estate. Bright MLS
- $179,9002 bd1 ba884 sqft416 Fitzgerald St, Philadelphia, PA 19148For SaleMLS ID #PAPH2662616, Mr. Michael A Giangiordano II, Century 21 Forrester Real Estate. Bright MLS
- $154,0003 bd1 ba1k sqft1861 E Westmoreland St, Philadelphia, PA 19134For SaleMLS ID #PAPH2678506, Stephen Kennedy, KW Empower. Bright MLS
- $180,0003 bd2 ba1k sqft318 Cherry St, Camden, NJ 08103For SaleMLS ID #NJCD2124888, Richard Bradin, Weichert Realtors-Cherry Hill. Bright MLS
- $99,9902 bd1 ba1k sqft4120 N Darien St, Philadelphia, PA 19140For SaleMLS ID #PAPH2653852, Amy Chen, Tesla Realty Group, LLC. Bright MLS
- $174,9003 bd2 ba980 sqft2539 N Newkirk St, Philadelphia, PA 19132For SaleMLS ID #PAPH2645798, Christopher Purcell, Realty Mark Associates-CC. Bright MLS
- $210,0003 bd2 ba1k sqft3052 Aramingo Ave, Philadelphia, PA 19134For SaleMLS ID #PAPH2630758, Michael Cohen, KW Empower. Bright MLS
- $159,9993 bd1 ba984 sqft1736 N Lecount St, Philadelphia, PA 19121For SaleMLS ID #PAPH2630174, Amer Darwish, Realty Mark Cityscape. Bright MLS
- $199,9003 bd1 ba1.2k sqft1826 N Croskey St, Philadelphia, PA 19121For SaleMLS ID #PAPH2644932, Patricia Gesswein, Houwzer, LLC. Bright MLS
- $184,9003 bd2 ba1k sqft255 N Hobart St, Philadelphia, PA 19139For SaleMLS ID #PAPH2670084, David Teitelman, Hampton Preferred Real Estate Inc. Bright MLS
- $140,0003 bd1 ba904 sqft1238 W Firth St, Philadelphia, PA 19133For SaleMLS ID #PAPH2663706, Anthony Lee, Realty ONE Group Focus. Bright MLS
