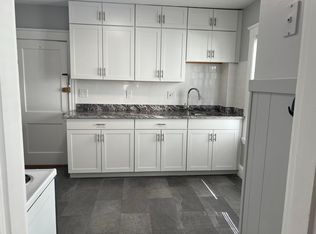
Well-maintained three-family property ideally located near the commuter rail, beaches, library, shopping, local restaurants and more. Units 1 & 2 each feature 2 bedrooms, spacious living and dining rooms, full baths, private porches. Unit 1 offers hardwood floors throughout, updated kitchen with shaker-style cabinetry, granite countertops. The third-floor unit is a bright and spacious 1 bedroom apartment featuring an oversized kitchen with granite countertops, separate dining room, cozy living room, dedicated wardrobe room. High ceilings throughout all 3 units enhance the sense of space and character. Additional highlights include newer appliances throughout, separate utilities, basement laundry, ample storage space for each unit, paved driveways with five off-street parking spaces, the town has a well-regarded school system featuring a newly built elementary school. An excellent opportunity for investors or owner-occupants seeking strong rental potential in a highly desirable location
For sale
Price cut: $100K (6/10)
$1,100,000
104-106 Burrill St, Swampscott, MA 01907
5beds
3,036sqft
3 Family
Built in 1920
-- sqft lot
$-- Zestimate®
$362/sqft
$-- HOA
What's special
Basement laundryNewer appliances throughout
- 109 days |
- 706 |
- 35 |
Zillow last checked:
Listing updated:
Listed by:
Laura Gunn 781-838-0954,
Toner Real Estate, LLC 781-780-9054
Source: MLS PIN,MLS#: 73516038
Facts & features
Interior
Bedrooms & bathrooms
- Bedrooms: 5
- Bathrooms: 3
- Full bathrooms: 3
Heating
- Forced Air, Natural Gas
Cooling
- Central Air
Appliances
- Included: Range, Refrigerator
Features
- Living Room, Dining Room, Kitchen
- Flooring: Tile, Hardwood
- Has basement: No
- Has fireplace: No
Interior area
- Total structure area: 3,036
- Total interior livable area: 3,036 sqft
- Finished area above ground: 3,036
Property
Parking
- Total spaces: 5
- Parking features: Paved Drive, Off Street, Paved
- Uncovered spaces: 5
Features
- Patio & porch: Porch
- Exterior features: Balcony
- Waterfront features: 0 to 1/10 Mile To Beach
Lot
- Size: 3,859 Square Feet
Details
- Parcel number: 2165126
- Zoning: A4
Construction
Type & style
- Home type: MultiFamily
- Property subtype: 3 Family
Materials
- Foundation: Concrete Perimeter
- Roof: Shingle
Condition
- Year built: 1920
Utilities & green energy
- Sewer: Public Sewer
- Water: Public
- Utilities for property: for Gas Range
Community & HOA
Community
- Features: Public Transportation, Shopping, Park, Walk/Jog Trails, Laundromat, Highway Access, House of Worship, Marina, Private School, Public School, T-Station, University
Location
- Region: Swampscott
Financial & listing details
- Price per square foot: $362/sqft
- Tax assessed value: $758,200
- Annual tax amount: $8,697
- Date on market: 5/11/2026
- Exclusions: Tenant's Belongings Are Excluded From The Sale.
- Total actual rent: 6398
- Road surface type: Paved
Estimated market value
Not available
Estimated sales range
Not available
Not available
Price history
| Date | Event | Price |
|---|---|---|
| 6/10/2026 | Price change | $1,100,000-8.3%$362/sqft |
Source: MLS PIN #73516038 Report a problem | ||
| 5/27/2026 | Price change | $1,200,000-7.7%$395/sqft |
Source: MLS PIN #73516038 Report a problem | ||
| 5/11/2026 | Listed for sale | $1,300,000$428/sqft |
Source: MLS PIN #73516038 Report a problem | ||
Public tax history
Tax history is unavailable.
Monthly payment
Est. payment
Payment breakdown
Explore the cost of this home by adjusting the details. Changes won't be saved.Climate risks
Neighborhood: 01907
Nearby schools
GreatSchools rating
- 6/10Swampscott Middle SchoolGrades: PK,5-8Distance: 1 mi
- 8/10Swampscott High SchoolGrades: 9-12Distance: 0.7 mi
- 6/10Swampscott Elementary SchoolGrades: K-4Distance: 1.2 mi
- $2,4002 bd1 ba1k sqft104-106 Burrill St #1, Swampscott, MA 01907For Rent
- $--2 bd1 ba900 sqft104-106 Burrill St #3, Swampscott, MA 01907Off Market

- $888,0005 bd3 ba3k sqft104-106 Burrill St, Swampscott, MA 01907Off Market
- $--2 bd2 ba1.2k sqft108-110 Burrill St UNIT 3, Swampscott, MA 01907Off Market
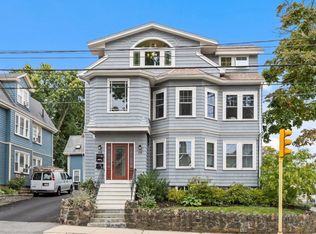
- $628,5002 bd2 ba1.2k sqft108 Burrill St, Swampscott, MA 01907Off Market
- $588,9002 bd2 ba1.2k sqft108 Burrill St #2, Swampscott, MA 01907Off Market
- $562,0002 bd2 ba1.2k sqft108-110 Burrill St UNIT 3, Swampscott, MA 01907Sold
- $575,0002 bd2 ba1.2k sqft108-110 Burrill St UNIT 1, Swampscott, MA 01907Off Market
A local agent can set up tours, give advice and negotiate with sellers.
A local lender can help you make sure your offer is ready when you are.
Similar homes
- $1,200,0005 bd5 ba3k sqft2 Peirce Rd, Lynn, MA 01902For Sale
 MLS ID #73524847, Sean K Connelly, William Raveis R.E. & Home Services. MLS PIN
 - $1,120,0005 bd3 ba3k sqft54-56 Alden Ave, Revere, MA 02151For Sale
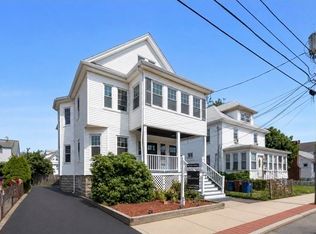 MLS ID #73562173, Dot Collection, Access. MLS PIN
 - $1,250,0004 bd4 ba3.7k sqft49 Atlantic Ter, Lynn, MA 01902For Sale
 MLS ID #73533690, Beth Jacobs, Coldwell Banker Realty - Marblehead. MLS PIN
 - $1,399,9997 bd5 ba3.5k sqft204 Eastern Ave, Lynn, MA 01902For Sale
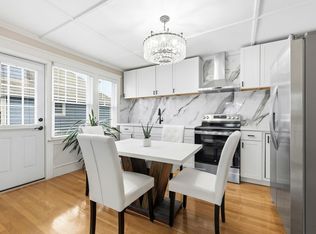 MLS ID #73541580, Nikki Martin Team, Compass. MLS PIN
 - $875,0006 bd2 ba2.4k sqft28-28 Crescent Ave #30, Melrose, MA 02176For SaleMLS ID #73567250, Charlotte Marrocco-Mohler, Berkshire Hathaway HomeServices Verani Realty. MLS PIN
- $1,250,0004 bd2 ba2.4k sqft90-92 Thorndike St, Arlington, MA 02474For SaleMLS ID #73567841, Danny Zheng, Keller Williams Realty. MLS PIN
- $1,150,0005 bd2 ba2.6k sqft27 Pitcher Ave, Medford, MA 02155For SaleMLS ID #73559238, Tom Sheehan, Compass. MLS PIN
- $1,149,0007 bd4 ba3.8k sqft328-330 Cabot St, Beverly, MA 01915For SaleMLS ID #73541603, Creatini Group, eXp Realty LLC - Corporate Office. MLS PIN
- $999,8885 bd2 ba2.6k sqft41-43 Welsh St, Malden, MA 02148For SaleMLS ID #73510238, Kristin Gennetti, Century 21 North East. MLS PIN
- $1,199,0006 bd2 ba3.1k sqft27 Peirce Ave, Everett, MA 02149For SaleMLS ID #73560009, Kelvin Peters, Redfin Corp.. MLS PIN
- $1,150,0004 bd2 ba2.4k sqft7 Yale St, Medford, MA 02155For SaleMLS ID #73539546, McTague Realty Group, REMAX Andrew Realty Services. MLS PIN
- $1,150,0007 bd3 ba4k sqft14 Columbia Rd, Wakefield, MA 01880For SaleMLS ID #73536682, Suman Mahara, oNest Real Estate. MLS PIN
- $575,0004 bd2 ba1.9k sqft17 Basset St, Lynn, MA 01902For SaleMLS ID #73556750, Kathleen Sullivan, RE/MAX Beacon. MLS PIN
- $989,0005 bd3 ba3.1k sqft10 Locust St, Burlington, MA 01803For SaleMLS ID #73547139, Frances M. Allegra, Gibson Sotheby's International Realty. MLS PIN
- $1,195,0004 bd3 ba2.4k sqft621 High St, Medford, MA 02155For SaleMLS ID #73567156, John Takvorian, Leading Edge Real Estate. MLS PIN
- $824,9995 bd3 ba2.2k sqft38 Barrett St, Revere, MA 02151For SaleMLS ID #73556154, Michael Forcillo, Coldwell Banker Peggy Carter Team. MLS PIN
- $999,9994 bd2 ba2.2k sqft303 Alewife Brook Pkwy, Somerville, MA 02144For SaleMLS ID #73562642, Marie White, LAER Realty Partners. MLS PIN
- $1,049,0005 bd2 ba2k sqft21 Bradwood St, Roslindale, MA 02131For SaleMLS ID #73559617, Rachael Kulik, Insight Realty Group, Inc. MLS PIN
- $899,0003 bd3 ba2.4k sqft4 Calas Cir, Peabody, MA 01960For SaleMLS ID #73542911, Marilyn Turley, Century 21 North East. MLS PIN
- $1,120,0005 bd3 ba1.9k sqft11 Conrad St, Quincy, MA 02169For SaleMLS ID #73536087, Alexa Holmes, eXp Realty LLC - Corporate Office. MLS PIN
