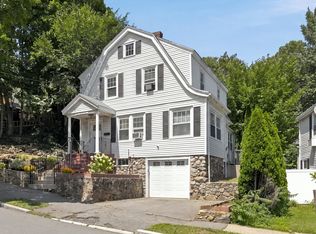
Charming Victorian in Lynn's Diamond District just blocks from the Ocean and Red Rock Park, historic waterfront park with expansive beaches. Home features 4 bedrooms, 1.5 baths, gracious entry foyer with reading nook and closet leading to open floor plan with high ceilings & large windows in Living Room with gas fireplace and Dining Room with built-in China Closet, wonderful for entertaining and day to day living. Kitchen is fully applianced with peninsula breakfast bar, pantry and garden window. Covered porch off living room is a relaxing spot to read or enjoy/host an outside meal. Second floor has large Primary Bedroom and 2 other large bedrooms. One of bedrooms has patio doors to second floor balcony/deck for more outside living and star-gazing. Full bath features a tiled shower, large soaking tub and storage. The third floor provides additional living space as an office/library plus the 4th bedroom. Electrical 200 amp service updated in 2021. Forced hot air heating, new in 2023; gas hot water tank installed 2024. Charming home with period detail in Ocean/Beaches neighborhood near shopping and restaurants and an easy commute to Boston. Don't miss this opportunity! Location, space and style.
Pending
Price cut: $10K (8/27)
$575,000
17 Basset St, Lynn, MA 01902
4beds
1,985sqft
Single Family Residence
Built in 1900
1,721 Square Feet Lot
$-- Zestimate®
$290/sqft
$-- HOA
What's special
Charming victorianLarge primary bedroom
- 71 days
- 777
- 84
Likely to sell faster than
Zillow last checked:
Listing updated:
Listed by:
Kathleen Sullivan 781-771-9949,
RE/MAX Beacon 978-927-9100,
Terrence Sullivan 781-771-9929
Source: MLS PIN,MLS#: 73556750
Facts & features
Interior
Bedrooms & bathrooms
- Bedrooms: 4
- Bathrooms: 2
- Full bathrooms: 1
- 1/2 bathrooms: 1
Primary bedroom
- Features: Closet, Flooring - Hardwood
- Level: Second
Bedroom 2
- Features: Closet, Flooring - Hardwood
- Level: Second
Bedroom 3
- Features: Closet, Flooring - Hardwood
- Level: Second
Bedroom 4
- Features: Closet, Flooring - Wood
- Level: Third
Bathroom 1
- Features: Bathroom - Half, Flooring - Laminate
- Level: First
Bathroom 2
- Features: Bathroom - Full, Bathroom - Tiled With Tub & Shower
- Level: Second
Dining room
- Features: Closet/Cabinets - Custom Built, Flooring - Laminate, Flooring - Wood, Open Floorplan, Lighting - Pendant
- Level: Main,First
Kitchen
- Features: Flooring - Laminate, Pantry, Exterior Access, Recessed Lighting, Peninsula, Lighting - Pendant, Lighting - Overhead
- Level: Main,First
Living room
- Features: Flooring - Laminate, Flooring - Wood, Open Floorplan, Lighting - Pendant
- Level: Main,First
Heating
- Forced Air, Natural Gas
Cooling
- None
Appliances
- Included: Gas Water Heater, Water Heater, Range, Dishwasher, Disposal, Microwave, Refrigerator, Washer, Dryer
- Laundry: Electric Dryer Hookup, Exterior Access, Washer Hookup, Lighting - Overhead, In Basement
Features
- Closet, Entrance Foyer, Library
- Flooring: Wood, Tile, Hardwood, Laminate, Flooring - Wood, Flooring - Vinyl
- Doors: Storm Door(s)
- Windows: Insulated Windows, Screens
- Basement: Full,Interior Entry,Bulkhead,Concrete
- Number of fireplaces: 1
- Fireplace features: Living Room
Interior area
- Total structure area: 1,985
- Total interior livable area: 1,985 sqft
- Finished area above ground: 1,985
Property
Parking
- Parking features: On Street
- Has uncovered spaces: Yes
Features
- Patio & porch: Porch
- Exterior features: Balcony / Deck, Porch, Balcony, Rain Gutters, Screens, Fenced Yard, Garden
- Fencing: Fenced
- Waterfront features: Beach Access, Ocean, Walk to, 0 to 1/10 Mile To Beach, Beach Ownership(Public)
Lot
- Size: 1,721 Square Feet
- Features: Corner Lot, Level
Details
- Parcel number: M:093 B:561 L:005,2001354
- Zoning: R1
Construction
Type & style
- Home type: SingleFamily
- Architectural style: Victorian
- Property subtype: Single Family Residence
Materials
- Frame
- Foundation: Stone
- Roof: Shingle
Condition
- Year built: 1900
Utilities & green energy
- Electric: 200+ Amp Service
- Sewer: Public Sewer
- Water: Public
- Utilities for property: for Electric Range, for Electric Oven, for Electric Dryer, Washer Hookup
Community & HOA
Community
- Features: Public Transportation, Shopping, Tennis Court(s), Park, Golf, Medical Facility, Laundromat, Bike Path, Highway Access, Marina, Private School, Public School, T-Station, University, Sidewalks
HOA
- Has HOA: No
Location
- Region: Lynn
Financial & listing details
- Price per square foot: $290/sqft
- Tax assessed value: $612,100
- Annual tax amount: $6,305
- Date on market: 7/29/2026
- Road surface type: Paved
Estimated market value
Not available
Estimated sales range
Not available
Not available
Price history
| Date | Event | Price |
|---|---|---|
| 10/7/2026 | Pending sale | $575,000$290/sqft |
Source: MLS PIN #73556750 Report a problem | ||
| 9/23/2026 | Contingent | $575,000$290/sqft |
Source: MLS PIN #73556750 Report a problem | ||
| 8/27/2026 | Price change | $575,000-1.7%$290/sqft |
Source: MLS PIN #73556750 Report a problem | ||
| 8/20/2026 | Price change | $585,000-3.3%$295/sqft |
Source: MLS PIN #73556750 Report a problem | ||
| 7/29/2026 | Listed for sale | $605,000+17.5%$305/sqft |
Source: MLS PIN #73556750 Report a problem | ||
| 8/9/2022 | Sold | $515,000$259/sqft |
Source: MLS PIN #72987067 Report a problem | ||
Public tax history
Tax history is unavailable.
Monthly payment
Est. payment
Payment breakdown
Explore the cost of this home by adjusting the details. Changes won't be saved.Climate risks
Neighborhood: 01902


Similar homes
- $599,9003 bd1 ba1.4k sqft294 Eastern Ave, Lynn, MA 01902For Sale
 MLS ID #73575411, Patricia Nunez, Redfin Corp.. MLS PIN
 - $559,9003 bd2 ba1.2k sqft22 Emerson Pl, Lynn, MA 01902For Sale
 MLS ID #73559938, Blanca Reyes Esquilin, Coldwell Banker Realty - Lynnfield. MLS PIN
 - $609,9994 bd2 ba1.4k sqft77 Verona St, Lynn, MA 01904For Sale
 MLS ID #73559052, Eulice Baez, Keller Williams Realty. MLS PIN
 - $599,9994 bd3 ba1.4k sqft44 Fernwood Ave, Lynn, MA 01904For Sale
 MLS ID #73560617, Montero Realty Group, Realty One Group Nest. MLS PIN
