Welcome to 104 Anejo Bluff in Georgetown, where modern design meets everyday comfort. This beautiful single story home offers a wide open floor plan with 4 bedrooms, 3.5 bathrooms, including two private primary suites, plus a dedicated office with French doors that's perfect for working from home or a quiet retreat. The spacious kitchen features gas appliances and flows seamlessly into the living and dining areas, creating the ideal space for entertaining or relaxing with family. The refrigerator, washer, and dryer are all included, making this home truly move in ready. Step outside to enjoy a private backyard with plenty of room to unwind or entertain. Located in a highly rated school district and priced to sell, this is an exceptional opportunity to own a thoughtfully designed home in one of Georgetown's most desirable communities.
Active
$425,000
104 Anejo Bluff Ct, Georgetown, TX 78628
4beds
2,640sqft
Single Family Residence
Built in 2022
7,274 Square Feet Lot
$422,300 Zestimate®
$161/sqft
$70/mo HOA
What's special
Wide open floor planGas appliancesTwo private primary suitesModern designSpacious kitchen
- 103 days
- 577
- 44
Zillow last checked:
Listing updated:
Listed by:
Chris Amato (512) 484-8282,
Spyglass Realty (512) 759-0889,
Dustin Raye (512) 554-7461,
Spyglass Realty
Source: Unlock MLS,MLS#: 9496720
Facts & features
Interior
Bedrooms & bathrooms
- Bedrooms: 4
- Bathrooms: 4
- Full bathrooms: 3
- 1/2 bathrooms: 1
- Main level bedrooms: 4
Heating
- Central, Natural Gas
Cooling
- Ceiling Fan(s), Central Air
Appliances
- Included: Built-In Oven(s), Cooktop, Dishwasher, Disposal, Dryer, Gas Cooktop, Gas Range, Microwave, Oven, RNGHD, Refrigerator, Stainless Steel Appliance(s), Washer, Gas Water Heater
Features
- Breakfast Bar, Built-in Features, Coffered Ceiling(s), High Ceilings, Granite Counters, Tile Counters, Double Vanity, Electric Dryer Hookup, Entrance Foyer, French Doors, Kitchen Island, No Interior Steps, Open Floorplan, Pantry, Primary Bedroom on Main, Recessed Lighting, Walk-In Closet(s), Washer Hookup
- Flooring: Carpet, Tile, Wood
- Windows: Bay Window(s), Blinds, Double Pane Windows, Screens
Interior area
- Total interior livable area: 2,640 sqft
Video & virtual tour
Property
Parking
- Total spaces: 2
- Parking features: Attached, Driveway, Garage, Garage Door Opener, Garage Faces Front
- Attached garage spaces: 2
Accessibility
- Accessibility features: None
Features
- Levels: One
- Stories: 1
- Patio & porch: Covered, Patio, Porch
- Exterior features: Gutters Partial, Private Yard
- Pool features: None
- Fencing: Privacy, Wood, Wrought Iron
- View description: None
- Waterfront features: None
Lot
- Size: 7,274 Square Feet
- Dimensions: 50 x 150
- Features: Level
Details
- Additional structures: None
- Parcel number: 208561220S0033
- Special conditions: Real Estate Owned
Construction
Type & style
- Home type: SingleFamily
- Property subtype: Single Family Residence
Materials
- Foundation: Slab
- Roof: Composition, Shingle
Condition
- Resale
- New construction: No
- Year built: 2022
Details
- Builder name: Perry Homes
Utilities & green energy
- Sewer: Public Sewer
- Water: Public
- Utilities for property: Underground Utilities
Community & HOA
Community
- Features: BBQ Pit/Grill, Clubhouse, Cluster Mailbox, Common Grounds, Dog Park, Fitness Center, Park, Playground, Pool
- Subdivision: Parkside/River Ph 2 Sec 2
HOA
- Has HOA: Yes
- Services included: Common Area Maintenance
- HOA fee: $840 annually
- HOA name: Kith Management Service
Location
- Region: Georgetown
Financial & listing details
- Price per square foot: $161/sqft
- Tax assessed value: $594,890
- Annual tax amount: $15,064
- Date on market: 6/22/2026
- Listing terms: Cash,Conventional,FHA,VA Loan
Foreclosure details
Estimated market value
$422,300
$401,000 - $443,000
$2,925/mo
Price history
| Date | Event | Price |
|---|---|---|
| 12/29/2022 | Sold | -- |
Source: Agent Provided Report a problem | ||
| 11/28/2022 | Pending sale | $724,900$275/sqft |
Source:  Unlock MLS #6186937 Report a problem Unlock MLS #6186937 Report a problem | ||
| 10/14/2022 | Price change | $724,900-5.2%$275/sqft |
Source: Unlock MLS #6186937 Report a problem | ||
| 10/9/2022 | Listed for sale | $764,900$290/sqft |
Source:  Perry Homes Report a problem Perry Homes Report a problem | ||
| 6/30/2022 | Pending sale | $764,900$290/sqft |
Source: Unlock MLS #6186937 Report a problem | ||
| 6/27/2022 | Price change | $764,900-1.3%$290/sqft |
Source: Unlock MLS #6186937 Report a problem | ||
| 6/16/2022 | Price change | $774,900-1.9%$294/sqft |
Source: Unlock MLS #6186937 Report a problem | ||
| 5/24/2022 | Listed for sale | $789,900$299/sqft |
Source: Unlock MLS #6186937 Report a problem | ||
Public tax history
| Year | Property taxes | Tax assessment |
|---|---|---|
| 2025 | -- | $594,890 -0.9% |
| 2024 | -- | $600,346 -7.3% |
| 2023 | -- | $647,682 +511% |
| 2022 | $2,097 | $106,000 |
Find assessor info on the county website
Monthly payment
Climate risks
Neighborhood: 78628
Nearby schools
Schools provided by the listing agent
- Elementary: Wolf Ranch Elementary
- Middle: James Tippit
- High: East View
- District: Georgetown ISD
Source: Unlock MLS. This data may not be complete. We recommend contacting the local school district to confirm school assignments for this home.
Similar homes
- $399,9904 bd3 ba2k sqft244 Scenic Hills Cir, Georgetown, TX 78628Active
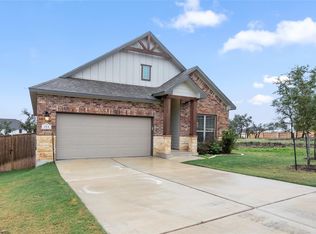
 MLS ID #9343519, Shubha Sridhar, JBGoodwin REALTORS WC. Unlock MLS
 - $425,0004 bd3 ba1.9k sqft60 Rancho Trl, Georgetown, TX 78628Active
 MLS ID #9643930, Philip Traina, Coldwell Banker Apex. Unlock MLS
 - $489,0004 bd3 ba2.2k sqft228 Scenic Hills Cir, Georgetown, TX 78628Active
 MLS ID #4166160, Gina Duran, All City Real Estate Ltd. Co. Unlock MLS
 - $385,0004 bd2 ba1.7k sqft341 Peace Pipe Way, Georgetown, TX 78628Active
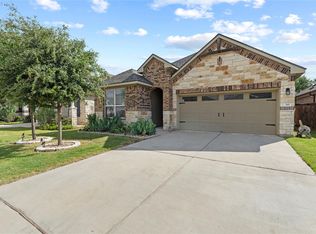 MLS ID #3192446, Chris Tinnell, Compass RE Texas, LLC. Unlock MLS
 - $410,0004 bd3 ba2.6k sqft104 Kavanaugh St, Georgetown, TX 78628ActiveMLS ID #6293797, Cassie Clemons, Christies Intl Real Estate Lone Star. Unlock MLS
- $519,0004 bd3 ba2.7k sqft117 Barton Run Dr, Georgetown, TX 78628ActiveMLS ID #3443102, Barron Johnson, Real Broker, LLC. Unlock MLS
- $457,6504 bd3 ba3k sqft903 Madrone Dr, Georgetown, TX 78628ActiveMLS ID #9571284, Denise Arndt, Coldwell Banker Apex. Unlock MLS
- $480,0003 bd3 ba2.2k sqft1116 Stetson Hat Trl, Georgetown, TX 78628ActiveMLS ID #2404846, Michael Condrey, Redfin Corporation. Unlock MLS
- $399,9994 bd3 ba2.6k sqft113 Cipressi Cv, Georgetown, TX 78628ActiveMLS ID #2709052, Brecken Watterson, Cornerstone Partners Realty. Unlock MLS
- $589,0004 bd4 ba2.6k sqft212 Scenic Hills Cir, Georgetown, TX 78628ActiveMLS ID #1999894, Gina Duran, All City Real Estate Ltd. Co. Unlock MLS
- $429,9504 bd3 ba2.4k sqft128 Comet Pointe Dr, Georgetown, TX 78628ActiveUnlock MLS
- $441,9504 bd4 ba2.4k sqft145 Comet Pointe Dr, Georgetown, TX 78628ActiveUnlock MLS
- $450,0004 bd3 ba2.7k sqft125 Callie Way, Liberty Hill, TX 78642ActiveMLS ID #9074185, Timothy Deleon, Keller Williams Realty. Unlock MLS
- $459,9505 bd4 ba2.8k sqft332 Stellar Wind Dr, Georgetown, TX 78628ActiveMLS ID #5386171, Juan Sanchez, Realty of America, LLC. Unlock MLS
- $499,9003 bd2 ba2.5k sqft600 Rosedale Blvd, Georgetown, TX 78628ActiveMLS ID #4996510, Scott Smith, All City Real Estate Ltd. Co. Unlock MLS
- $435,1594 bd3 ba2.2k sqft104 Kirra Ct, Georgetown, TX 78626ActiveUnlock MLS
- $411,6014 bd3 ba2.5k sqft137 Jans Way, Georgetown, TX 78626ActiveUnlock MLS
- $419,5234 bd3 ba2.5k sqft113 Jans Way, Georgetown, TX 78626ActiveUnlock MLS
- $450,0004 bd3 ba2.6k sqft1704 Stonehaven Ln, Round Rock, TX 78665ActiveMLS ID #1101001, Kevin Restine, Realty Texas LLC. Unlock MLS
- $407,7824 bd3 ba2.2k sqft237 Kirra Ct, Georgetown, TX 78626ActiveUnlock MLS
