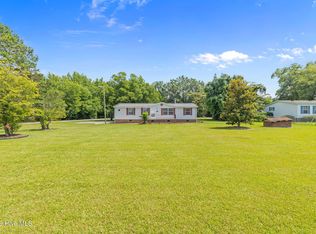
4BR + Office Manufactured Home on almost 1/2 Acres -- No HOA -- Larger Lot Barely four years old and built to last, thisthoughtfully designed manufactured home offers the space and privacy today's buyers are looking for -- without the restrictions ofan HOA. Set on almost 1/2 acre, there's room to spread out, garden, park equipment, or simply enjoy the quiet. Inside, you'll find 1,872 square feet of comfortable one-story living, featuring 3 bedrooms, a home office (perfect for remote work or a study), and 2 fullbathrooms. The living area is generous and open, ideal for both everyday living and entertaining. A heat pump with central coolingkeeps the home comfortable year-round, and the durable exterior means easy upkeep for years to come. Outside, a storage shedprovides extra room for tools, lawn equipment, or hobby space, and the NO HOA lot gives you flexibility on how you use the land.Commuters will love being just minutes from Hwy 795, keeping travel simple while still enjoying a peaceful, rural setting. Highlights:3 Bedrooms + Office | 2 Full Baths 1,872 sq ft | Single Story Nearly 1/2 Acres | No HOA Heat Pump + Central Cooling StorageShed Included Minutes to Hwy 795
Under contract
$189,900
104 Braxton Drive, Goldsboro, NC 27530
4beds
1,908sqft
Manufactured Home
Built in 2022
0.48 Acres Lot
$189,300 Zestimate®
$100/sqft
$-- HOA
What's special
- 13 days |
- 25 |
- 0 |
Zillow last checked:
Listing updated:
Listed by:
Anna Powell 910-985-0441,
eXp Realty
Source: Hive MLS,MLS#: 100588354 Originating MLS: Johnston County Association of REALTORS
Originating MLS: Johnston County Association of REALTORSFacts & features
Interior
Bedrooms & bathrooms
- Bedrooms: 4
- Bathrooms: 2
- Full bathrooms: 2
Rooms
- Room types: Master Bedroom, Bedroom 2, Bedroom 3, Bedroom 4, Family Room, Living Room, Dining Room
Primary bedroom
- Level: Main
Bedroom 2
- Level: Main
Bedroom 3
- Level: Main
Bedroom 4
- Level: Main
Dining room
- Level: Main
Family room
- Level: Main
Kitchen
- Level: Main
Living room
- Level: Main
Heating
- Electric, Heat Pump
Cooling
- Central Air
Appliances
- Included: Refrigerator, Electric Range
Features
- Kitchen Island, Walk-in Shower
- Basement: Crawl Space
- Attic: Access Only
Interior area
- Total structure area: 1,908
- Total interior livable area: 1,908 sqft
Property
Parking
- Parking features: Gravel, Unpaved, No Garage
Accessibility
- Accessibility features: Accessible Approach with Ramp
Features
- Levels: One
- Patio & porch: None
- Fencing: None
- Has view: Yes
- View description: None
- Frontage type: See Remarks
Lot
- Size: 0.48 Acres
- Dimensions: 130 x 160
- Features: Cleared
Details
- Additional structures: Shed(s)
- Parcel number: 06f05024a01016
- Zoning: 5010
- Special conditions: Standard
Construction
Type & style
- Home type: MobileManufactured
- Property subtype: Manufactured Home
Materials
- Vinyl Siding
- Foundation: Permanent
- Roof: Shingle
Condition
- New construction: No
- Year built: 2022
Utilities & green energy
- Sewer: Septic Tank
- Water: County Water
- Utilities for property: Cable Available, Water Connected
Community & HOA
Community
- Subdivision: N/A
HOA
- Has HOA: No
- Amenities included: None
Location
- Region: Goldsboro
Financial & listing details
- Price per square foot: $100/sqft
- Tax assessed value: $200,940
- Annual tax amount: $1,448
- Date on market: 7/12/2026
- Cumulative days on market: 13 days
- Listing agreement: Exclusive Right To Sell
- Listing terms: Cash,Conventional
A
Anna Powell
(910) 985-0441
By pressing Contact Agent, you agree that the real estate professional identified above may call/text you about your search, which may involve use of automated means and pre-recorded/artificial voices. You don't need to consent as a condition of buying any property, goods, or services. Message/data rates may apply. You also agree to our Terms of Use. Zillow does not endorse any real estate professionals. We may share information about your recent and future site activity with your agent to help them understand what you're looking for in a home.
Estimated market value
$189,300
$180,000 - $199,000
$1,261/mo
Price history
| Date | Event | Price |
|---|---|---|
| 8/4/2026 | Pending sale | $189,900$100/sqft |
Source: eXp Realty #10177413 Report a problem | ||
| 7/23/2026 | Contingent | $189,900$100/sqft |
Source:  Hive MLS #100588354 Report a problem Hive MLS #100588354 Report a problem | ||
| 7/23/2026 | Pending sale | $189,900$100/sqft |
Source:  Doorify MLS #10177413 Report a problem Doorify MLS #10177413 Report a problem | ||
| 7/1/2026 | Listed for sale | $189,900+18.7%$100/sqft |
Source: Doorify MLS #10177413 Report a problem | ||
| 4/23/2021 | Sold | $160,000+700%$84/sqft |
Source: Public Record Report a problem | ||
| 6/23/2020 | Sold | $20,000$10/sqft |
Source: Hive MLS #74990 Report a problem | ||
Public tax history
| Year | Property taxes | Tax assessment |
|---|---|---|
| 2025 | $1,448 +43.7% | $200,940 +72.2% |
| 2024 | $1,008 +3% | $116,720 |
| 2023 | $979 | $116,720 +507.9% |
| 2022 | $979 +607.1% | $19,200 |
| 2021 | $138 | $19,200 |
| 2020 | $138 | $19,200 |
| 2019 | $138 | $19,200 |
| 2018 | $138 | $19,200 |
| 2017 | $138 | $19,200 |
| 2016 | -- | $19,200 |
| 2015 | $139 -0.2% | $19,200 |
| 2014 | $139 | $19,200 |
| 2013 | -- | $19,200 |
| 2011 | -- | $19,200 |
| 2007 | -- | -- |
| 2005 | -- | -- |
| 2004 | -- | -- |
| 2003 | -- | -- |
| 2002 | -- | -- |
| 2001 | -- | -- |
| 2000 | -- | -- |
Find assessor info on the county website
Monthly payment
Climate risks
Neighborhood: 27530
Nearby schools
GreatSchools rating
- 8/10Northwest Elementary SchoolGrades: K-5Distance: 4.4 mi
- 8/10Norwayne Middle SchoolGrades: 6-8Distance: 5.3 mi
- 5/10Charles B Aycock High SchoolGrades: 9-12Distance: 4.6 mi
Schools provided by the listing agent
- Elementary: Northwest Elementary School
- Middle: Norwayne
- High: Charles Aycock
Source: Hive MLS. This data may not be complete. We recommend contacting the local school district to confirm school assignments for this home.
- $22,2402 bd2 ba880 sqft106 Braxton Dr, Goldsboro, NC 27530Off Market
- $213,6003 bd2 ba1.7k sqft102 Braxton Dr, Goldsboro, NC 27530Off Market
- $151,8002 bd1 ba1.1k sqft105 Braxton Dr, Goldsboro, NC 27530Off Market
- $20,000-- bd-- ba-- sqft103 Braxton Dr, Goldsboro, NC 27530Off Market
- $180,9003 bd1 ba1.3k sqft107 Braxton Dr, Goldsboro, NC 27530Off Market
- $200,400-- bd-- ba-- sqftBraxton Dr, Goldsboro, NC 27530Off Market
- $163,8003 bd2 ba1.5k sqft108 Braxton Dr, Goldsboro, NC 27530Off Market
- $144,1003 bd1 ba648 sqft278 Stoney Hill Rd, Goldsboro, NC 27530Off Market
Similar homes
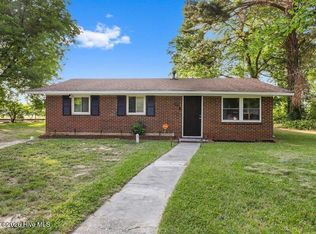
- $186,9003 bd2 ba1.4k sqft1165 Old Smithfield Road, Goldsboro, NC 27530For Sale
 MLS ID #100591313, Riley Wilkins, Wilkins & Lancaster Realty, LLC. Hive MLS
 - $180,0003 bd1 ba1k sqft112 S Audubon Avenue, Goldsboro, NC 27530For Sale
 MLS ID #100594843, Christina Mangum, Coldwell Banker HPW. Hive MLS
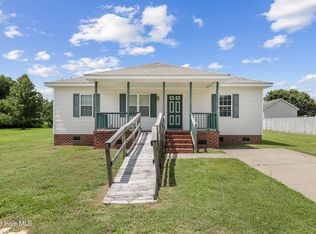
 - $169,9003 bd2 ba1.2k sqft719 S Chestnut Circle, Goldsboro, NC 27530For Sale
 MLS ID #100584143, Devin N Brady, The Firm NC. Hive MLS
 - $184,9003 bd2 ba1k sqft1303 Franklin Court, Goldsboro, NC 27530For Sale
 MLS ID #100593356, Walker H Davis, RE/MAX Complete. Hive MLS
 - $185,0003 bd2 ba1.7k sqft389 Black Jack Church Road, Goldsboro, NC 27530For SaleMLS ID #100586915, Catherine Eagles, RE/MAX Complete. Hive MLS
- $195,9003 bd2 ba2.1k sqft113 Meadowcrest Drive, Goldsboro, NC 27534For SaleMLS ID #100592931, Lisa Dismore, Porter Group Real Estate. Hive MLS
- $180,0003 bd1 ba1.4k sqft510 N Audubon Avenue, Goldsboro, NC 27530For SaleMLS ID #100590829, Clay Cartwright, United Real Estate East Carolina. Hive MLS
- $185,0002 bd2 ba1.4k sqft111 Knollwood Drive, Goldsboro, NC 27530For SaleMLS ID #100585032, Tiffany M Claiborne, Down Home Realty And Property Management, LLC. Hive MLS
- $169,9004 bd2 ba2.1k sqft1101 Evergreen Avenue, Goldsboro, NC 27530For SaleMLS ID #100554199, Patrick Nunn, Seymour Homes Realty. Hive MLS
- $199,9004 bd1 ba1.2k sqft811 Crawford St, Goldsboro, NC 27530For Sale
 MLS ID #10181163, Daniela Alexandra Portillo Fernandez. Doorify MLS
 - $215,0003 bd2 ba1.1k sqft507 Twin Creeks Drive, Goldsboro, NC 27530For SaleMLS ID #100594682, Blair Turner, Turner Realty Team. Hive MLS
- $193,9003 bd2 ba1.2k sqft718 Franklin Street, Goldsboro, NC 27530For SaleMLS ID #100582502, Felicia Worrell, Coldwell Banker Howard Perry & Walston. Hive MLS
- $--4 bd2 ba2k sqft230 Fox Run Dr, Pikeville, NC 27863AuctionServiceLink Auction
- $194,5003 bd2 ba1k sqft110 Gainey Drive, Goldsboro, NC 27530For SaleMLS ID #100591977, Alexis Sanders, The Firm NC. Hive MLS
- $224,9993 bd2 ba1.6k sqft1801 E Azalea Drive, Goldsboro, NC 27530For SaleMLS ID #100574087, Leatrice Tinsley, Coldwell Banker Howard Perry & Walston. Hive MLS
- $210,0003 bd2 ba2.1k sqft3760 Browns Pond Rd, Selma, NC 27576For SaleMLS ID #10184101, Alice Harris. Doorify MLS
- $199,0003 bd2 ba1.2k sqft1089 Old Grantham Road, Goldsboro, NC 27530For SaleMLS ID #100591704, Jessica Gurley, RE/MAX Complete. Hive MLS
- $221,9003 bd2 ba1.4k sqft1108 Elanor Avenue, Goldsboro, NC 27530For SaleMLS ID #100553323, Felicia Worrell, Coldwell Banker Howard Perry & Walston. Hive MLS
- $194,9003 bd2 ba1.5k sqft105 Stone Glen Place, Pikeville, NC 27863For SaleMLS ID #100577788, Brian S Hargrove, Grow Local Realty LLC. Hive MLS
- $199,0003 bd1 ba1.5k sqft5936 Long Branch Road, Wilson, NC 27893For SaleMLS ID #100594297, Natalie O'Reilly, REAL Broker LLC. Hive MLS
