Nestled in a quite cul-de-sac , this beautifully landscaped, well maintained home offers exceptional curb appeal. The nicely landscaped yard is complimented by a full sprinkler system, making maintenance a breeze. Step inside to find stunning laminate flooring that flows seamlessly through the entry, living area, dining area and hallway. The spacious living area features a vaulted ceiling, adding an open and airy touch. The well-designed floor plan includes split bedrooms for added privacy, while the primary suite offers a relaxing retreat complete with a cozy sitting area. Ceiling fans are thoughtfully placed througout the home for comfort and efficiency. Outside enjoy a large backyard with plenty of room to relax, play, or entertain. This home truly combines comfort, style, and functionality in a desirable location. Roof and gutters were replaced in 2020 and HVAC replaced in 2023. Don't miss the opportunity to make it yours. All measurements are approximate. Buyer to verify all information including schools.
SELLER WILL OFFER $5000,00 TOWARDS BUYER'S NEEDS.
For sale
$325,000
104 Carissa Ct, Krum, TX 76249
3beds
1,831sqft
Single Family Residence
Built in 2005
0.27 Acres Lot
$318,400 Zestimate®
$177/sqft
$-- HOA
What's special
Stunning laminate flooringNicely landscaped yardExceptional curb appealWell-designed floor planVaulted ceilingBeautifully landscapedFull sprinkler system
- 23 hours
- 47
- 21
Zillow last checked:
Listing updated:
Listed by:
Alice Defronzo 0461455 817-366-4663,
Texas Dreams Real Estate, LLC 817-366-4663
Source: NTREIS,MLS#: 21393225
Facts & features
Interior
Bedrooms & bathrooms
- Bedrooms: 3
- Bathrooms: 2
- Full bathrooms: 2
Primary bedroom
- Features: Ceiling Fan(s), Linen Closet, Sitting Area in Primary, Separate Shower, Walk-In Closet(s)
- Level: First
- Dimensions: 22 x 14
Bedroom
- Level: First
- Dimensions: 12 x 11
Bedroom
- Level: First
- Dimensions: 12 x 10
Breakfast room nook
- Level: First
- Dimensions: 11 x 9
Dining room
- Level: First
- Dimensions: 14 x 10
Kitchen
- Features: Breakfast Bar, Built-in Features, Pantry
- Level: First
- Dimensions: 13 x 11
Living room
- Level: First
- Dimensions: 16 x 15
Heating
- Central, Electric
Cooling
- Central Air, Electric
Appliances
- Included: Dishwasher, Electric Oven, Electric Range, Disposal, Microwave
- Laundry: Washer Hookup, Electric Dryer Hookup
Features
- Decorative/Designer Lighting Fixtures, High Speed Internet, Cable TV, Vaulted Ceiling(s)
- Flooring: Carpet, Ceramic Tile, Laminate
- Windows: Window Coverings
- Has basement: No
- Has fireplace: No
Interior area
- Total interior livable area: 1,831 sqft
Video & virtual tour
Property
Parking
- Total spaces: 2
- Parking features: Covered, Door-Single
- Attached garage spaces: 2
Features
- Levels: One
- Stories: 1
- Patio & porch: Patio
- Exterior features: Lighting, Rain Gutters
- Pool features: None
- Fencing: Wood
Lot
- Size: 0.27 Acres
- Features: Back Yard, Cul-De-Sac, Lawn, Landscaped, Subdivision, Sprinkler System
Details
- Parcel number: R216204
Construction
Type & style
- Home type: SingleFamily
- Architectural style: Traditional,Detached
- Property subtype: Single Family Residence
Materials
- Brick
- Foundation: Slab
- Roof: Composition
Condition
- Resale
- Year built: 2005
Utilities & green energy
- Sewer: Public Sewer
- Water: Public
- Utilities for property: Sewer Available, Water Available, Cable Available
Community & HOA
Community
- Features: Curbs, Sidewalks
- Security: Security System, Smoke Detector(s)
- Subdivision: Hackberry Ridge Ph Ii
HOA
- Has HOA: No
Location
- Region: Krum
Financial & listing details
- Price per square foot: $177/sqft
- Tax assessed value: $360,492
- Annual tax amount: $7,301
- Date on market: 10/23/2026
- Listing terms: Cash,Conventional,FHA,VA Loan
Estimated market value
$318,400
$302,000 - $334,000
$2,039/mo
Price history
| Date | Event | Price |
|---|---|---|
| 10/23/2026 | Listed for sale | $325,000+81.6%$177/sqft |
Source: NTREIS #21393225 Report a problem | ||
| 8/3/2014 | Listing removed | $179,000$98/sqft |
Source: Newland Real Estate, Inc. #12145392 Report a problem | ||
| 6/13/2014 | Price change | $179,000-3.2%$98/sqft |
Source: Newland Real Estate, Inc. #12145392 Report a problem | ||
| 5/23/2014 | Listed for sale | $184,900$101/sqft |
Source: Newland Real Estate, Inc. #12145392 Report a problem | ||
Public tax history
| Year | Property taxes | Tax assessment |
|---|---|---|
| 2025 | $2,589 +18.8% | $357,454 +10% |
| 2024 | $2,179 +8.8% | $324,958 +10% |
| 2023 | $2,003 -2.8% | $295,416 +10% |
| 2022 | $2,060 +13.7% | $268,560 +10% |
| 2021 | $1,813 +4.8% | $244,145 +10% |
| 2020 | $1,730 +3.2% | $221,950 +3.9% |
| 2019 | $1,675 +7.9% | $213,545 +7.1% |
| 2018 | $1,552 +4.6% | $199,377 -2.1% |
| 2017 | $1,484 | $203,749 +10% |
| 2016 | $1,484 -46.3% | $185,226 +5.8% |
| 2015 | $2,763 | $175,019 +25% |
| 2014 | $2,763 | $140,062 -5.2% |
| 2013 | $2,763 | $147,794 -1.6% |
| 2012 | -- | $150,265 -1.1% |
| 2011 | -- | $151,887 -4% |
| 2010 | -- | $158,293 -0.8% |
| 2009 | -- | $159,576 +6.2% |
| 2007 | -- | $150,259 +2.3% |
| 2006 | $3,020 | $146,809 |
Find assessor info on the county website
Monthly payment
Est. payment
Payment breakdown
Explore the cost of this home by adjusting the details. Changes won't be saved.Climate risks
Neighborhood: 76249
Nearby schools
Schools provided by the listing agent
- Elementary: Dodd
- Middle: Krum
- High: Krum
- District: Krum ISD
Source: NTREIS. This data may not be complete. We recommend contacting the local school district to confirm school assignments for this home.


Similar homes
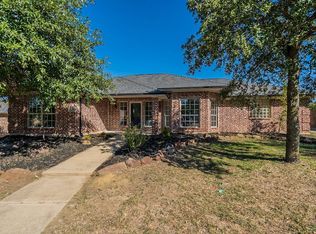
- $359,0003 bd2 ba1.8k sqft100 Radecke Rd, Krum, TX 76249For Sale
 MLS ID #21305678, Kaleb Willis. NTREIS
- $304,9003 bd2 ba1.3k sqft127 N Point Dr, Krum, TX 76249For Sale
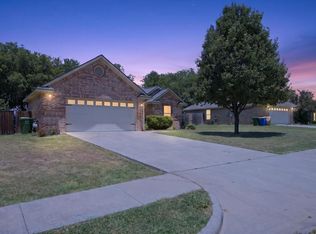 MLS ID #21330749, Krea Bankhead. NTREIS
- $309,0003 bd2 ba1.3k sqft206 Mourning Dove Ln, Krum, TX 76249For Sale
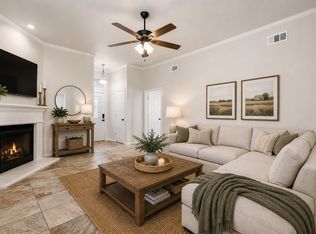 MLS ID #21318594, Chrissy Mallouf. NTREIS
- $349,0003 bd2 ba1.5k sqft747 E 6th St, Krum, TX 76249For Sale
 MLS ID #21298512, Sam Kerongo. NTREIS
