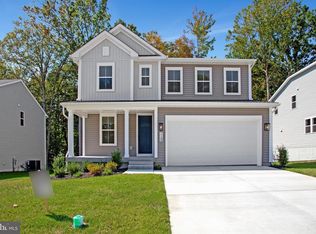
NEW HOME READY FOR IMMEDIATE OCCUPANCY. 4 Bedrooms, 2 1/2 Baths! The main floor of the Coral plan offers a large, uninterrupted space for relaxing and entertaining. The kitchen features a spacious center island and opens to the dining and great room. Upstairs, you'll find a convenient laundry, a full bath tucked between THREE generous bedrooms, and an inviting primary suite with a walk-in closet and private bath. Includes beautiful white cabinets with Matte Black hardware, upgraded carpet, LVT and ceramic tile, plus upgraded faucets, 9' ceilings, 8' doors and center meet doors! Model is OPEN but visitors are encouraged to call ahead to be guaranteed a dedicated appointment and to verify open hours.
Pending
Price increase: $41K (7/28)
$480,999
104 Catalpa Dr, North East, MD 21901
4beds
1,840sqft
Single Family Residence
Built in 2025
0.25 Acres Lot
$478,500 Zestimate®
$261/sqft
$7/mo HOA
What's special
Upgraded faucets
- 83 days |
- 113 |
- 1 |
Zillow last checked:
Listing updated:
Listed by:
Jay Day 410-312-2829,
LPT Realty, LLC 8773662213
Source: Bright MLS,MLS#: MDCC2021852
Facts & features
Interior
Bedrooms & bathrooms
- Bedrooms: 4
- Bathrooms: 2
- Full bathrooms: 2
Basement
- Area: 0
Heating
- Heat Pump, Programmable Thermostat, ENERGY STAR Qualified Equipment, Electric
Cooling
- Central Air, Heat Pump, Programmable Thermostat, ENERGY STAR Qualified Equipment, Electric
Appliances
- Included: Microwave, Dishwasher, Disposal, Ice Maker, Oven/Range - Electric, Refrigerator, Stainless Steel Appliance(s), Electric Water Heater
- Laundry: Upper Level
Features
- Bathroom - Walk-In Shower, Family Room Off Kitchen, Kitchen Island, Pantry, Primary Bath(s), Recessed Lighting, Upgraded Countertops, Walk-In Closet(s), Bathroom - Tub Shower, 9'+ Ceilings
- Flooring: Carpet, Ceramic Tile, Luxury Vinyl
- Doors: Insulated, Sliding Glass
- Windows: Insulated Windows, Screens, Energy Efficient, Low Emissivity Windows
- Basement: Full,Sump Pump,Unfinished,Windows
- Has fireplace: No
Interior area
- Total structure area: 1,840
- Total interior livable area: 1,840 sqft
- Finished area above ground: 1,840
- Finished area below ground: 0
Property
Parking
- Total spaces: 2
- Parking features: Built In, Garage Faces Front, Asphalt, Attached
- Attached garage spaces: 2
- Has uncovered spaces: Yes
Accessibility
- Accessibility features: None
Features
- Levels: Three
- Stories: 3
- Patio & porch: Porch
- Exterior features: Lighting, Sidewalks
- Pool features: None
Lot
- Size: 0.25 Acres
- Features: Backs to Trees, Cul-De-Sac, Private, Rear Yard, No Thru Street
Details
- Additional structures: Above Grade, Below Grade
- Parcel number: 0805127157
- Zoning: RESIDENTIAL
- Special conditions: Standard
Construction
Type & style
- Home type: SingleFamily
- Architectural style: Colonial,Craftsman
- Property subtype: Single Family Residence
Materials
- Vinyl Siding
- Foundation: Slab
- Roof: Architectural Shingle
Condition
- Excellent
- New construction: Yes
- Year built: 2025
Details
- Builder model: Coral
- Builder name: Richmond American Homes
Utilities & green energy
- Sewer: Public Sewer
- Water: Public
- Utilities for property: Cable
Community & HOA
Community
- Subdivision: Northwoods
HOA
- Has HOA: Yes
- Amenities included: None
- Services included: Common Area Maintenance
- HOA fee: $7 monthly
Location
- Region: North East
Financial & listing details
- Price per square foot: $261/sqft
- Tax assessed value: $10,500
- Annual tax amount: $4,354
- Date on market: 6/2/2026
- Listing agreement: Exclusive Right To Sell
- Ownership: Fee Simple
Estimated market value
$478,500
$455,000 - $502,000
$2,880/mo
Price history
| Date | Event | Price |
|---|---|---|
| 7/28/2026 | Pending sale | $480,999$261/sqft |
Source:  Bright MLS #MDCC2021852 Report a problem Bright MLS #MDCC2021852 Report a problem | ||
| 7/28/2026 | Price change | $480,999+9.3%$261/sqft |
Source: Bright MLS #MDCC2021852 Report a problem | ||
| 7/13/2026 | Price change | $439,999-2.2%$239/sqft |
Source: Bright MLS #MDCC2021852 Report a problem | ||
| 6/12/2026 | Price change | $449,999-6.3%$245/sqft |
Source: Bright MLS #MDCC2021852 Report a problem | ||
| 6/2/2026 | Listed for sale | $479,999-0.2%$261/sqft |
Source: Bright MLS #MDCC2021852 Report a problem | ||
| 3/31/2026 | Listing removed | $480,999$261/sqft |
Source: Bright MLS #MDCC2020312 Report a problem | ||
| 3/6/2026 | Price change | $480,999+0.2%$261/sqft |
Source: Bright MLS #MDCC2020312 Report a problem | ||
| 2/21/2026 | Price change | $479,999+0.4%$261/sqft |
Source: Richmond Homes Report a problem | ||
| 2/3/2026 | Listed for sale | $477,999+0.6%$260/sqft |
Source: Bright MLS #MDCC2020312 Report a problem | ||
| 10/29/2025 | Listing removed | $474,999$258/sqft |
Source: Richmond Homes Report a problem | ||
| 8/7/2025 | Listed for sale | $474,999$258/sqft |
Source: Richmond Homes Report a problem | ||
Public tax history
| Year | Property taxes | Tax assessment |
|---|---|---|
| 2025 | $4,354 +3688.9% | $10,500 |
| 2024 | $115 -0.9% | $10,500 |
| 2023 | $116 -1.9% | $10,500 |
| 2022 | $118 -1.2% | $10,500 |
| 2021 | $120 -1.2% | $10,500 |
| 2020 | $121 | $10,500 |
| 2019 | $121 | $10,500 |
| 2018 | $121 -58% | $10,500 -47% |
| 2017 | $288 +32% | $19,800 |
| 2016 | $218 +0.1% | $19,800 |
| 2015 | $218 -56.1% | $19,800 |
| 2014 | $498 | $19,800 -52.9% |
| 2013 | -- | $42,000 |
| 2012 | -- | $42,000 -12.8% |
| 2011 | -- | $48,160 |
| 2010 | -- | $48,160 |
| 2009 | -- | $48,160 -1.2% |
| 2008 | -- | $48,750 +24.1% |
| 2007 | -- | $39,296 +31.7% |
| 2006 | -- | $29,843 +46.4% |
| 2005 | -- | $20,390 |
Find assessor info on the county website
Monthly payment
Est. payment
Payment breakdown
Explore the cost of this home by adjusting the details. Changes won't be saved.Climate risks
Neighborhood: 21901
Nearby schools
GreatSchools rating
- 5/10Bay View Elementary SchoolGrades: PK-5Distance: 2.1 mi
- 4/10North East Middle SchoolGrades: 6-8Distance: 1.7 mi
- 4/10North East High SchoolGrades: 9-12Distance: 2.6 mi
Schools provided by the listing agent
- District: Cecil County Public Schools
Source: Bright MLS. This data may not be complete. We recommend contacting the local school district to confirm school assignments for this home.
- $19,800-- bd-- ba-- sqftCatalpa Dr, NORTH EAST, MD 21901Off Market
- $534,9994 bd3 ba2.1k sqft112 Catalpa Dr, North East, MD 21901New Construction
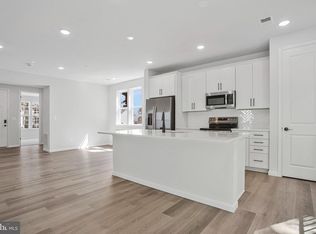
- $479,9994 bd3 ba2.3k sqft96 Catalpa Dr, North East, MD 21901New Construction
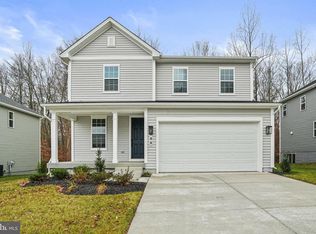
- $539,5163 bd3 ba2.1k sqft88 Catalpa Dr, North East, MD 21901Sold
- $487,0004 bd3 ba1.8k sqft101 Catalpa Dr, North East, MD 21901Sold
- $19,700-- bd-- ba-- sqftCatalpa Dr, NORTH EAST, MD 21901Off Market
- $525,9993 bd3 ba2.1k sqft111 Catalpa Dr, North East, MD 21901Sold
- $19,700-- bd-- ba-- sqftCatalpa Dr, NORTH EAST, MD 21901Off Market
A local agent can set up tours, give advice and negotiate with sellers.
A local lender can help you make sure your offer is ready when you are.
Similar homes
- $494,9994 bd3 ba1.8k sqft136 Catalpa Dr, North East, MD 21901New Construction

 Bright MLS
 - $534,9994 bd3 ba2.1k sqft112 Catalpa Dr, North East, MD 21901New ConstructionBright MLS
- $519,8884 bd3 ba2k sqft236 Pine Cone Dr, North East, MD 21901New Construction
 MLS ID #MDCC2021252, Mary Ann Hammel, Mary Ann Hammel. Bright MLS
 - $484,9003 bd3 ba2k sqft155 Five Iron Dr, North East, MD 21901For Sale
 MLS ID #MDCC2022200, Danielle Benson, Century 21 Gold Key Realty. Bright MLS
 - $499,9004 bd3 ba2.7k sqft336 Bay Club Pkwy, North East, MD 21901For SaleMLS ID #MDCC2020900, Laura Snyder, American Premier Realty, LLC. Bright MLS
- $495,0004 bd3 ba2.3k sqftNone Available, Rising Sun, MD 21911For SaleMLS ID #MDCC2022422, Jenyne Ward, Patterson-Schwartz-Middletown. Bright MLS
- $465,0006 bd2 ba2.2k sqft750 Tydings Rd, Havre De Grace, MD 21078For SaleMLS ID #MDHR2058976, Keiry Martinez, ExecuHome Realty. Bright MLS
- $349,9003 bd2 ba1.6k sqft118 NE Isle Dr, North East, MD 21901For SaleMLS ID #MDCC2022324, Brendan Butler, Cummings & Co. Realtors. Bright MLS
- $499,9993 bd3 ba1.7k sqft28 Eynon Ct, Hockessin, DE 19707For SaleMLS ID #DENC2109472, Reese Kenchen, Fave Realty Inc. Bright MLS
- $479,9004 bd3 ba2.5k sqft2017 Fairlane Rd, Bel Air, MD 21015For SaleMLS ID #MDHR2056720, Lynn Bradshaw, Coldwell Banker Realty. Bright MLS
- $549,0004 bd3 ba2.3k sqft709 Paul Dr, Aberdeen, MD 21001For SaleMLS ID #MDHR2058846, Vladimir Falko, Samson Properties. Bright MLS
- $350,0003 bd2 ba1.3k sqft120 Long Beach Rd, Charlestown, MD 21914For SaleMLS ID #MDCC2021844, Sherri Sembly, LPT Realty, LLC. Bright MLS
- $499,9004 bd3 ba2.5k sqft8 Harvest Trl, Newark, DE 19702For SaleMLS ID #DENC2107814, Mark Stape, Compass. Bright MLS
- $489,9003 bd3 ba1.7k sqftWickmere Street Hemlock #A, Oxford, PA 19363New ConstructionMLS ID #PACT2054880, Krysten Evans, Beiler-Campbell Realtors-Oxford. Bright MLS
- $465,0004 bd2 ba2.1k sqft2 Gina Dr, Middletown, DE 19709For SaleMLS ID #DENC2107924, Bob Hamour, Realty Mark Associates-Newark. Bright MLS
- $431,7314 bd2 ba1.6k sqftOhio Ave, Earleville, MD 21919New ConstructionMLS ID #MDCC2020472, Jon Unrath, Keller Williams Real Estate - Media. Bright MLS
- $424,8884 bd3 ba1.9k sqft111 Nell St, Perryville, MD 21903New ConstructionBright MLS
- $469,9003 bd3 ba1.9k sqft562 Girard St, Havre De Grace, MD 21078New ConstructionMLS ID #MDHR2057032, Jamie Rassi, Cummings & Co. Realtors. Bright MLS
- $549,9007 bd3 ba2.1k sqft715 Strickersville Rd, Oxford, PA 19363For SaleMLS ID #PACT2133054, Simran Dheer, RE/MAX Select Group. Bright MLS
- $389,9004 bd2 ba1.8k sqft45 Cree Ter, Rising Sun, MD 21911For SaleMLS ID #MDCC2022530, Annie Barker, Integrity Real Estate. Bright MLS
