Welcome to 715 Strickersville Rd in Oxford! This beautifully updated 7-bedroom, 3-bath home offers an impressive amount of space with modern finishes throughout. The fully renovated kitchen features custom cabinetry and stainless steel appliances, while new LVP flooring flows throughout the home. The updated bathrooms showcase custom tilework and new fixtures for a fresh, polished look. Generously sized bedrooms provide plenty of flexibility for a variety of needs. Outside, enjoy a spacious yard with ample room for entertaining, relaxing, and outdoor activities. With seven bedrooms, three full baths, thoughtful renovations, and plenty of indoor and outdoor space, this home is a must-see!
For sale
$549,900
715 Strickersville Rd, Oxford, PA 19363
7beds
2,175sqft
:
Get pre-qualified$3,502/mo
Single Family Residence
Built in 1900
0.99 Acres Lot
$-- Zestimate®
$253/sqft
$-- HOA
What's special
- 3 days |
- 121 |
- 4 |
Zillow last checked:
Listing updated:
Listed by:
Simran Dheer 302-513-6849,
RE/MAX Select Group 2153356900
Source: Bright MLS,MLS#: PACT2133054
Facts & features
Interior
Bedrooms & bathrooms
- Bedrooms: 7
- Bathrooms: 3
- Full bathrooms: 3
- Main level bathrooms: 1
- Main level bedrooms: 3
Rooms
- Room types: Living Room, Dining Room, Primary Bedroom, Bedroom 2, Bedroom 3, Kitchen, Family Room, Bedroom 1
Primary bedroom
- Level: Main
- Area: 0 Square Feet
- Dimensions: 0 X 0
Primary bedroom
- Level: Unspecified
Bedroom 1
- Level: Main
- Area: 0 Square Feet
- Dimensions: 0 X 0
Bedroom 2
- Level: Main
- Area: 0 Square Feet
- Dimensions: 0 X 0
Bedroom 3
- Level: Main
- Area: 0 Square Feet
- Dimensions: 0 X 0
Dining room
- Level: Main
- Area: 0 Square Feet
- Dimensions: 0 X 0
Family room
- Level: Main
- Area: 0 Square Feet
- Dimensions: 0 X 0
Kitchen
- Features: Kitchen - Gas Cooking
- Level: Main
- Area: 0 Square Feet
- Dimensions: 0 X 0
Living room
- Level: Main
- Area: 0 Square Feet
- Dimensions: 0 X 0
Heating
- Forced Air, Propane
Cooling
- None
Appliances
- Included: Electric Water Heater
Features
- Basement: Full,Exterior Entry,Walk-Out Access
- Has fireplace: No
Interior area
- Total structure area: 2,175
- Total interior livable area: 2,175 sqft
- Finished area above ground: 2,175
- Finished area below ground: 0
Property
Parking
- Parking features: Driveway, Off Street
- Has uncovered spaces: Yes
Accessibility
- Accessibility features: None
Features
- Levels: Two
- Stories: 2
- Patio & porch: Deck
- Pool features: None
Lot
- Size: 0.99 Acres
- Features: Corner Lot
Details
- Additional structures: Above Grade, Below Grade
- Parcel number: 7005J0001
- Zoning: C1
- Special conditions: Standard
Construction
Type & style
- Home type: SingleFamily
- Architectural style: Colonial
- Property subtype: Single Family Residence
Materials
- Vinyl Siding
- Foundation: Concrete Perimeter
Condition
- New construction: No
- Year built: 1900
Utilities & green energy
- Sewer: On Site Septic
- Water: Well
Community & HOA
Community
- Subdivision: None Available
HOA
- Has HOA: No
Location
- Region: Oxford
- Municipality: ELK TWP
Financial & listing details
- Price per square foot: $253/sqft
- Tax assessed value: $83,180
- Annual tax amount: $3,798
- Date on market: 8/10/2026
- Listing agreement: Exclusive Right To Sell
- Listing terms: Cash,Conventional,FHA,VA Loan
- Ownership: Fee Simple
Estimated market value
Not available
Estimated sales range
Not available
Not available
Price history
| Date | Event | Price |
|---|---|---|
| 8/11/2026 | Listed for sale | $549,900$253/sqft |
Source:  Bright MLS #PACT2133054 Report a problem Bright MLS #PACT2133054 Report a problem | ||
Public tax history
Tax history is unavailable.
Monthly payment
Est. payment
Payment breakdown
Explore the cost of this home by adjusting the details. Changes won't be saved.Climate risks
Neighborhood: 19363
Nearby schools
GreatSchools rating
- NAElk Ridge SchoolGrades: 1-2Distance: 6.2 mi
- 5/10Penn's Grove SchoolGrades: 7-8Distance: 6.5 mi
- 7/10Oxford Area High SchoolGrades: 9-12Distance: 5.6 mi
Schools provided by the listing agent
- High: Oxford Area
- District: Oxford Area
Source: Bright MLS. This data may not be complete. We recommend contacting the local school district to confirm school assignments for this home.
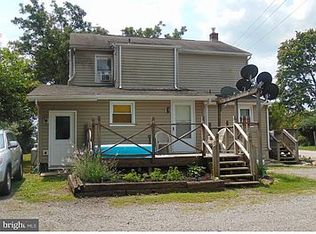
- $325,0007 bd3 ba3k sqft715 Strickersville Rd, Landenberg, PA 19350Sold
- $--3 bd1 ba1k sqft717 Strickersville Rd #717, Landenberg, PA 19350Off Market
- $250,5003 bd1 ba2.1k sqft715 Strickersville Rd #717, Landenberg, PA 19350Off Market
- $651,0007 bd3 ba-- sqft717 Strickersville Rd, Landenberg, PA 19350Off Market
- $--2 bd1 ba2.1k sqft719 Strickersville Rd, Landenberg, PA 19350Off Market
- $415,4003 bd2 ba1.4k sqft713 Strickersville Rd, Landenberg, PA 19350Off Market
- $5,000-- bd-- ba-- sqftChesterville Rd, Oxford, PA 19363Off Market
- $379,4003 bd1 ba1k sqft970 Chesterville Rd, Lincoln University, PA 19352Off Market
A local agent can set up tours, give advice and negotiate with sellers.
A local lender can help you make sure your offer is ready when you are.
Similar homes
- $475,0004 bd2 ba1.6k sqft300 Duck Farm Rd, Oxford, PA 19363For Sale

 MLS ID #PACT2132100, Maria Moran, Beiler-Campbell Realtors-Oxford. Bright MLS
 - $550,0004 bd3 ba2.4k sqftNone Available, Elkton, MD 21921For Sale
 MLS ID #MDCC2022688, Amber Stapleton, Patterson-Schwartz-Newark. Bright MLS
 - $549,0005 bd4 ba2.6k sqft21 Jason Dr, Oxford, PA 19363For Sale
 MLS ID #PACT2131530, Howard Urbine, Realty One Group Restore. Bright MLS
 - $600,0004 bd4 ba2k sqft893 Old Forge Rd, Oxford, PA 19363For Sale
 MLS ID #PACT2121302, Michael McKee, Long & Foster Real Estate, Inc.. Bright MLS
 - $545,0004 bd3 ba2.8k sqft5 Woodbine Cir, Elkton, MD 21921For Sale By Owner
- $--4 bd2 ba1.5k sqft27 May St, North East, MD 21901AuctionAuction.com 2
- $540,0004 bd3 ba2.2k sqft311 Heron Dr, Lincoln University, PA 19352For SaleMLS ID #PACT2132166, Chris Myatt, Redfin Corporation. Bright MLS
- $519,9004 bd3 ba2.7k sqftNone Available, Newark, DE 19711For SaleMLS ID #DENC2108340, George Manolakos, Patterson-Schwartz-Brandywine. Bright MLS
- from $545,0394 bd3 ba2.7k sqftSebastian Plan, Langston, Oxford, PA 19363New ConstructionKeystone Custom Homes
- $649,0004 bd3 ba2.6k sqft304 Mill Pond Ln, Oxford, PA 19363For SaleMLS ID #PACT2130166, Corey Snyder, Beiler-Campbell Realtors-Avondale. Bright MLS
- $495,9004 bd3 ba2k sqft3317 Appleton Rd, Landenberg, PA 19350For SaleMLS ID #PACT2130410, Joel Brown, Beiler-Campbell Realtors-Avondale. Bright MLS
- $725,0004 bd3 ba2.6k sqft781 State Rd, West Grove, PA 19390New ConstructionMLS ID #PACT2132822, Karen Bittner-Kight, Coldwell Banker Realty. Bright MLS
- $544,9004 bd3 ba2.4k sqftGreenwood Drive Norway #F, Oxford, PA 19363New ConstructionMLS ID #PACT2043242, Nestor Reyes Garcia, Beiler-Campbell Realtors-Oxford. Bright MLS
- $549,0004 bd3 ba2.5k sqftNone Available, Newark, DE 19711For SaleMLS ID #DENC2106390, Allison Fehnel, Patterson-Schwartz-Hockessin. Bright MLS
- $520,0004 bd3 ba1.9k sqft43 The Horseshoe, Newark, DE 19711For SaleMLS ID #DENC2098246, Kim Best, Long & Foster Real Estate, Inc.. Bright MLS
- $599,9954 bd3 ba2.5k sqft101 White Doe Dr, Lincoln University, PA 19352For SaleMLS ID #PACT2128930, Andy Mulrine, RE/MAX Associates-Hockessin. Bright MLS
- $500,0005 bd4 ba2.1k sqft103 Meriden Dr, Newark, DE 19711For SaleMLS ID #DENC2108266, Lindsey Cooke, Real Broker LLC. Bright MLS
- $560,0004 bd2 ba2.5k sqft368 Appleton Rd, Elkton, MD 21921For SaleMLS ID #MDCC2022326, Robyn Roberts, BHHS Fox & Roach-Christiana. Bright MLS
- $590,0004 bd3 ba2.6k sqft4 Moss Ct, Newark, DE 19711For SaleMLS ID #DENC2108152, Andrew Szczerba, Crown Homes Real Estate. Bright MLS
- $519,9004 bd3 ba1.9k sqftNone Available, Newark, DE 19711For SaleMLS ID #DENC2107636, Sandy Leeson, Patterson-Schwartz-Newark. Bright MLS
