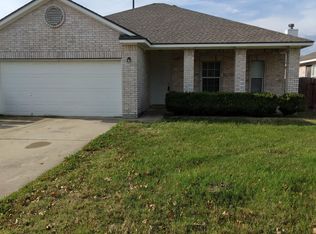
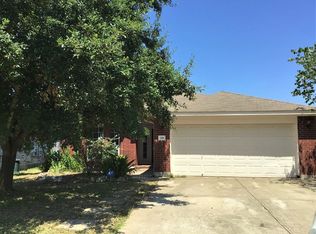
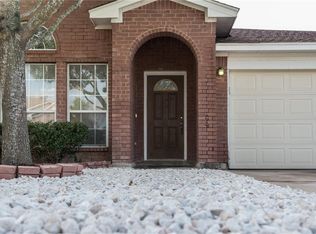
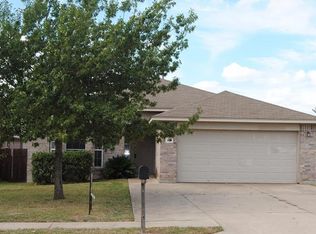
NEW ROOF COMING SOON-one last thing to negotiate! No HOA. This 3-Bedroom, 2 bathroom Home in Elgin, TX with fresh interior and exterior paint, Water Heater replaced in 12/25 and an HVAC system replaced in 2022 keeps the house comfortable through Central Texas summers., The seller is offering a $5,000 decoration allowance, giving buyers flexibility to personalize their finishing touches to the home or use it for closing costs. The living room centers around a cozy corner fireplace, ideal for cooler evenings. The kitchen includes a gas range and dishwasher, both replaced in 2026, plus a refrigerator that conveys with the sale. A 2021 washer and dryer, also convey for a nice savings for buyers. Outside, a covered back patio creates a shaded space to relax or entertain while overlooking the backyard. The home is within walking distance of Shenandoah Soccer Park & Greenbelt, offering nearby green space, walking trails, and recreational fields. It falls within the Elgin Independent School District, zoned to Neidig Elementary and Elgin Middle and High School, both nearby. Elgin's Highway 290 corridor puts everyday shopping and dining close at hand, including HEB, CVS Pharmacy, Starbucks,, and a mix of quick-service and casual dining options, plus Elgin's well-known barbecue destinations, Southside Market & Barbeque and Meyer's Elgin Smokehouse. Downtown Elgin's weekly Saturday farmers market adds a small-town gathering spot close to home. Commuters benefit from Elgin's position along the Highway 290 tech corridor, roughly 20–25 minutes from the Samsung semiconductor campuses in Austin and Taylor and Tesla's Giga Texas facility, with Downtown Austin approximately 25 miles away
Active
$220,000
104 Cavalry Trl, Elgin, TX 78621
3beds
1,425sqft
Single Family Residence
Built in 2001
6,534 Square Feet Lot
$-- Zestimate®
$154/sqft
$-- HOA
What's special
Cozy corner fireplaceOverlooking the backyard
- 28 days
- 720
- 70
Likely to sell faster than
Zillow last checked:
Listing updated:
Listed by:
Sarah Jacobs 512-567-9363,
JPAR Round Rock (800) 683-5651
Source: Unlock MLS,MLS#: 1425437
Facts & features
Interior
Bedrooms & bathrooms
- Bedrooms: 3
- Bathrooms: 2
- Full bathrooms: 2
- Main level bedrooms: 3
Primary bedroom
- Features: Ceiling Fan(s)
- Level: Main
Primary bathroom
- Features: Double Vanity, Soaking Tub, Walk-In Closet(s), Walk-in Shower
- Level: Main
Kitchen
- Features: Kitchn - Breakfast Area, Laminate Counters, Eat-in Kitchen, Pantry
- Level: Main
Heating
- Central
Cooling
- Ceiling Fan(s), Central Air
Appliances
- Included: Dishwasher, Disposal, Dryer, Microwave, Free-Standing Gas Range, Refrigerator, Washer
Features
- Ceiling Fan(s), Laminate Counters, Double Vanity, Electric Dryer Hookup, Eat-in Kitchen, Multiple Dining Areas, No Interior Steps, Pantry, Primary Bedroom on Main, Soaking Tub, Walk-In Closet(s), Washer Hookup
- Flooring: Carpet, Laminate, Linoleum
- Windows: Window Treatments
- Number of fireplaces: 1
- Fireplace features: Living Room
Interior area
- Total interior livable area: 1,425 sqft
Property
Parking
- Total spaces: 2
- Parking features: Attached, Door-Single, Driveway, Garage, Garage Door Opener, Garage Faces Front, Off Street
- Attached garage spaces: 2
Accessibility
- Accessibility features: None
Features
- Levels: One
- Stories: 1
- Patio & porch: Covered, Front Porch, Patio, Rear Porch
- Exterior features: Exterior Steps
- Pool features: None
- Fencing: Wood
- View description: None
- Waterfront features: None
Lot
- Size: 6,534 Square Feet
- Features: Back Yard, Curbs, Front Yard
Details
- Additional structures: None
- Parcel number: 90201
- Special conditions: Standard
Construction
Type & style
- Home type: SingleFamily
- Property subtype: Single Family Residence
Materials
- Foundation: Slab
- Roof: Composition
Condition
- Resale
- New construction: No
- Year built: 2001
Utilities & green energy
- Sewer: Public Sewer
- Water: Public
- Utilities for property: Cable Connected, Electricity Connected, Internet-Fiber, Natural Gas Connected, Phone Connected, Sewer Connected, Underground Utilities, Water Connected
Community & HOA
Community
- Features: None
- Subdivision: Shenandoah Sub Ph T
HOA
- Has HOA: No
Location
- Region: Elgin
Financial & listing details
- Price per square foot: $154/sqft
- Tax assessed value: $294,102
- Annual tax amount: $6,922
- Date on market: 8/28/2026
- Listing terms: Cash,Conventional,FHA,USDA Loan,VA Loan
- Electric utility on property: Yes
Estimated market value
Not available
Estimated sales range
Not available
Not available
Price history
| Date | Event | Price |
|---|---|---|
| 8/28/2026 | Listed for sale | $220,000$154/sqft |
Source:  Unlock MLS #1425437 Report a problem Unlock MLS #1425437 Report a problem | ||
| 10/2/2007 | Sold | -- |
Source: Public Record Report a problem | ||
Public tax history
| Year | Property taxes | Tax assessment |
|---|---|---|
| 2025 | $4,711 +6.3% | $259,874 +10% |
| 2024 | $4,433 +23.7% | $236,249 +13.6% |
| 2023 | $3,585 -15.9% | $208,008 +10% |
| 2022 | $4,262 -2% | $189,098 +10% |
| 2021 | $4,349 +3.7% | $171,907 +7.8% |
| 2020 | $4,192 +31.5% | $159,510 +21% |
| 2018 | $3,187 | $131,826 +10% |
| 2017 | $3,187 +11.2% | $119,842 +10% |
| 2016 | $2,867 +11.8% | $108,947 +10% |
| 2015 | $2,564 | $99,043 +10% |
| 2014 | $2,564 | $90,039 +10% |
| 2013 | -- | $81,854 -5.7% |
| 2011 | -- | $86,760 -3.9% |
| 2010 | -- | $90,246 -4.4% |
| 2009 | -- | $94,434 |
| 2008 | -- | $94,434 -1% |
| 2007 | -- | $95,359 -3.8% |
| 2006 | -- | $99,080 |
Find assessor info on the county website
Monthly payment
Est. payment
Payment breakdown
Explore the cost of this home by adjusting the details. Changes won't be saved.Climate risks
Neighborhood: 78621
Nearby schools
Schools provided by the listing agent
- Elementary: Neidig
- Middle: Elgin
- High: Elgin
- District: Elgin ISD
Source: Unlock MLS. This data may not be complete. We recommend contacting the local school district to confirm school assignments for this home.
Similar homes
- $215,0003 bd2 ba1.5k sqft18420 Cloudmore Ln, Elgin, TX 78621Active
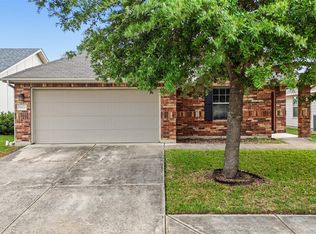
 MLS ID #8828616, Zhi Hu, Realty of America, LLC. Unlock MLS
 - $265,0004 bd4 ba2k sqft14408 Gurneys Eagle Dr, Elgin, TX 78621Active

 MLS ID #626185, Pamela Harkins, Keller Williams Realty Northwest. Central Texas MLS
 - $259,9003 bd2 ba1.6k sqft205 Cavalry Trl, Elgin, TX 78621Active
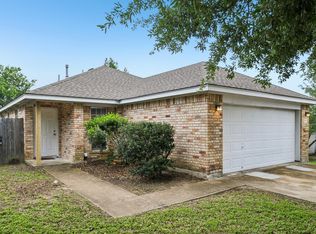 MLS ID #8799613, Jeanette Shelby, Jeanette Shelby, Realtors. Unlock MLS
 - $230,0004 bd2 ba1.4k sqft17813 Honey Locust Ln, Elgin, TX 78621Active
 MLS ID #1382846, Kelly Koenning, Jeanette Shelby, Realtors. Unlock MLS
 - $240,0003 bd2 ba1.1k sqft3405 Crystal Cir, Taylor, TX 76574ActiveMLS ID #4455849, Kim Shelton, JBGoodwin REALTORS WC. Unlock MLS
- $225,5003 bd2 ba1.3k sqft18217 Flat Head Dr, Manor, TX 78653ActiveMLS ID #7350692, Bruce Bai, Bruce Bai. Unlock MLS
- $235,0003 bd2 ba1.4k sqft13320 High Sierra, Manor, TX 78653For Sale
 MLS ID #1999400, James Herring TREC #843882, Kuper Sotheby's Int'l Realty. LERA MLS
 - $250,0003 bd2 ba1.5k sqft13505 Arthur Vandenburg Way, Manor, TX 78653ActiveMLS ID #4669876, Akilah Wright, Realty Texas LLC. Unlock MLS
- $239,5003 bd2 ba1.3k sqft14930 Gypsum Mill Rd, Manor, TX 78653ActiveMLS ID #1051598, JP Rodriguez, Qualle Investments. Unlock MLS
- $190,0003 bd2 ba1.3k sqft17816 Powder Creek Dr, Manor, TX 78653ActiveMLS ID #2527920, Mara Macon, eXp Realty, LLC. Unlock MLS
- $244,9953 bd2 ba1.4k sqft13316 Nelson Houser St, Manor, TX 78653ActiveMLS ID #7119262, Andy Smith, Morris Green Properties. Unlock MLS
- $249,0003 bd3 ba1.5k sqft11805 Lima Dr, Manor, TX 78653ActiveMLS ID #4608528, Aaron Hickman, Keller Williams Realty C. P.. Unlock MLS
- $249,0004 bd3 ba1.7k sqft12304 Waterford Run Way, Manor, TX 78653ActiveMLS ID #5976394, Ricardo Penagos, Dash Realty. Unlock MLS
- $250,0004 bd2 ba1.5k sqft18612 Great Falls Dr, Manor, TX 78653ActiveMLS ID #7958263, Amanda White, Christies Intl Real Estate Lone Star. Unlock MLS
- $245,0003 bd2 ba1.4k sqft15210 Mimebark Way, Austin, TX 78724ActiveMLS ID #9689013, Kimberly Zipfel, The Marye Company. Unlock MLS
- $259,9003 bd3 ba1.6k sqft13309 Prairie Sage Cv, Manor, TX 78653ActiveMLS ID #5784448, Diane Atwood, ERA Experts. Unlock MLS
- $240,0003 bd2 ba1.5k sqft5802 Vasey Blvd, Austin, TX 78724ActiveMLS ID #9620735, Jazmin Gallardo, Keller Williams Realty Lone St. Unlock MLS
- $260,0003 bd2 ba1.6k sqft19105 Mike Mansfield Rd, Manor, TX 78653ActiveMLS ID #7624299, Liberty Walker, eXp Realty LLC. Unlock MLS
- $255,0003 bd2 ba1.3k sqft311 Phillips St, Hutto, TX 78634ActiveMLS ID #6824122, Kimberly Knapek, Rainbow Prop.. Unlock MLS
- $269,9953 bd3 ba1.9k sqft20101 Grover Cleveland Way, Manor, TX 78653ActiveMLS ID #7029275, Darrell Brew, Compass RE Texas, LLC. Unlock MLS
