Timeless charm meets modern updates in this beautifully refreshed 4-bedroom, 4-bath, 1½-story home offering over 2,500 finished square feet on a private corner lot! Mature hedges, wood shakes, a covered front porch, U-shaped drive-through driveway, and attached 2-stall garage create standout curb appeal. Inside, a spacious foyer welcomes you into the remodeled living room featuring stunning restored hardwood floors, a refinished central brick fireplace, and abundant natural light creating a warm and inviting space. The formal dining room boasts a beautiful bowed window and board and batten walls, while the kitchen offers updated flooring, paint and light fixtures. The main floor also features a ¾ bath and two bedrooms, including a newly added primary suite with a private full bath featuring tiled floors and tub surround, and convenient laundry closet. Upstairs offers two spacious bedrooms, a full bath with dual access, a cozy bonus nook, and convenient walk-through sink area. The basement provides additional family room space, additional laundry hookups, a 3/4 bath and utilities. A charming, spacious screened porch connects to the garage and fully fenced backyard featuring a paver patio and additional garage storage access. Fresh paint, updated lighting, and thoughtful renovations beautifully preserve the character of this inviting home!
Active
$330,000
104 E Marshall St, Marshall, MN 56258
4beds
2,693sqft
Single Family
Built in 1940
0.28 Acres Lot
$-- Zestimate®
$123/sqft
$-- HOA
What's special
Fully fenced backyardStunning restored hardwood floorsRefinished central brick fireplaceAdditional garage storage accessCovered front porchCharming spacious screened porchWarm and inviting space
- 5 hours
- 162
- 8
Zillow last checked:
Listing updated:
Listed by:
Cynthia Rogers– The Deutz Group 507-337-6683,
Edina Realty, Inc.
Source: NorthstarMLS as distributed by MLS GRID,MLS#: 7164127
Facts & features
Interior
Bedrooms & bathrooms
- Bedrooms: 4
- Bathrooms: 4
- Full bathrooms: 2
- 3/4 bathrooms: 2
Bedroom
- Level: Main
- Area: 169 Square Feet
- Dimensions: 13x13
Bedroom 2
- Level: Main
- Area: 266 Square Feet
- Dimensions: 19x14
Bedroom 3
- Level: Upper
- Area: 240 Square Feet
- Dimensions: 24x10
Bedroom 4
- Level: Upper
- Area: 420 Square Feet
- Dimensions: 21x20
Bathroom
- Level: Main
- Area: 63 Square Feet
- Dimensions: 7x9
Bathroom
- Level: Upper
- Area: 60 Square Feet
- Dimensions: 5x12
Dining room
- Level: Main
- Area: 160 Square Feet
- Dimensions: 10x16
Family room
- Level: Basement
- Area: 420 Square Feet
- Dimensions: 12x35
Foyer
- Level: Main
- Area: 91 Square Feet
- Dimensions: 7 x 13
Kitchen
- Level: Main
- Area: 143 Square Feet
- Dimensions: 11x13
Laundry
- Level: Basement
- Area: 200 Square Feet
- Dimensions: 25x8
Living room
- Level: Main
- Area: 585 Square Feet
- Dimensions: 15x39
Sitting room
- Level: Upper
- Area: 55 Square Feet
- Dimensions: 5x11
Other
- Level: Main
- Area: 270 Square Feet
- Dimensions: 18x15
Heating
- Forced Air
Cooling
- Central Air
Appliances
- Included: Cooktop, Dishwasher, Double Oven, Dryer, Electric Water Heater, Exhaust Fan, Freezer, Water Filtration System, Microwave, Refrigerator, Wall Oven, Washer
- Laundry: In Basement, Laundry Closet, Main Level
Features
- Basement: Full,Storage Space
- Number of fireplaces: 1
- Fireplace features: Brick, Gas, Living Room
Interior area
- Total structure area: 3,209
- Total interior livable area: 2,693 sqft
- Finished area above ground: 2,273
- Finished area below ground: 420
Property
Parking
- Total spaces: 2
- Parking features: Attached, Garage Door Opener
- Attached garage spaces: 2
- Has uncovered spaces: Yes
- Details: Garage Dimensions (26x29)
Accessibility
- Accessibility features: None
Features
- Levels: One and One Half
- Stories: 1.5
- Patio & porch: Covered, Enclosed, Front Porch, Patio, Porch, Screened
- Fencing: Full,Wood
Lot
- Size: 0.28 Acres
- Dimensions: 90 x 132
- Features: Corner Lot
Details
- Foundation area: 1514
- Parcel number: 274960390
- Zoning description: Residential-Single Family
Construction
Type & style
- Home type: SingleFamily
- Property subtype: Single Family
Materials
- Roof: Wood
Condition
- New construction: No
- Year built: 1940
Utilities & green energy
- Electric: Circuit Breakers, 200+ Amp Service
- Gas: Natural Gas
- Sewer: City Sewer/Connected
- Water: City Water/Connected
Community & HOA
Community
- Subdivision: Liberty Park Add
HOA
- Has HOA: No
Location
- Region: Marshall
Financial & listing details
- Price per square foot: $123/sqft
- Tax assessed value: $233,300
- Annual tax amount: $2,866
- Date on market: 11/17/2026
Estimated market value
Not available
Estimated sales range
Not available
Not available
Price history
| Date | Event | Price |
|---|---|---|
| 11/17/2026 | Listed for sale | $330,000+32%$123/sqft |
Source:  NorthstarMLS as distributed by MLS GRID #7164127 Report a problem | ||
| 8/15/2023 | Sold | $250,000+0.6%$93/sqft |
Source: NorthstarMLS as distributed by MLS GRID #6394163 Report a problem | ||
| 7/4/2023 | Pending sale | $248,500$92/sqft |
Source: NorthstarMLS as distributed by MLS GRID #6394163 Report a problem | ||
| 6/29/2023 | Listed for sale | $248,500$92/sqft |
Source: NorthstarMLS as distributed by MLS GRID #6394163 Report a problem | ||
Public tax history
| Year | Property taxes | Tax assessment |
|---|---|---|
| 2025 | $2,648 +0.7% | $233,300 +4.9% |
| 2024 | $2,630 -8.3% | $222,300 +0.6% |
| 2023 | $2,868 +6.9% | $220,900 -2.4% |
| 2022 | $2,684 +3.5% | $226,300 +11.3% |
| 2021 | $2,594 -10.7% | $203,400 +4.1% |
| 2020 | $2,906 | $195,400 -10.4% |
| 2019 | -- | $218,000 -0.7% |
| 2018 | -- | $219,600 |
| 2017 | -- | $219,600 |
| 2016 | -- | -- |
| 2015 | -- | -- |
| 2014 | -- | -- |
| 2013 | -- | -- |
| 2012 | -- | -- |
| 2011 | -- | -- |
| 2010 | -- | -- |
Find assessor info on the county website
Monthly payment
Est. payment
Payment breakdown
Explore the cost of this home by adjusting the details. Changes won't be saved.Climate risks
Neighborhood: 56258

Similar homes
- $350,0003 bd3 ba2.8k sqft701 Parkside Dr, Marshall, MN 56258For Sale
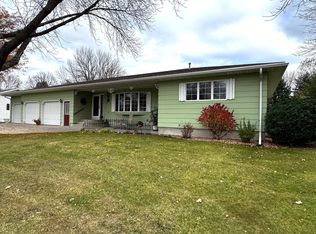
 MLS ID #7172196, Diane Buesing, Full Circle Realty Group. NorthstarMLS as distributed by MLS GRID
- $--4 bd2 ba2.4k sqft227 Oslo Ave, Marshall, MN 56258Auction
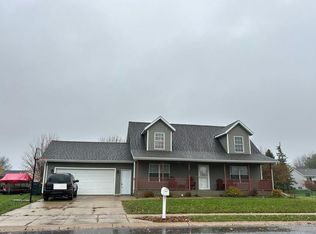 Auction.com 2
- $330,0005 bd4 ba3.4k sqft1100 Jefferson Ave, Marshall, MN 56258For Sale
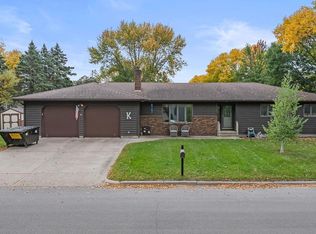 MLS ID #7153077, Troy Deutz – The Deutz Group, Edina Realty, Inc.. NorthstarMLS as distributed by MLS GRID
- $340,0004 bd2 ba2.2k sqft229 Rainbow Dr, Marshall, MN 56258For Sale By Owner
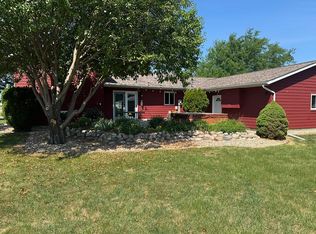
- $325,0003 bd3 ba1.8k sqft405 E Marshall St, Marshall, MN 56258For SaleMLS ID #7157000, Allan Louwagie, Wilson O'Brien REALTORS. NorthstarMLS as distributed by MLS GRID
- $309,9004 bd2 ba2.4k sqft1100 Columbine Dr, Marshall, MN 56258For SaleMLS ID #7156372, DuWayne Johnson, Marshall Area Homes. NorthstarMLS as distributed by MLS GRID
- $237,5004 bd3 ba2.1k sqft602 W Lyon St, Marshall, MN 56258For SaleMLS ID #7157524, Troy Deutz – The Deutz Group, Edina Realty, Inc.. NorthstarMLS as distributed by MLS GRID
- $285,0004 bd2 ba1.8k sqft202 Rainbow Dr, Marshall, MN 56258For SaleMLS ID #7105215, Troy Deutz – The Deutz Group, Edina Realty, Inc.. NorthstarMLS as distributed by MLS GRID
- $317,0003 bd2 ba1.9k sqft1112 Travis Rd, Marshall, MN 56258For SaleMLS ID #7148822, The Archbold Team, Edina Realty, Inc.. NorthstarMLS as distributed by MLS GRID
- $327,0003 bd2 ba1.8k sqft311 London Rd, Marshall, MN 56258For SaleMLS ID #7164043, The Archbold Team, Edina Realty, Inc.. NorthstarMLS as distributed by MLS GRID
- $235,0003 bd2 ba1.9k sqft303 E Lyon St, Marshall, MN 56258For SaleMLS ID #7161172, KaLea Swenson – The Deutz Group, Edina Realty, Inc.. NorthstarMLS as distributed by MLS GRID
- $230,0002 bd2 ba1.4k sqft1107 Washington Ave, Marshall, MN 56258For SaleMLS ID #7165624, Troy Deutz – The Deutz Group, Edina Realty, Inc.. NorthstarMLS as distributed by MLS GRID
- $260,0003 bd2 ba1.4k sqft305 Oslo Ave, Marshall, MN 56258For SaleMLS ID #7168188, Tara Onken, Edina Realty, Inc.. NorthstarMLS as distributed by MLS GRID
- $240,0003 bd3 ba2.5k sqft1216 Parkside Dr, Marshall, MN 56258For SaleMLS ID #7079720, Jana Reilly Home Team, Keller Williams Preferred Realty. NorthstarMLS as distributed by MLS GRID
- $429,0005 bd4 ba3.4k sqft607 Deschepper St, Marshall, MN 56258For SaleMLS ID #7162235, Kate Galbraith, Full Circle Realty Group. NorthstarMLS as distributed by MLS GRID
- $199,5003 bd3 ba1.7k sqft207 E Lyon St, Marshall, MN 56258For SaleMLS ID #7143623, Mary Ione Veldhuisen, Wilson O'Brien REALTORS. NorthstarMLS as distributed by MLS GRID
- $245,0004 bd2 ba1.9k sqft807 Hackberry Dr, Marshall, MN 56258For SaleMLS ID #7131364, KaLea Swenson – The Deutz Group, Edina Realty, Inc.. NorthstarMLS as distributed by MLS GRID
- $194,9003 bd2 ba1.5k sqft104 W Thomas Ave, Marshall, MN 56258For SaleMLS ID #7150766, Morgan Mahoney, Full Circle Realty Group. NorthstarMLS as distributed by MLS GRID
- $275,0002 bd2 ba1.6k sqft1106 Devito St #6, Marshall, MN 56258For SaleMLS ID #7153497, Kristen Breyfogle, Marshall Area Homes. NorthstarMLS as distributed by MLS GRID
