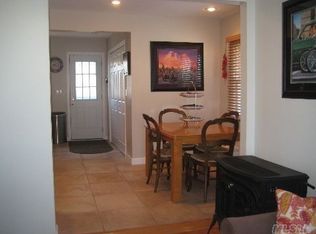
Welcome to 104 Franklin Place — a beautifully updated Cape offering the perfect combination of comfort, convenience, and value in the highly sought-after Massapequa School District. This move-in-ready 3-bedroom home features a bright and inviting layout with a charming living room, dining area, and kitchen designed for today’s lifestyle. Natural light fills the main level, highlighting the warm finishes and seamless flow that make this home ideal for both everyday living and entertaining.
The first floor offers two comfortable bedrooms and a beautifully updated full bathroom, while the second level features a generously sized bedroom plus additional attic/storage space, providing flexibility for a home office, guest space, or future possibilities. Thoughtfully maintained and updated throughout the past 5 years, this home allows you to simply unpack and enjoy.
Step outside to your private backyard featuring a new Trex deck, perfect for summer barbecues, relaxing evenings, and outdoor gatherings.
Perfectly situated near Florence Avenue Beach, Anchor Park, shopping, dining, the Massapequa Train Station, and the Seaford-Oyster Bay Expressway, this location offers incredible convenience for commuters while still enjoying everything the South Shore lifestyle has to offer.
A rare opportunity in Massapequa Schools - well maintained and updated, affordable, and in an unbeatable location… this is the one you have been waiting for!
Pending
$599,999
104 Franklin Place, Massapequa, NY 11758
3beds
1,085sqft
Single Family Residence, Residential
Built in 1950
5,000 Square Feet Lot
$-- Zestimate®
$553/sqft
$-- HOA
What's special
- 52 days |
- 235 |
- 4 |
Likely to sell faster than
Zillow last checked:
Listing updated:
Listed by:
BERKSHIRE HATHAWAY 516-224-4600,
Michael Pesce 516-473-4768,
Ronald Lanzillotta 516-343-8554,
BERKSHIRE HATHAWAY
Source: OneKey® MLS as distributed by MLS GRID,MLS#: 1008104
Facts & features
Interior
Bedrooms & bathrooms
- Bedrooms: 3
- Bathrooms: 1
- Full bathrooms: 1
Heating
- Baseboard, Natural Gas
Cooling
- Wall/Window Unit(s)
Appliances
- Included: Dryer, Gas Range, Microwave, Refrigerator, Washer
Features
- First Floor Bedroom, First Floor Full Bath
- Attic: See Remarks
Interior area
- Total structure area: 1,085
- Total interior livable area: 1,085 sqft
Property
Parking
- Parking features: Driveway, On Street
- Has uncovered spaces: Yes
Lot
- Size: 5,000 Square Feet
Details
- Parcel number: 2489650190018580
- Special conditions: None
Construction
Type & style
- Home type: SingleFamily
- Architectural style: Cape Cod
- Property subtype: Single Family Residence, Residential
Materials
- Frame
Condition
- Year built: 1950
Utilities & green energy
- Sewer: Public Sewer
- Water: Public
- Utilities for property: Cable Connected, Natural Gas Connected, Phone Connected, Sewer Connected, Trash Collection Public, Water Connected
Community & HOA
HOA
- Has HOA: No
Location
- Region: Massapequa
Financial & listing details
- Price per square foot: $553/sqft
- Tax assessed value: $376,000
- Annual tax amount: $11,097
- Date on market: 6/3/2026
- Cumulative days on market: 50 days
- Listing agreement: Exclusive Right To Sell
Estimated market value
Not available
Estimated sales range
Not available
Not available
Price history
| Date | Event | Price |
|---|---|---|
| 6/15/2026 | Pending sale | $599,999$553/sqft |
Source:  OneKey® MLS as distributed by MLS GRID #1008104 Report a problem OneKey® MLS as distributed by MLS GRID #1008104 Report a problem | ||
| 6/12/2026 | Listing removed | $599,999$553/sqft |
Source: OneKey® MLS as distributed by MLS GRID #1008104 Report a problem | ||
| 6/3/2026 | Listed for sale | $599,999+47.1%$553/sqft |
Source: OneKey® MLS as distributed by MLS GRID #1008104 Report a problem | ||
| 9/9/2020 | Sold | $408,000+4.9%$376/sqft |
Source: OneKey® MLS as distributed by MLS GRID #L3227721 Report a problem | ||
| 7/16/2020 | Pending sale | $389,000$359/sqft |
Source: RE/MAX City Square #3227721 Report a problem | ||
| 6/30/2020 | Listed for sale | $389,000$359/sqft |
Source: RE/MAX City Square #3227721 Report a problem | ||
Public tax history
| Year | Property taxes | Tax assessment |
|---|---|---|
| 2024 | -- | $376 +3.9% |
| 2023 | -- | $362 -6.5% |
| 2022 | -- | $387 |
| 2021 | $4,033 +9% | -- |
| 2020 | $3,699 -0.5% | $408 -6.6% |
| 2019 | $3,716 | $437 -6.2% |
| 2018 | $3,716 -6.2% | $466 -5.9% |
| 2017 | $3,960 +0.1% | $495 -5.5% |
| 2016 | $3,957 +95.7% | $524 -5.2% |
| 2015 | $2,022 +4.5% | $553 -4.7% |
| 2013 | $1,936 -3.6% | $580 -9.1% |
| 2012 | $2,008 -26.2% | $638 -12% |
| 2011 | $2,719 +2.5% | $725 -3.2% |
| 2010 | $2,652 | $749 -14.2% |
| 2009 | -- | $873 -8.9% |
| 2008 | -- | $958 +6% |
| 2006 | -- | $904 -40.2% |
| 2005 | -- | $1,512 -39% |
| 2004 | -- | $2,477 |
| 2003 | -- | $2,477 -30.2% |
| 2002 | -- | $3,550 |
| 2001 | -- | $3,550 |
| 2000 | -- | $3,550 |
Find assessor info on the county website
Monthly payment
Climate risks
Neighborhood: 11758
Nearby schools
GreatSchools rating
- 5/10Fairfield Elementary SchoolGrades: K-5Distance: 0.7 mi
- NAMhs Ames CampusGrades: 9Distance: 1.9 mi
- 10/10Massapequa High SchoolGrades: 9-12Distance: 1.5 mi
Schools provided by the listing agent
- Elementary: Fairfield Elementary School
- Middle: Berner Middle School
- High: Massapequa High School
Source: OneKey® MLS as distributed by MLS GRID. This data may not be complete. We recommend contacting the local school district to confirm school assignments for this home.
- $688,7004 bd1 ba1k sqft106 Franklin Pl, Massapequa, NY 11758Off Market
- $100,0003 bd2 ba5k sqft207 Forest Ave, Massapequa, NY 11758Sold
- $876,7003 bd2 ba1.7k sqft205 Forest Ave, Massapequa, NY 11758Off Market
- $710,3003 bd2 ba1.3k sqft108 Franklin Pl, Massapequa, NY 11758Off Market
- $645,0002 bd1 ba825 sqft105 Garfield Pl, Massapequa, NY 11758Sold
- $764,200-- bd2 ba1.7k sqft203 Forest Ave, Massapequa, NY 11758Off Market
- $630,0004 bd2 ba-- sqft107 Garfield Pl, Massapequa, NY 11758Sold
- $769,400-- bd2 ba1.5k sqft201 Forest Ave, Massapequa, NY 11758Off Market
A local agent can set up tours, give advice and negotiate with sellers.
Similar homes
- $599,9994 bd2 ba1.2k sqft2 Ford Drive W, Massapequa, NY 11758For Sale

 MLS ID #1022316, Anthony Napolitano Jr, Listing by: Anthony Napolitano Homes. OneKey® MLS as distributed by MLS GRID
 - $599,0003 bd1 ba1.1k sqft20 E Seacrest Avenue, Lindenhurst, NY 11757For Sale
 MLS ID #1021897, Rosemarie Bozza RENE, Listing by: Above Board Real Estate Inc. OneKey® MLS as distributed by MLS GRID
 - $749,9993 bd2 ba1.4k sqft279 N Kentucky Avenue, Massapequa, NY 11758For Sale
 MLS ID #1017183, John J. Macaluso, Listing by: Compass Greater NY LLC. OneKey® MLS as distributed by MLS GRID
 - $729,0004 bd2 ba1.2k sqft206 N Iowa Avenue, Massapequa, NY 11758For Sale
 MLS ID #1008036, Michele S. Mosca, Listing by: Coldwell Banker American Homes. OneKey® MLS as distributed by MLS GRID
 - $599,0003 bd1 ba1.2k sqft5 Wexford Street, Huntington, NY 11743For SaleMLS ID #1029748, Nicholas Zestanakis, Listing by: Keller Williams Rlty Landmark. OneKey® MLS as distributed by MLS GRID
- $775,0003 bd1 ba1k sqft10 S Merrick Road, Massapequa, NY 11758For SaleMLS ID #1014546, Alexa Nicolette, Listing by: Signature Premier Properties. OneKey® MLS as distributed by MLS GRID
- $799,0004 bd2 ba1.2k sqft259 N Rutherford Avenue, Massapequa, NY 11758For SaleMLS ID #995177, Amarjeet S. Ahuja, Listing by: Realty Connect USA LLC. OneKey® MLS as distributed by MLS GRID
- $699,0005 bd2 ba1.4k sqft51 Shepherd Lane, Levittown, NY 11756For SaleMLS ID #1029254, Nikko Hiotis, Listing by: BERKSHIRE HATHAWAY. OneKey® MLS as distributed by MLS GRID
- $619,0004 bd2 ba1.4k sqft253 E Riviera Drive, Lindenhurst, NY 11757For SaleMLS ID #991270, Jonathan Riechert, Listing by: Signature Premier Properties. OneKey® MLS as distributed by MLS GRID
- $599,9993 bd2 ba1.2k sqft1056 Ocean Avenue, Bay Shore, NY 11706For SaleMLS ID #1001477, Anthony Napolitano Jr, Listing by: Anthony Napolitano Homes. OneKey® MLS as distributed by MLS GRID
- $800,0004 bd2 ba1.5k sqft263 Charles Avenue, Massapequa Park, NY 11762For SaleMLS ID #1028813, Kerri Passamenti, Listing by: Realty Connect USA L I Inc. OneKey® MLS as distributed by MLS GRID
- $559,9993 bd1 ba828 sqft3414 Great Neck Road, Amityville, NY 11701For SaleMLS ID #1016284, Virdell Dixon, Listing by: Keller Williams Hudson Valley. OneKey® MLS as distributed by MLS GRID
- $669,0004 bd2 ba1.6k sqft246 29th Street, Lindenhurst, NY 11757For SaleMLS ID #1023703, Kimberly A. O'Neill, Listing by: Century 21 AA Realty. OneKey® MLS as distributed by MLS GRID
- $624,9002 bd1 ba1.3k sqft64 Hamilton Street, Amityville, NY 11701For SaleMLS ID #1016916, Linda A. Lazio, Listing by: Realty Connect USA LLC. OneKey® MLS as distributed by MLS GRID
- $679,9993 bd2 ba1.6k sqft1621 Madison Avenue, West Islip, NY 11795For SaleMLS ID #1029068, Dawn DeGirolamo, Listing by: Douglas Elliman Real Estate. OneKey® MLS as distributed by MLS GRID
- $779,9993 bd2 ba1k sqft4 Adams Street, Hicksville, NY 11801For SaleMLS ID #1030482, Gagandeep S. Manuja, Listing by: Realty Connect USA LLC. OneKey® MLS as distributed by MLS GRID
- $679,0003 bd2 ba1.5k sqft2457 Williams Court, Bellmore, NY 11710For SaleMLS ID #994593, Janet Salvaggio, Listing by: Signature Premier Properties. OneKey® MLS as distributed by MLS GRID
- $749,9994 bd2 ba1.5k sqft2545 Sycamore Avenue, Wantagh, NY 11793For SaleMLS ID #1012073, Kelly Forman, Listing by: Compass Greater NY LLC. OneKey® MLS as distributed by MLS GRID
- $699,9993 bd2 ba1k sqft208 N 3rd Street, Bethpage, NY 11714For SaleMLS ID #1008525, Anthony Kim, Listing by: EXP Realty. OneKey® MLS as distributed by MLS GRID
- $699,9993 bd2 ba1k sqft208 N 3rd Street, Oyster Bay, NY 11714For SaleMLS ID #1008525, Anthony Kim, Listing by: EXP Realty. eXp Realty
