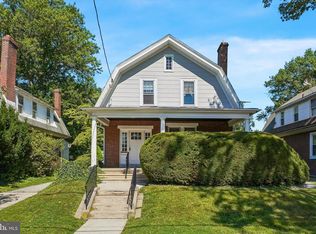
Welcome to 104 Garrett Avenue in the heart of Bryn Mawr. This spacious and sun-filled twin home offers 3 bedrooms with the potential for a fourth, 1.5 baths, off-street parking, and a location that is hard to beat. Freshly painted and full of opportunity, this home offers the chance to make updates and add your own personal touch over time. Big ticket items that have been completed include Vinyl siding in 2016, new roof in 2016, new boiler in 2019 and new water heater in 2019. WOW! The first floor features a bright living room, dining room, kitchen, powder room, and a convenient mudroom with laundry. Upstairs, the second level offers three bedrooms all on one level, along with a newer full tile bath. The third floor provides flexible bonus space with the potential to serve as a fourth bedroom, home office, guest room, or playroom. Additional highlights include hardwood flooring, off-street parking for two cars, and a large backyard with plenty of room to enjoy. Located in Radnor Township and within the award-winning Radnor School District, this home offers wonderful access to everyday conveniences. Enjoy being very close to Villanova, just steps from the high-speed line, a short walk to the train station or bus stop, and close to nearby parks, shops, restaurants, and all that downtown Bryn Mawr has to offer.
Under contract
$419,000
104 Garrett Ave, Bryn Mawr, PA 19010
4beds
1,519sqft
:
Get pre-qualified$2,727/mo
Single Family Residence
Built in 1910
2,614 Square Feet Lot
$-- Zestimate®
$276/sqft
$-- HOA
What's special
Off-street parkingDining roomConvenient mudroom with laundryHardwood flooringNewer full tile bathPowder room
- 25 days |
- 1,008 |
- 66 |
Zillow last checked:
Listing updated:
Listed by:
Lauren Stafford 484-883-4660,
KW Greater West Chester (610) 436-6500
Source: Bright MLS,MLS#: PADE2118948
Facts & features
Interior
Bedrooms & bathrooms
- Bedrooms: 4
- Bathrooms: 2
- Full bathrooms: 1
- 1/2 bathrooms: 1
- Main level bathrooms: 1
Rooms
- Room types: Living Room, Dining Room, Bedroom 2, Bedroom 3, Bedroom 4, Kitchen, Basement, Bedroom 1, Full Bath, Half Bath
Bedroom 1
- Features: Flooring - Solid Hardwood
- Level: Upper
- Area: 154 Square Feet
- Dimensions: 11 X 14
Bedroom 2
- Features: Flooring - Solid Hardwood
- Level: Upper
- Area: 99 Square Feet
- Dimensions: 9 X 11
Bedroom 3
- Features: Flooring - Solid Hardwood
- Level: Upper
- Area: 88 Square Feet
- Dimensions: 8 X 11
Bedroom 4
- Features: Flooring - Solid Hardwood
- Level: Upper
- Area: 209 Square Feet
- Dimensions: 11 X 19
Basement
- Level: Lower
Dining room
- Features: Flooring - Solid Hardwood
- Level: Main
- Area: 196 Square Feet
- Dimensions: 14 X 14
Other
- Level: Upper
Half bath
- Level: Main
Kitchen
- Level: Main
- Area: 121 Square Feet
- Dimensions: 11 X 11
Living room
- Features: Flooring - Solid Hardwood
- Level: Main
- Area: 294 Square Feet
- Dimensions: 14 X 21
Mud room
- Level: Main
- Area: 72 Square Feet
- Dimensions: 8 X 9
Heating
- Hot Water, Natural Gas
Cooling
- Window Unit(s)
Appliances
- Included: Oven/Range - Electric, Refrigerator, Gas Water Heater
- Laundry: Main Level, Mud Room
Features
- Bathroom - Tub Shower, Breakfast Area, Dining Area, Plaster Walls
- Flooring: Hardwood, Ceramic Tile, Wood
- Doors: Storm Door(s)
- Basement: Unfinished
- Has fireplace: No
Interior area
- Total structure area: 1,519
- Total interior livable area: 1,519 sqft
- Finished area above ground: 1,519
- Finished area below ground: 0
Video & virtual tour
Property
Parking
- Parking features: Crushed Stone, Enclosed, Private, Driveway, On Street
- Has uncovered spaces: Yes
Accessibility
- Accessibility features: None
Features
- Levels: Two and One Half
- Stories: 2.5
- Exterior features: Barbecue, Sidewalks
- Pool features: None
- Fencing: Full,Chain Link,Wood
Lot
- Size: 2,614 Square Feet
- Dimensions: 23.00 x 158.00
- Features: Level, Rear Yard, Middle Of Block
Details
- Additional structures: Above Grade, Below Grade
- Parcel number: 36070456800
- Zoning: RESIDENTIAL
- Special conditions: Standard
Construction
Type & style
- Home type: SingleFamily
- Architectural style: Colonial
- Property subtype: Single Family Residence
- Attached to another structure: Yes
Materials
- Vinyl Siding
- Foundation: Stone
- Roof: Architectural Shingle
Condition
- Good
- New construction: No
- Year built: 1910
- Major remodel year: 2020
Utilities & green energy
- Electric: 100 Amp Service
- Sewer: Public Sewer
- Water: Public
- Utilities for property: Above Ground, Cable Available, Electricity Available, Natural Gas Available, Phone Available, Sewer Available, Water Available
Community & HOA
Community
- Subdivision: Garrett Hill
HOA
- Has HOA: No
Location
- Region: Bryn Mawr
- Municipality: RADNOR TWP
Financial & listing details
- Price per square foot: $276/sqft
- Tax assessed value: $254,380
- Annual tax amount: $5,880
- Date on market: 7/6/2026
- Listing agreement: Exclusive Right To Sell
- Listing terms: Cash,Conventional
- Inclusions: Fridge In Basement, Grill, Chairs In Back Yard, Ac Units, Dining Table, 2 Dressers, Twin Bed If Buyer Wants Them
- Exclusions: Staging Items, Umbrella
- Ownership: Fee Simple
Estimated market value
Not available
Estimated sales range
Not available
$3,271/mo
Price history
| Date | Event | Price |
|---|---|---|
| 7/8/2026 | Contingent | $419,000$276/sqft |
Source:  Bright MLS #PADE2118948 Report a problem Bright MLS #PADE2118948 Report a problem | ||
| 7/6/2026 | Listed for sale | $419,000+10.3%$276/sqft |
Source: Bright MLS #PADE2118948 Report a problem | ||
| 3/13/2024 | Sold | $380,000+2.7%$250/sqft |
Source: Bright MLS #PADE2059668 Report a problem | ||
| 2/28/2024 | Pending sale | $369,900$244/sqft |
Source: Bright MLS #PADE2059668 Report a problem | ||
| 2/10/2024 | Contingent | $369,900$244/sqft |
Source: Bright MLS #PADE2059668 Report a problem | ||
| 2/6/2024 | Listed for sale | $369,900+94.7%$244/sqft |
Source: Bright MLS #PADE2059668 Report a problem | ||
| 7/27/2016 | Sold | $190,000+111.1%$125/sqft |
Source: Public Record Report a problem | ||
| 8/25/1999 | Sold | $90,000$59/sqft |
Source: Public Record Report a problem | ||
Public tax history
| Year | Property taxes | Tax assessment |
|---|---|---|
| 2025 | $5,340 +3.8% | $254,380 |
| 2024 | $5,143 +4.1% | $254,380 |
| 2023 | $4,939 +1.1% | $254,380 |
| 2022 | $4,885 | $254,380 |
| 2021 | $4,885 +713.1% | $254,380 +131.2% |
| 2020 | $601 -83.8% | $110,020 |
| 2019 | $3,719 +2% | $110,020 |
| 2018 | $3,647 +504% | $110,020 |
| 2017 | $604 -2% | $110,020 |
| 2016 | $616 | $110,020 |
| 2015 | $616 | $110,020 |
| 2014 | $616 +2.8% | $110,020 |
| 2013 | $600 +2.8% | $110,020 |
| 2012 | $583 +2.3% | $110,020 |
| 2011 | $570 +2% | $110,020 |
| 2010 | $559 +5.3% | $110,020 |
| 2009 | $530 +2% | $110,020 |
| 2008 | $520 +8.3% | $110,020 |
| 2007 | $480 | $110,020 |
| 2006 | $480 -2% | $110,020 |
| 2005 | $490 | $110,020 |
| 2004 | $490 +8.5% | $110,020 |
| 2003 | $451 +7.9% | $110,020 |
| 2002 | $418 | $110,020 |
| 2000 | $418 | $110,020 |
Find assessor info on the county website
Monthly payment
Est. payment
Payment breakdown
Explore the cost of this home by adjusting the details. Changes won't be saved.Climate risks
Neighborhood: 19010
Nearby schools
GreatSchools rating
- 10/10Radnor El SchoolGrades: K-5Distance: 1.9 mi
- 9/10Radnor Middle SchoolGrades: 6-8Distance: 2.8 mi
- 10/10Radnor Senior High SchoolGrades: 9-12Distance: 1.5 mi
Schools provided by the listing agent
- District: Radnor Township
Source: Bright MLS. This data may not be complete. We recommend contacting the local school district to confirm school assignments for this home.
- $375,5004 bd1 ba1.4k sqft102 Garrett Ave, Bryn Mawr, PA 19010Off Market

- $458,7003 bd1 ba1.6k sqft106 Garrett Ave, Bryn Mawr, PA 19010Off Market
- $395,5003 bd2 ba1.3k sqft108 Garrett Ave, Bryn Mawr, PA 19010Off Market

- $360,1003 bd1 ba1.1k sqft110 Garrett Ave, Bryn Mawr, PA 19010Off Market

- $343,1002 bd1 ba900 sqft112 Garrett Ave, Bryn Mawr, PA 19010Off Market
- $498,2003 bd2 ba1.3k sqft103 Eachus Ave, Bryn Mawr, PA 19010Off Market
- $432,9003 bd1 ba1.3k sqft105 Eachus Ave, Bryn Mawr, PA 19010Off Market
- $327,0003 bd1 ba1.1k sqft107 Eachus Ave, Bryn Mawr, PA 19010Off Market
A local agent can set up tours, give advice and negotiate with sellers.
A local lender can help you make sure your offer is ready when you are.
Similar homes
- $375,0004 bd2 ba1.8k sqft27 N Prospect Ave W, Norristown, PA 19403For Sale
 MLS ID #PAMC2188628, Kelly Steyn, EXP Realty, LLC. Bright MLS
 - $450,0003 bd2 ba1.8k sqft5240 Oleander Rd, Drexel Hill, PA 19026For Sale
 MLS ID #PADE2120076, Erin Rigo, Keller Williams Main Line. Bright MLS
 - $439,9004 bd2 ba1.5k sqft605 Vernon St, Media, PA 19063For Sale
 MLS ID #PADE2119944, Dan Zecher, Keller Williams Elite. Bright MLS
 - $399,0003 bd2 ba1.4k sqft4326 Mitchell St, Philadelphia, PA 19128For Sale
 MLS ID #PAPH2630958, Angela Yannessa, Real of Pennsylvania. Bright MLS
 - $399,0003 bd2 ba1.5k sqft3212 Dekalb Pike, East Norriton, PA 19401For SaleMLS ID #PAMC2180268, Mariel Gniewoz, Keller Williams Real Estate-Montgomeryville. Bright MLS
- $529,9004 bd2 ba1.7k sqft461 Summit Ave, Philadelphia, PA 19128For SaleMLS ID #PAPH2652444, Daniel Flaherty, Keller Williams Real Estate-Langhorne. Bright MLS
- $389,9003 bd2 ba1.3k sqft190 Liberty Ave, Norristown, PA 19403For SaleMLS ID #PAMC2188414, Kathryn Puzycki, Redfin Corporation. Bright MLS
- $399,9994 bd2 ba1.1k sqft703 Media Pkwy, Wallingford, PA 19086For SaleMLS ID #PADE2120400, William Holder, Real Broker, LLC. Bright MLS
- $465,0005 bd2 ba1.6k sqft3447 Indian Queen Ln, Philadelphia, PA 19129For SaleMLS ID #PAPH2650364, Angela Yannessa, Real of Pennsylvania. Bright MLS
- $350,0003 bd2 ba1.3k sqft256 Ballymore Rd, Springfield, PA 19064For SaleMLS ID #PADE2120296, Philip Breen, CG Realty, LLC. Bright MLS
- $395,0003 bd1 ba1.3k sqft7 Lake Shore Dr, Collingswood, NJ 08108For SaleMLS ID #NJCD2121014, Jeremiah F Kobelka, Real Broker, LLC. Bright MLS
- $395,0005 bd3 ba2k sqft106 Merion Ave, Aldan, PA 19018For SaleMLS ID #PADE2118462, Mike Koperna, Keller Williams Real Estate - West Chester. Bright MLS
- $524,9005 bd2 ba1.5k sqft801 Ardmore Ave, Ardmore, PA 19003For SaleMLS ID #PADE2111158, Remy D DeVlieghere, Weichert, Realtors - Cornerstone. Bright MLS
- $425,0004 bd4 ba1.8k sqft718 E Upsal St, Philadelphia, PA 19119For SaleMLS ID #PAPH2605786, Audrey Cover, EXP Realty, LLC. Bright MLS
- $350,0003 bd2 ba1.5k sqft209 Upland Rd, Brookhaven, PA 19015For SaleMLS ID #PADE2118676, Pia Arellano, Keller Williams Real Estate - Media. Bright MLS
- $410,0003 bd1 ba1.5k sqft727 Cottage Rd, Glenside, PA 19038For SaleMLS ID #PAMC2188030, Tom Hendel, Keller Williams Real Estate-Blue Bell. Bright MLS
- $439,9005 bd2 ba2.2k sqft118 Marshall St, Phoenixville, PA 19460For SaleMLS ID #PACT2130062, Janine Truppay, Moments Real Estate. Bright MLS
- $325,0003 bd1 ba1.4k sqft9 W Chelton Rd, Brookhaven, PA 19015For SaleMLS ID #PADE2120906, Leana Dickerman, KW Greater West Chester. Bright MLS
- $475,0004 bd3 ba2.1k sqft5930 Pulaski Ave, Philadelphia, PA 19144For SaleMLS ID #PAPH2616778, Melanie Panasiuk, Coldwell Banker Realty. Bright MLS
- $389,0003 bd2 ba1.3k sqft120 Lejune Rd, Cinnaminson, NJ 08077For SaleMLS ID #NJBL2114666, Mr. Naoji Moriuchi, Compass New Jersey, LLC - Moorestown. Bright MLS
