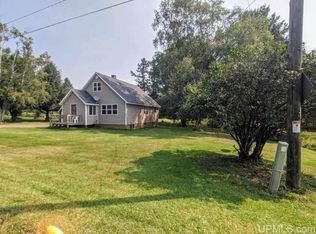
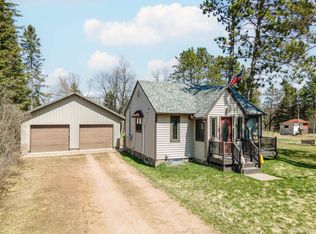
Escape to the peace and privacy of rural living with this 2 bedroom, 1 bath cottage situated on a beautiful 5-acre property. Surrounded by mature trees and natural beauty, this property offers the perfect blend of seclusion, comfort, and functionality. Inside, you'll find a cozy living room featuring a wood-burning heater, convenient first-floor laundry hookups with additional hookups in the basement, and a spacious loft area ideal for storage or additional flexible living space. The basement is equipped with a sump pump, providing added peace of mind and protection for stored belongings. Relax on the porch and take in the quiet surroundings, abundant wildlife, and serene woodland views. For hobbyists, mechanics, or anyone needing extra space, the standout feature is the impressive detached garage. It's heated, ventilated, and equipped with oversized 10-foot doors plus a convenient lean-to. Whether you're storing equipment, working on projects, or enjoying year-round recreational activities, this versatile space can be used in whatever way you desire! If you're looking for privacy, acreage, and exceptional garage space in a tranquil northwoods setting, this property is a must-see!
Pending
$179,000
104 Groulx Ln, Gaastra, MI 49927
2beds
1,270sqft
:
Get pre-qualified$1,274/mo
Single Family Residence
Built in 1945
5.17 Acres Lot
$-- Zestimate®
$141/sqft
$-- HOA
What's special
Quiet surroundingsImpressive detached garageAbundant wildlifeConvenient lean-toSerene woodland viewsConvenient first-floor laundry hookups
- 49 days |
- 438 |
- 24 |
Likely to sell faster than
Zillow last checked:
Listing updated:
Listed by:
BETSY SAWICKY 906-282-0752,
STEPHENS REAL ESTATE 906-774-8570
Source: MiRealSource,MLS#: 50210385 Originating MLS: Upper Peninsula Assoc of Realtors
Originating MLS: Upper Peninsula Assoc of RealtorsFacts & features
Interior
Bedrooms & bathrooms
- Bedrooms: 2
- Bathrooms: 1
- Full bathrooms: 1
Rooms
- Room types: Bedroom
Bedroom 1
- Level: First
- Area: 120
- Dimensions: 12 x 10
Bedroom 2
- Level: First
- Area: 108
- Dimensions: 12 x 9
Bathroom 1
- Level: First
Dining room
- Level: First
- Area: 90
- Dimensions: 9 x 10
Kitchen
- Level: First
- Area: 110
- Dimensions: 11 x 10
Living room
- Level: First
- Area: 200
- Dimensions: 20 x 10
Heating
- Forced Air, Oil, Wood
Cooling
- None
Appliances
- Included: Freezer, Range/Oven, Refrigerator, Electric Water Heater
- Laundry: In Basement
Features
- Sump Pump
- Basement: Block
- Number of fireplaces: 1
- Fireplace features: Family Room, Wood Burning
Interior area
- Total structure area: 2,240
- Total interior livable area: 1,270 sqft
- Finished area above ground: 1,270
- Finished area below ground: 0
Property
Parking
- Total spaces: 4
- Parking features: Garage, Detached, Heated Garage
- Garage spaces: 4
Features
- Levels: One and One Half
- Stories: 1.5
- Exterior features: None
- Waterfront features: None
- Frontage type: Road
- Frontage length: 251
Lot
- Size: 5.17 Acres
- Dimensions: 251 x 664 x 230 x 663
- Features: Corner Lot, Wooded
Details
- Additional structures: Garage(s)
- Parcel number: 00700901810
- Special conditions: Private,Standard
Construction
Type & style
- Home type: SingleFamily
- Architectural style: A-Frame
- Property subtype: Single Family Residence
Materials
- Wood Siding
- Foundation: Basement
Condition
- Year built: 1945
Utilities & green energy
- Sewer: Septic Tank
- Water: Public
- Utilities for property: Electricity Connected, Water Connected
Community & HOA
Community
- Subdivision: N/A
HOA
- Has HOA: No
Location
- Region: Gaastra
Financial & listing details
- Price per square foot: $141/sqft
- Annual tax amount: $595
- Date on market: 6/5/2026
- Cumulative days on market: 50 days
- Listing agreement: Exclusive Right To Sell
- Listing terms: Cash,Conventional
- Road surface type: Paved

Betsy Sawicky
(906) 282-0752
By pressing Contact Agent, you agree that the real estate professional identified above may call/text you about your search, which may involve use of automated means and pre-recorded/artificial voices. You don't need to consent as a condition of buying any property, goods, or services. Message/data rates may apply. You also agree to our Terms of Use. Zillow does not endorse any real estate professionals. We may share information about your recent and future site activity with your agent to help them understand what you're looking for in a home.
Estimated market value
Not available
Estimated sales range
Not available
Not available
Price history
| Date | Event | Price |
|---|---|---|
| 7/21/2026 | Pending sale | $179,000$141/sqft |
Source:  MiRealSource #50210385 Report a problem MiRealSource #50210385 Report a problem | ||
| 6/5/2026 | Listed for sale | $179,000$141/sqft |
Source: MiRealSource #50210385 Report a problem | ||
Public tax history
Tax history is unavailable.
Monthly payment
Est. payment
Payment breakdown
Explore the cost of this home by adjusting the details. Changes won't be saved.Climate risks
Neighborhood: 49927
Nearby schools
GreatSchools rating
- 4/10Stambaugh Elementary SchoolGrades: PK-6Distance: 3.5 mi
- 6/10West Iron County High SchoolGrades: 6-12Distance: 3.5 mi
Schools provided by the listing agent
- District: West Iron County School District
Source: MiRealSource. This data may not be complete. We recommend contacting the local school district to confirm school assignments for this home.
- $--2 bd1 ba-- sqft236 Scott Lake Rd, Gaastra, MI 49927Off Market
- $121,4003 bd3 ba1.3k sqft10 N Fifth, GAASTRA, MI 49927Off Market
- $103,7004 bd1 ba1.4k sqft30 Valley, GAASTRA, MI 49927Off Market
- $11,300-- bd-- ba-- sqft180 Scott Lake Rd, Gaastra, MI 49927Off Market
- $149,100-- bd-- ba-- sqft180 Scott Lake Rd, Gaastra, MI 49927Off Market
- $279,000-- bd-- ba-- sqft227 Groulx Ln, Gaastra, MI 49927Off Market
- $185,900-- bd-- ba-- sqft202 Scott Lake Rd, Iron River, MI 49935Off Market
- $231,100-- bd-- ba-- sqft177 Scott Lake Rd, Gaastra, MI 49927Off Market
Similar homes
- $169,9002 bd1 ba716 sqft114 Reiman Rd, Iron River, MI 49935For Sale
 MLS ID #218346, STEPHEN REMONDINI, STEPHENS REAL ESTATE. GNMLS
 - $259,9003 bd2 ba1.2k sqft1669 Kofmehl Rd, Iron River, MI 49935For Sale

 MLS ID #50213077, HUGH HARRIS, HARRIS STATE WIDE. MiRealSource
 - $139,9002 bd1 ba720 sqft4008 W Us Highway 2, Iron River, MI 49935For Sale
 MLS ID #50206768, STEPHEN REMONDINI, STEPHENS REAL ESTATE-IRON RIVER. MiRealSource
 - $194,9002 bd-- ba1k sqftFfh16 Hwy, Iron River, MI 49935For Sale
 MLS ID #50210706, NICOLE HEBERT, KELLER WILLIAMS CLASSIC REALTY NW. MiRealSource
 - $139,0002 bd1 ba1.1k sqft614 Roosevelt Ave, Iron River, MI 49935For SaleMLS ID #50212854, SHARON POLICH, RE/MAX NORTH COUNTRY-IR. MiRealSource
- $145,0003 bd2 ba1.2k sqft210 Blossom St, Iron River, MI 49935For SaleMLS ID #50202644, SARY RAMIREZ-PATERNINA, COLDWELL BANKER SCHMIDT REALTORS. MiRealSource
- $149,9003 bd1 ba1.2k sqft106 3rd St, Alpha, MI 49902For SaleMLS ID #214258, STEPHEN REMONDINI, STEPHENS REAL ESTATE. GNMLS
- $154,9003 bd1 ba703 sqft1319 N River Ave, Iron River, MI 49935For SaleMLS ID #216436, STEPHEN REMONDINI, STEPHENS REAL ESTATE. GNMLS
- $159,9002 bd-- ba1.1k sqft15865 THRASHER ROAD, Alvin, WI 54542ActiveMLS ID #22600137, SCOTT WESSEL. WIREX MLS
- $229,0003 bd2 ba1.5k sqft123 Brule Village Rd, Iron River, MI 49935For SaleMLS ID #50212220, JOHN STURDY, U.P. RIVERLAND REALTY. MiRealSource
- $219,9002 bd-- ba900 sqft549 Sheltrow Rd, Crystal Falls, MI 49920For SaleMLS ID #50209587, ZACHARY GOODMAN, KELLER WILLIAMS CLASSIC REALTY NW. MiRealSource
- $114,9004 bd1 ba1.3k sqft37 N Washington Ave, Iron River, MI 49935For SaleMLS ID #217371, STEPHEN REMONDINI, STEPHENS REAL ESTATE. GNMLS
- $89,9004 bd1 ba1.3k sqft615 Wilson Ave, Iron River, MI 49935For SaleMLS ID #50203909, DAWN MARGONI, STEPHENS REAL ESTATE-IRON RIVER. MiRealSource
- $149,9001 bd1 ba664 sqft152 Jarvi Rd, Crystal Falls, MI 49920For SaleMLS ID #214563, STEPHEN REMONDINI, STEPHENS REAL ESTATE. GNMLS
- $114,9003 bd1 ba860 sqft400 Brule Ave, Caspian, MI 49915For SaleMLS ID #214492, STEPHEN REMONDINI, STEPHENS REAL ESTATE. GNMLS
- $127,0002 bd2 ba1k sqft817 W Boyington St, Iron River, MI 49935For SaleMLS ID #50191459, JEFF DOHL, RE/MAX NORTH COUNTRY-IR. MiRealSource
- $139,5003 bd2 ba1.7k sqft912 Erie Ave, Crystal Falls, MI 49920For SaleMLS ID #50210422, KYLE DUNCAN, RE/MAX NORTH COUNTRY. MiRealSource
- $256,6002 bd1 ba768 sqft113 & 120 Lohrey Ln, Crystal Falls, MI 49920For SaleMLS ID #50208894, JORDYN LEONARDUZZI, RE/MAX NORTH COUNTRY. MiRealSource
- $239,9003 bd2 ba1.3k sqft511 3rd St, Alpha, MI 49902For SaleMLS ID #214265, STEPHEN REMONDINI, STEPHENS REAL ESTATE. GNMLS
- $99,9003 bd2 ba700 sqft412 Amber St, Iron River, MI 49935For SaleMLS ID #215981, STEPHEN REMONDINI, STEPHENS REAL ESTATE. GNMLS
