A rare opportunity to own an exceptional legacy property in one of Bozeman's most established and sought-after neighborhoods. Originally designed and built by Hall of Fame homebuilder Clair W. Daines, with original building records identifying him as the owner-applicant, this distinguished residence reflects the craftsmanship, quality, and enduring design that made his work legendary throughout the Gallatin Valley.
Set on nearly an acre with Bird Spring Creek winding through the backyard, this remarkable 4-bedroom, 4-bathroom home with a dedicated office offers approximately 3,962 square feet of thoughtfully designed living space. Mature landscaping, expansive outdoor living areas, and the tranquil creek create a private Montana retreat, while city water and a private irrigation well make maintaining the lush grounds both practical and efficient.
Rich architectural details, warm hardwood floors, exposed beams, and generous living spaces create a timeless yet welcoming atmosphere. Designed for entertaining, the spacious kitchen features two dishwashers, a prep sink, abundant workspace, and seamless flow into the adjoining dining and living areas. A butler's pantry with a second oven and dedicated laundry area adds exceptional convenience, while a built-in surround sound system enhances everyday living and entertaining alike.
Comfort is ensured year-round with two air conditioning units and radiant heated floors. The vaulted primary suite offers a luxurious escape with exposed beams and a beautifully remodeled spa-inspired ensuite featuring dual vanities, an oversized tiled shower with dual shower heads, a freestanding soaking tub, and a private water closet.
The versatile floor plan includes spacious secondary bedrooms, multiple gathering spaces, and a finished lower level with a large family room, an additional bedroom, and a full bathroom—ideal for guests or multigenerational living.
Just minutes from downtown Bozeman, Montana State University, shopping, dining, and world-class recreation, this extraordinary property offers an unmatched combination of history, craftsmanship, privacy, and convenience. Legacy homes of this caliber rarely become available.
For sale
$1,995,000
104 Heritage Dr, Bozeman, MT 59715
4beds
3,962sqft
:
Get pre-qualified$11,701/mo
Single Family Residence
Built in 1978
0.93 Acres Lot
$-- Zestimate®
$504/sqft
$-- HOA
What's special
Versatile floor planTwo air conditioning unitsAbundant workspaceRadiant heated floorsBuilt-in surround sound systemBeautifully remodeled spa-inspired ensuiteGenerous living spaces
- 21 days |
- 2,517 |
- 160 |
Likely to sell faster than
Zillow last checked:
Listing updated:
Listed by:
Jenny Christenot 406-698-2963,
Fathom Realty
Source: Big Sky Country MLS,MLS#: 411472Originating MLS: Big Sky Country MLS
Facts & features
Interior
Bedrooms & bathrooms
- Bedrooms: 4
- Bathrooms: 4
- Full bathrooms: 1
- 3/4 bathrooms: 3
Rooms
- Room types: Three Quarter Bath, Bedroom, Dining Room, Family Room, Full Bath, Garage, Kitchen, Laundry, Living Room, Office
Bedroom
- Level: Main
Bedroom
- Level: Upper
Den
- Level: Main
Dining room
- Level: Main
Dining room
- Level: Main
Family room
- Level: Main
Family room
- Level: Upper
Other
- Level: Main
Garage
- Level: Main
Kitchen
- Level: Main
Laundry
- Level: Main
Living room
- Level: Main
Other
- Level: Main
Other
- Level: Upper
Heating
- Forced Air, Natural Gas, Radiant Floor
Cooling
- Central Air
Appliances
- Included: Built-In Oven, Cooktop, Dryer, Dishwasher, Disposal, Microwave, Refrigerator, Trash Compactor, Washer, Some Gas Appliances, Stove
Features
- Fireplace, Vaulted Ceiling(s), Walk-In Closet(s), Window Treatments
- Flooring: Hardwood, Tile
- Windows: Window Coverings
- Basement: Finished
- Has fireplace: Yes
- Fireplace features: Wood Burning
Interior area
- Total structure area: 3,962
- Total interior livable area: 3,962 sqft
- Finished area above ground: 3,242
Property
Parking
- Total spaces: 2
- Parking features: Attached, Garage, Garage Door Opener
- Attached garage spaces: 2
Features
- Levels: One
- Stories: 1
- Patio & porch: Balcony, Covered, Patio
- Exterior features: Landscaping
- Has view: Yes
- View description: Mountain(s), Trees/Woods
- Waterfront features: Creek
Lot
- Size: 0.93 Acres
- Features: Lawn, Landscaped
Details
- Parcel number: RGH2232
- Zoning description: R1
- Special conditions: None
Construction
Type & style
- Home type: SingleFamily
- Architectural style: Ranch
- Property subtype: Single Family Residence
Materials
- Roof: Shingle
Condition
- New construction: No
- Year built: 1978
Details
- Builder name: Clair W. Daines
Utilities & green energy
- Sewer: Public Sewer
- Water: Public, Well
- Utilities for property: Cable Available, Electricity Available, Electricity Connected, Natural Gas Available, Sewer Available, Water Available
Community & HOA
Community
- Subdivision: Woodridge Addition
HOA
- Has HOA: No
Location
- Region: Bozeman
Financial & listing details
- Price per square foot: $504/sqft
- Tax assessed value: $1,326,486
- Annual tax amount: $9,339
- Date on market: 7/20/2026
- Cumulative days on market: 22 days
- Listing terms: Cash,3rd Party Financing
- Ownership: Full
- Electric utility on property: Yes
- Road surface type: Paved
Estimated market value
Not available
Estimated sales range
Not available
Not available
Price history
| Date | Event | Price |
|---|---|---|
| 7/20/2026 | Listed for sale | $1,995,000+219.3%$504/sqft |
Source: Big Sky Country MLS #411472 Report a problem | ||
| 4/25/2020 | Listing removed | $4,500$1/sqft |
Source: Zillow Rental Manager Report a problem | ||
| 4/13/2020 | Price change | $4,500+12.5%$1/sqft |
Source: Zillow Rental Manager Report a problem | ||
| 2/28/2020 | Listed for rent | $4,000$1/sqft |
Source: Zillow Rental Manager Report a problem | ||
| 11/2/2016 | Sold | -- |
Source: Big Sky Country MLS #216283 Report a problem | ||
| 9/13/2016 | Pending sale | $624,900$158/sqft |
Source: Realty Connection - Montana #216283 Report a problem | ||
| 9/8/2016 | Listed for sale | $624,900-37.2%$158/sqft |
Source: Realty Connection - Montana #216283 Report a problem | ||
| 9/22/2009 | Listing removed | $995,000$251/sqft |
Source: Prudential Real Estate #155758 Report a problem | ||
| 9/24/2008 | Listed for sale | $995,000$251/sqft |
Source: Prudential Real Estate #155758 Report a problem | ||
Public tax history
| Year | Property taxes | Tax assessment |
|---|---|---|
| 2025 | $7,441 -24.5% | $1,326,486 -7.7% |
| 2024 | $9,850 +6.7% | $1,436,800 |
| 2023 | $9,233 +1.6% | $1,436,800 +33% |
| 2022 | $9,086 +9.7% | $1,080,400 |
| 2021 | $8,284 +1.9% | $1,080,400 +15.1% |
| 2020 | $8,131 -7.2% | $938,928 |
| 2019 | $8,766 +23.7% | $938,928 +24.8% |
| 2018 | $7,086 +7% | $752,141 |
| 2017 | $6,625 +10.9% | $752,141 +18.7% |
| 2016 | $5,975 | $633,779 |
| 2015 | $5,975 +8.9% | $633,779 +85.1% |
| 2014 | $5,489 +8.6% | $342,380 +3.2% |
| 2013 | $5,056 +1.1% | $331,800 +3.6% |
| 2012 | $5,001 | $320,156 |
| 2011 | -- | -- |
| 2010 | -- | -- |
| 2009 | -- | -- |
| 2008 | -- | $423,300 |
| 2007 | -- | $423,300 |
| 2006 | -- | $423,300 |
| 2005 | -- | $423,300 |
| 2004 | -- | $423,300 |
| 2003 | -- | $423,300 -8.9% |
| 2002 | -- | $464,883 |
| 2000 | -- | $464,883 |
Find assessor info on the county website
Monthly payment
Est. payment
Payment breakdown
Explore the cost of this home by adjusting the details. Changes won't be saved.Climate risks
Neighborhood: 59715
Nearby schools
GreatSchools rating
- 9/10Morning Star SchoolGrades: PK-5Distance: 0.5 mi
- 8/10Sacajawea Middle SchoolGrades: 6-8Distance: 0.5 mi
- 8/10Bozeman High SchoolGrades: 9-12Distance: 2.6 mi
- $1,114,9004 bd3 ba2k sqft100 Heritage Dr, Bozeman, MT 59715Off Market
- $2,061,1004 bd4 ba5.3k sqft105 Silverwood Dr, Bozeman, MT 59715Off Market
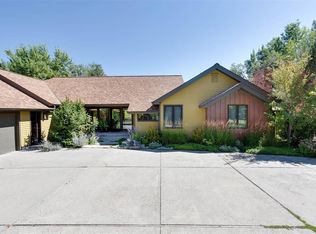
- $937,8005 bd3 ba2.7k sqft108 Heritage Dr, Bozeman, MT 59715Off Market

- $1,306,8004 bd3 ba2.6k sqft105 Heritage Dr, Bozeman, MT 59715Off Market
- $1,591,3004 bd3 ba1.8k sqft102 Silverwood Dr, Bozeman, MT 59715Off Market
- $1,081,3003 bd3 ba2.5k sqft107 Silverwood Dr, Bozeman, MT 59715Off Market
- $2,200,0005 bd4 ba4.5k sqft143 Mathew Bird Cir, Bozeman, MT 59715Pending
- $1,014,4004 bd3 ba2.8k sqft107 Heritage Dr, Bozeman, MT 59715Off Market
A local agent can set up tours, give advice and negotiate with sellers.
A local lender can help you make sure your offer is ready when you are.
Similar homes
- $1,800,0004 bd4 ba4.3k sqft320 S Willson Ave, Bozeman, MT 59715For Sale
 MLS ID #413957, Jeremy Seglem, The Agency Bozeman. Big Sky Country MLS
 - $2,145,0004 bd3 ba4.3k sqft515 W Cleveland St, Bozeman, MT 59715For Sale
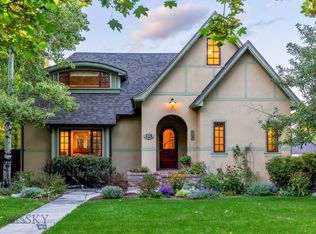 MLS ID #413661, PollyAnna Snyder, Engel & Volkers - Bozeman. Big Sky Country MLS
 - $2,295,0004 bd4 ba3.8k sqft121 Hitching Post Rd, Bozeman, MT 59715For Sale
 MLS ID #412009, Hattie Graham, Bozeman Brokers. Big Sky Country MLS
 - $2,250,0006 bd3 ba4k sqft455 Dulohery Ln, Bozeman, MT 59715For Sale
 MLS ID #413360, Melissa Mobley, eXp Realty, LLC. Big Sky Country MLS
 - $2,389,0004 bd3 ba4k sqft1918 Spring Creek Dr, Bozeman, MT 59715For SaleMLS ID #408799, Lacy Browne, Legacy Brokers. Big Sky Country MLS
- $1,420,0005 bd4 ba3.3k sqft117 Henderson St, Bozeman, MT 59715For SaleMLS ID #412127, Kelsey Slye, Realty One Group Peak. Big Sky Country MLS
- $1,475,0005 bd4 ba4.8k sqft60 E Hitching Post Rd, Bozeman, MT 59715For SaleMLS ID #412874, Kade Embry, Coldwell Banker Distinctive Properties. Big Sky Country MLS
- $1,650,0005 bd4 ba3.7k sqft220 Ridge Trl, Bozeman, MT 59715For SaleMLS ID #409973, Chase Heiland, Keller Williams Montana Realty. Big Sky Country MLS
- $1,495,0003 bd3 ba4k sqft7013 Jade St, Bozeman, MT 59715For SaleMLS ID #413434, Dan Campbell, AmeriMont Real Estate. Big Sky Country MLS
- $1,890,0004 bd4 ba4.9k sqft9835 Happy Acres Rd W, Bozeman, MT 59718For SaleMLS ID #413460, Amy Free, Triple Creek Realty of Big Sky. Big Sky Country MLS
- $1,250,0004 bd3 ba2k sqft1759 Moffit Gulch Rd, Bozeman, MT 59715For SaleMLS ID #413879, Nolan Campbell, bozehome + co Real Estate. Big Sky Country MLS
- $1,470,0004 bd3 ba3k sqft902 S 3rd Ave, Bozeman, MT 59715For SaleMLS ID #413413, Dianne Click, Bozeman Brokers. Big Sky Country MLS
- $2,795,6006 bd4 ba3.9k sqft21 Hitching Post Rd, Bozeman, MT 59715For SaleMLS ID #412572, Sasha Brann, eXp Realty, LLC. Big Sky Country MLS
- $2,495,0004 bd4 ba3.6k sqft911 S Willson Ave, Bozeman, MT 59715For SaleMLS ID #410848, PollyAnna Snyder, Engel & Volkers - Bozeman. Big Sky Country MLS
- $2,499,0004 bd3 ba3.8k sqft7055 Nash Rd, Bozeman, MT 59715For SaleMLS ID #412538, Courtney Foster, REAL Broker. Big Sky Country MLS
- $2,100,0005 bd4 ba3.5k sqft51 Paddock Ct, Bozeman, MT 59718For SaleMLS ID #410524, Jim Applebee, Bozeman Real Estate Group. Big Sky Country MLS
- $1,818,0004 bd2 ba2.4k sqft27737 Frontage Rd, Bozeman, MT 59715For SaleMLS ID #407116, Travis Svensrud, PureWest Real Estate Bozeman. Big Sky Country MLS
- $1,150,0003 bd2 ba4.1k sqft3144 Sourdough Rd, Bozeman, MT 59715For SaleMLS ID #412520, Sarah Day, Berkshire Hathaway - Bozeman. Big Sky Country MLS
- $1,300,0005 bd4 ba3.3k sqft1306 Robin Ln, Bozeman, MT 59715For SaleMLS ID #413548, Chelsea Stewart, ERA Landmark Real Estate. Big Sky Country MLS
- $1,325,0005 bd3 ba2.8k sqft1703 Park View Pl, Bozeman, MT 59715For SaleMLS ID #413287, Valerie Johnson, PureWest Real Estate Bozeman. Big Sky Country MLS
