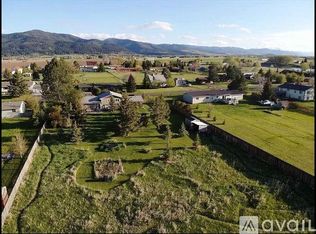
You don’t find many properties like this on Bozeman’s south side anymore. Nearly an acre just beyond MSU, close to everything the south end is known for, yet with the space, privacy, and quiet you’d typically have to drive much farther to find. And now, a recent exterior refresh makes an even stronger first impression, with freshly painted siding, a new front sidewalk, and redesigned front landscaping adding significantly to the home’s curb appeal.
Inside, the home offers five bedrooms and three bathrooms across 2,862+/- SF, with everything you need for day-to-day living on the main level. The primary suite, two additional bedrooms, kitchen, dining area, and living room are all upstairs, with the living space opening to a newer covered deck with Trex decking and beautiful views toward the Bridger Mountains. Downstairs, two additional bedrooms, a 3/4 bath, second living area, and generous storage provide plenty of room to spread out without the upkeep of an oversized home. Outside is where this property really separates itself. In 2024, the owners added a 40' x 30' SIP panel metal shop along with an asphalt driveway, creating exceptional space for vehicles, recreational gear, hobbies, projects, or a home-based business. The nearly one-acre lot is level and private, with mountain views and room to enjoy the outdoors. The home has also benefited from an extensive list of improvements since 2022, including a new heating and cooling system, solar, a finished basement, fifth bedroom, new interior paint, new carpet, newer covered deck, and the recent exterior and landscaping improvements. Nearly an acre. Five bedrooms. Mountain views. A substantial shop. And a location just minutes from MSU and the heart of Bozeman’s south side. A rare combination of space, convenience, and versatility. Come see what makes this property stand out!
For sale
$1,275,000
1703 Park View Pl, Bozeman, MT 59715
5beds
2,862sqft
Single Family Residence
Built in 1977
0.93 Acres Lot
$-- Zestimate®
$445/sqft
$-- HOA
What's special
Mountain viewsNew carpetFreshly painted sidingNew interior paintNewer covered deckRecent exterior refreshNew front sidewalk
- 11 days
- 861
- 42
Likely to sell faster than
Zillow last checked:
Listing updated:
Listed by:
Valerie Johnson 406-581-5057,
PureWest Real Estate Bozeman
Source: Big Sky Country MLS,MLS#: 415123Originating MLS: Big Sky Country MLS
Facts & features
Interior
Bedrooms & bathrooms
- Bedrooms: 5
- Bathrooms: 3
- Full bathrooms: 1
- 3/4 bathrooms: 2
Rooms
- Room types: Three Quarter Bath, Dining Room, Full Bath, Garage, Kitchen, Laundry, Living Room, Primary Bedroom, Family Room
Primary bedroom
- Level: Main
Bedroom
- Level: Main
Dining room
- Level: Main
Other
- Level: Main
Garage
- Level: Main
Kitchen
- Level: Main
Laundry
- Level: Main
Living room
- Level: Main
Other
- Level: Main
Heating
- Forced Air, Heat Pump, Natural Gas
Cooling
- Central Air, Ceiling Fan(s)
Appliances
- Included: Dishwasher, Disposal, Microwave, Range, Refrigerator
Features
- Fireplace, Window Treatments, Bedroom on Main Level, Main Level Primary
- Flooring: Carpet, Hardwood, Tile
- Windows: Window Coverings
- Basement: Bathroom,Bedroom,Egress Windows,Rec/Family Area
- Has fireplace: Yes
- Fireplace features: Basement, Gas
Interior area
- Total structure area: 2,862
- Total interior livable area: 2,862 sqft
- Finished area above ground: 1,431
Property
Parking
- Total spaces: 6
- Parking features: Attached, Detached, Garage, Garage Door Opener
- Attached garage spaces: 6
- Has uncovered spaces: Yes
Features
- Levels: One
- Stories: 1
- Patio & porch: Covered, Deck, Patio, Porch
- Exterior features: Blacktop Driveway, Concrete Driveway, Sprinkler/Irrigation, Landscaping
- Fencing: Perimeter
- Has view: Yes
- View description: Mountain(s), Southern Exposure, Valley
Lot
- Size: 0.93 Acres
- Features: Lawn, Landscaped, Sprinklers In Ground
Details
- Parcel number: RGG8673
- Zoning description: RX
- Special conditions: None
Construction
Type & style
- Home type: SingleFamily
- Architectural style: Custom
- Property subtype: Single Family Residence
Materials
- Hardboard
- Roof: Asphalt,Shingle
Condition
- New construction: No
- Year built: 1977
Utilities & green energy
- Sewer: Septic Tank
- Water: Well
- Utilities for property: Electricity Available, Natural Gas Available, Septic Available, Water Available
Green energy
- Energy generation: Solar
Community & HOA
Community
- Subdivision: Hyalite Heights
HOA
- Has HOA: No
- Amenities included: Park
Location
- Region: Bozeman
Financial & listing details
- Price per square foot: $445/sqft
- Tax assessed value: $914,073
- Annual tax amount: $3,947
- Date on market: 9/28/2026
- Cumulative days on market: 80 days
- Listing terms: Cash,3rd Party Financing
- Exclusions: Hot tub, washer and dryer
- Ownership: Full
- Electric utility on property: Yes
- Road surface type: Paved
Estimated market value
Not available
Estimated sales range
Not available
Not available
Price history
| Date | Event | Price |
|---|---|---|
| 9/28/2026 | Listed for sale | $1,275,000-3.8%$445/sqft |
Source: Big Sky Country MLS #415123 Report a problem | ||
| 9/24/2026 | Listing removed | $1,325,000$463/sqft |
Source: Big Sky Country MLS #413287 Report a problem | ||
| 7/20/2026 | Listed for sale | $1,325,000+55.9%$463/sqft |
Source: Big Sky Country MLS #413287 Report a problem | ||
| 7/12/2022 | Sold | -- |
Source: Big Sky Country MLS #371072 Report a problem | ||
| 6/29/2022 | Pending sale | $850,000$297/sqft |
Source: Big Sky Country MLS #371072 Report a problem | ||
| 6/23/2022 | Price change | $850,000-4%$297/sqft |
Source: Big Sky Country MLS #371072 Report a problem | ||
| 6/2/2022 | Listed for sale | $885,000$309/sqft |
Source: Big Sky Country MLS #371072 Report a problem | ||
Public tax history
| Year | Property taxes | Tax assessment |
|---|---|---|
| 2025 | $3,652 -10.9% | $913,200 +20.3% |
| 2024 | $4,099 +9% | $758,900 +1% |
| 2023 | $3,761 +23.1% | $751,600 +63.4% |
| 2022 | $3,056 +2% | $460,000 |
| 2021 | $2,996 +5.1% | $460,000 +15.7% |
| 2020 | $2,850 -8.3% | $397,700 |
| 2019 | $3,108 +8.6% | $397,700 +17.9% |
| 2018 | $2,862 +7.2% | $337,200 |
| 2017 | $2,670 +19.4% | $337,200 +29.2% |
| 2016 | $2,236 | $261,000 -14% |
| 2015 | $2,236 +9.1% | $303,400 +117% |
| 2014 | $2,050 +21.5% | $139,814 +4.8% |
| 2013 | $1,688 +3.3% | $133,395 +5.5% |
| 2012 | $1,634 | $126,431 |
| 2011 | -- | -- |
| 2010 | -- | -- |
| 2009 | -- | -- |
| 2008 | -- | $149,800 |
| 2007 | -- | $149,800 |
| 2006 | -- | $149,800 |
| 2005 | -- | $149,800 |
| 2004 | -- | $149,800 |
| 2003 | -- | $149,800 +22.2% |
| 2002 | -- | $122,600 |
| 2000 | -- | $122,600 |
Find assessor info on the county website
Monthly payment
Est. payment
Payment breakdown
Explore the cost of this home by adjusting the details. Changes won't be saved.Climate risks
Neighborhood: 59715
Similar homes
- $985,0004 bd3 ba2.3k sqft3 Hitching Post Rd, Bozeman, MT 59715For Sale
 MLS ID #415315, Kathy Simkins, Berkshire Hathaway - Bozeman. Big Sky Country MLS
 - $1,275,0003 bd3 ba2.1k sqft6287 S 19th Ave, Bozeman, MT 59718For Sale
 MLS ID #413541, John Angst, Vellinga Real Estate. Big Sky Country MLS
 - $1,160,0003 bd4 ba2.7k sqft7020 Jade St, Bozeman, MT 59715For Sale
 MLS ID #415143, Dina Emmert, Windermere Great Divide-Bozeman. Big Sky Country MLS
 - $1,325,0004 bd3 ba3.1k sqft623 N Grand Ave, Bozeman, MT 59715For Sale
 MLS ID #415271, Tim Ford, Bozeman Brokers. Big Sky Country MLS
