Truly amazing! One of Glendale's finest! Move in perfect! Over 1 acre & 4,000 sq feet! Living room w/HW & bay windows. Gourmet kitchen , wolf range, Sub Zero fridge, granite CC, coffee bar, buffet server, huge pantry. Fantastic family room w/HW, soaring ceiling, stone fireplace, walks out to deck. Front & back stairway. 1st floor study, wainscoting & built in bookcase. Primary suite w/sitting room, deluxe bath, 2 walk in closets. Loft reading area. LL has walkout, rec room, kitchen, bedroom, full bath. (Owner has made workshop out of LL bedroom, easy to convert back to nanny suite.) Neutral decor. Backyard is great for entertaining. Patio w/fire pit, picturesque weeping willow trees. Owner has added over $110,000 of improvements to make this a spectacular home!
For sale
$869,000
104 Hetherington Ln, Cincinnati, OH 45246
4beds
4,001sqft
Single Family Residence
Built in 1986
1.01 Acres Lot
$-- Zestimate®
$217/sqft
$21/mo HOA
What's special
Loft reading areaWolf rangeSub zero fridgeGranite ccBuffet serverWalks out to deckCoffee bar
- 1 day
- 219
- 23
Zillow last checked:
Listing updated:
Listed by:
Sue S Lewis 513-324-8095,
Sibcy Cline, Inc. 513-931-7700
Source: Cincy MLS,MLS#: 1894065 Originating MLS: Cincinnati Area Multiple Listing Service
Originating MLS: Cincinnati Area Multiple Listing Service
Facts & features
Interior
Bedrooms & bathrooms
- Bedrooms: 4
- Bathrooms: 5
- Full bathrooms: 4
- 1/2 bathrooms: 1
Primary bedroom
- Features: Bath Adjoins, Walk-In Closet(s), Sitting Room, Wood Floor
- Level: Second
- Area: 425
- Dimensions: 17 x 25
Bedroom 2
- Level: Second
- Area: 195
- Dimensions: 13 x 15
Bedroom 3
- Level: Second
- Area: 144
- Dimensions: 12 x 12
Bedroom 4
- Level: Second
- Area: 168
- Dimensions: 12 x 14
Bedroom 5
- Area: 0
- Dimensions: 0 x 0
Primary bathroom
- Features: Skylight, Double Vanity, Jetted Tub, Marb/Gran/Slate
Bathroom 1
- Features: Partial
- Level: First
Bathroom 2
- Features: Full
- Level: Second
Bathroom 3
- Features: Full
- Level: Second
Bathroom 4
- Features: Full
- Level: Second
Dining room
- Features: Chair Rail, Wood Floor
- Level: First
- Area: 192
- Dimensions: 12 x 16
Family room
- Features: Walkout, Fireplace, Wood Floor
- Area: 418
- Dimensions: 22 x 19
Kitchen
- Features: Pantry, Counter Bar, Eat-in Kitchen, Gourmet, Kitchen Island, Wood Cabinets, Wood Floor, Marble/Granite/Slate
- Area: 345
- Dimensions: 23 x 15
Living room
- Area: 238
- Dimensions: 14 x 17
Office
- Features: Bookcases
- Level: First
- Area: 169
- Dimensions: 13 x 13
Heating
- Forced Air, Gas
Cooling
- Central Air
Appliances
- Included: Dishwasher, Double Oven, Dryer, Disposal, Gas Cooktop, Microwave, Oven/Range, Refrigerator, Washer, Gas Water Heater
Features
- High Ceilings, Cathedral Ceiling(s), Ceiling Fan(s), Recessed Lighting
- Doors: Multi Panel Doors
- Windows: Picture, Double Hung, Skylight(s)
- Basement: Full,Finished,Walk-Out Access,Laminate Floor
- Number of fireplaces: 1
- Fireplace features: Gas, Family Room
Interior area
- Total structure area: 4,001
- Total interior livable area: 4,001 sqft
Property
Parking
- Total spaces: 3
- Parking features: On Street, Driveway, Garage Door Opener
- Attached garage spaces: 3
- Has uncovered spaces: Yes
Features
- Levels: Two
- Stories: 2
- Patio & porch: Deck, Patio
- Exterior features: Fire Pit, Yard Lights
- Has view: Yes
- View description: Trees/Woods
Lot
- Size: 1.01 Acres
- Dimensions: 141 x 281
- Features: Cul-De-Sac, 1 to 4.9 Acres
Details
- Parcel number: 5960003015600
- Zoning description: Residential
Construction
Type & style
- Home type: SingleFamily
- Architectural style: Transitional
- Property subtype: Single Family Residence
Materials
- Brick
- Foundation: Concrete Perimeter
- Roof: Shingle
Condition
- New construction: No
- Year built: 1986
Utilities & green energy
- Electric: 220 Volts
- Gas: Natural
- Sewer: Public Sewer
- Water: Public
- Utilities for property: Cable Connected
Community & HOA
Community
- Security: Smoke Alarm
HOA
- Has HOA: Yes
- Services included: Community Landscaping
- HOA fee: $250 annually
Location
- Region: Cincinnati
Financial & listing details
- Price per square foot: $217/sqft
- Tax assessed value: $629,510
- Annual tax amount: $15,112
- Date on market: 9/18/2026
- Listing terms: No Special Financing
Estimated market value
Not available
Estimated sales range
Not available
Not available
Price history
| Date | Event | Price |
|---|---|---|
| 9/18/2026 | Listed for sale | $869,000+9.7%$217/sqft |
Source:  Cincy MLS #1894065 Report a problem Cincy MLS #1894065 Report a problem | ||
| 12/18/2023 | Sold | $792,500-0.9%$198/sqft |
Source:  DABR MLS #896793 Report a problem DABR MLS #896793 Report a problem | ||
| 10/19/2023 | Pending sale | $800,000$200/sqft |
Source: DABR MLS #896793 Report a problem | ||
| 10/5/2023 | Listed for sale | $800,000+38.5%$200/sqft |
Source: DABR MLS #896793 Report a problem | ||
| 12/16/2019 | Sold | $577,500-3.8%$144/sqft |
Source: Public Record Report a problem | ||
| 11/21/2019 | Pending sale | $600,000$150/sqft |
Source: Coldwell Banker West Shell - Northeast Regional Sales Office #1640829 Report a problem | ||
| 11/4/2019 | Listed for sale | $600,000$150/sqft |
Source: Coldwell Banker West Shell - Northeast Regional Sales Office #1640829 Report a problem | ||
| 11/4/2019 | Pending sale | $600,000$150/sqft |
Source: Coldwell Banker West Shell - Northeast Regional Sales Office #1640829 Report a problem | ||
| 10/9/2019 | Listed for sale | $600,000$150/sqft |
Source: Coldwell Banker West Shell #1640829 Report a problem | ||
Public tax history
| Year | Property taxes | Tax assessment |
|---|---|---|
| 2025 | $15,175 +21% | $220,329 |
| 2024 | $12,537 -0.6% | $220,329 |
| 2023 | $12,619 -11.2% | $220,329 +9% |
| 2022 | $14,208 +4.9% | $202,125 |
| 2021 | $13,548 | $202,125 |
| 2020 | $13,548 +27.5% | $202,125 +31.5% |
| 2019 | $10,622 +5.4% | $153,671 |
| 2018 | $10,077 | $153,671 0% |
| 2017 | $10,077 -3.8% | $153,672 -2.4% |
| 2016 | $10,476 | $157,490 |
| 2015 | $10,476 -0.2% | $157,490 |
| 2014 | $10,499 +4.3% | $157,490 +3% |
| 2013 | $10,064 -0.3% | $152,902 |
| 2012 | $10,096 +20.6% | $152,902 |
| 2011 | $8,370 -17.9% | $152,902 -19.8% |
| 2010 | $10,199 +4.8% | $190,712 |
| 2009 | $9,734 +2.4% | $190,712 |
| 2008 | $9,507 -2.7% | $190,712 -4% |
| 2007 | $9,769 +0.5% | $198,660 |
| 2006 | $9,723 +3.5% | $198,660 |
| 2005 | $9,392 -6.6% | $198,660 +3.4% |
| 2003 | $10,061 +11.5% | $192,115 +7.3% |
| 2002 | $9,020 +3.3% | $178,990 +6.7% |
| 2001 | $8,733 +2.8% | $167,755 |
| 2000 | $8,493 | $167,755 |
Find assessor info on the county website
Monthly payment
Est. payment
Payment breakdown
Explore the cost of this home by adjusting the details. Changes won't be saved.Climate risks
Neighborhood: 45246
- $780,0004 bd4 ba3.4k sqft102 Hetherington Ln, Cincinnati, OH 45246Off Market
- $902,6004 bd5 ba3.6k sqft106 Hetherington Ln, Cincinnati, OH 45246Off Market
- $815,5004 bd5 ba3.4k sqft101 Hetherington Ln, Cincinnati, OH 45246Off Market
- $805,4004 bd4 ba3.6k sqft2 Hetherington Ct, Cincinnati, OH 45246Off Market
Similar homes
- $895,0004 bd5 ba4.2k sqft835 Ivy Ave, Cincinnati, OH 45246For Sale
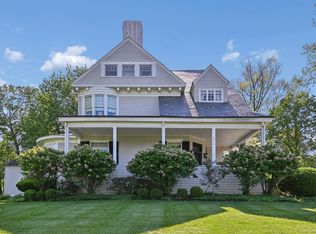
 MLS ID #1876433, Cynthia H. Taylor, Coldwell Banker Realty. Cincy MLS
 - $750,0004 bd3 ba3.3k sqft3831 Monets Ln, Cincinnati, OH 45241For Sale
 MLS ID #1894157, Jillian Seiler-Kaminski, Comey & Shepherd. Cincy MLS
 - $975,0004 bd4 ba4.4k sqft3530 Verger Ln, Cincinnati, OH 45237For Sale
 MLS ID #1894017, Ela Mildner-Shapiro, Sibcy Cline, Inc.. Cincy MLS
 - $495,0004 bd4 ba3k sqft334 Glensford Ct, Cincinnati, OH 45246For Sale
 MLS ID #1893246, Ray C Cook, Co-Bonds Realty Group. Cincy MLS
 - $799,9004 bd4 ba4.7k sqft5793 Ferdinand Dr, West Chester, OH 45069For SaleMLS ID #1893457, Melinda R. Baumann, eXp Realty. Cincy MLS
- $950,0005 bd4 ba4.7k sqft11127 Huntwicke Pl, Cincinnati, OH 45241For SaleMLS ID #1891894, Celia B Carroll, Sibcy Cline, Inc.. Cincy MLS
- $465,0004 bd3 ba2.4k sqft935 Congress Ave, Cincinnati, OH 45246For SaleMLS ID #1887188, Cynthia H. Taylor, Coldwell Banker Realty. Cincy MLS
- $894,0004 bd4 ba3.6k sqft7174 Laurel Oaks Dr, West Chester, OH 45069For SaleMLS ID #1891601, Breana Semona, Plum Tree Realty. Cincy MLS
- $625,0004 bd3 ba3.3k sqft8485 Deer Path, West Chester, OH 45069For SaleMLS ID #1893108, Diane Tafuri, Sibcy Cline, Inc.. Cincy MLS
- $559,9004 bd3 ba2.6k sqft11257 Marlette Dr, Cincinnati, OH 45249For SaleMLS ID #1894116, Alexandra E Woellert, Keller Williams Pinnacle Group. Cincy MLS
- $899,9005 bd5 ba3.4k sqft8101 Taffy Dr, West Chester, OH 45069For SaleMLS ID #1893477, Kevin E Hildebrand, eXp Realty. Cincy MLS
- $550,0004 bd4 ba2.4k sqft6218 Hedgerow Dr, West Chester, OH 45069For Sale
 MLS ID #969047, Larry A Whited Sr, www.webmls.net. DABR MLS
 - $810,0005 bd5 ba3.1k sqft101 Linden Dr, Cincinnati, OH 45215For SaleMLS ID #1883789, Amy Getgey, Comey & Shepherd. Cincy MLS
- $949,9004 bd4 ba4.6k sqft7225 Meadowbrook Dr, Cincinnati, OH 45237For SaleMLS ID #1888699, Julie Huff Medinger, Coldwell Banker Realty. Cincy MLS
- $449,9004 bd3 ba2.8k sqft8092 Thistlewood Dr, West Chester, OH 45069For SaleMLS ID #1894486, Scot C. Avery, Huff Realty. Cincy MLS
- $439,9004 bd3 ba2.2k sqft7321 Jean Dr, West Chester, OH 45069For SaleMLS ID #1894162, Adam Jones, Coldwell Banker Realty. Cincy MLS
- $600,0006 bd4 ba3.7k sqft9985 Meadow Hills Dr, West Chester, OH 45241For SaleMLS ID #1892928, Anne M. Donnellon, Coldwell Banker Realty. Cincy MLS
- $769,9004 bd3 ba3.4k sqft8481 Old Shaw Way, West Chester, OH 45069For SaleMLS ID #1887585, Aashish Shah, Plum Tree Realty. Cincy MLS
- $625,0004 bd5 ba2.6k sqft359 Woodknoll Ter, Cincinnati, OH 45215For SaleMLS ID #1893288, Robert F Stephens, Comey & Shepherd. Cincy MLS
