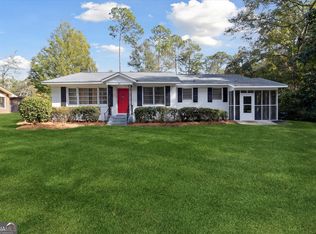
Welcome to 104 Irwin Drive, a beautifully maintained ranch style home offering timeless charm inside and out. This 4 bedroom, 2.5 bath home features a functional split-bedroom floor plan and a variety of inviting living spaces. Inside, the layout offers comfortable living and entertaining areas, including a breakfast area and formal dining room. The primary suite is privately positioned on one side of the home and features its own private bath. Down a separate hallway, you'll find three additional bedrooms and a full bathroom, offering a comfortable arrangement for guests. A spacious laundry/mud room adds convenience and functionality, complete with a utility sink, shower, and plenty of storage. Step outside to enjoy the large covered back porch overlooking the spacious yard and immaculate landscaping. The property also features an expansive concrete parking pad, carport, and three additional storage buildings, providing ample space for vehicles, equipment, hobbies, and storage. With its classic ranch-style design, thoughtful floor plan, well-maintained interior, and beautifully landscaped grounds, 104 Irwin Drive offers a wonderful combination of comfort, functionality, and outdoor space in Statesboro.
Active
$289,000
104 Irwin Dr, Statesboro, GA 30458
4beds
2,055sqft
Single Family Residence
Built in 1964
0.6 Acres Lot
$277,600 Zestimate®
$141/sqft
$-- HOA
What's special
Beautifully landscaped groundsSpacious yardInviting living spacesBreakfast areaLarge covered back porchFunctional split-bedroom floor planWell-maintained interior
- 14 days
- 656
- 92
Likely to sell faster than
Zillow last checked:
Listing updated:
Listed by:
Hagins Ball 912-536-9737,
Cumberland Nine Realty
Source: GAMLS,MLS#: 10856979
Facts & features
Interior
Bedrooms & bathrooms
- Bedrooms: 4
- Bathrooms: 3
- Full bathrooms: 2
- 1/2 bathrooms: 1
- Main level bathrooms: 2
- Main level bedrooms: 4
Rooms
- Room types: Family Room, Foyer, Laundry
Heating
- Central
Cooling
- Central Air
Appliances
- Included: Dishwasher, Electric Water Heater, Oven/Range (Combo)
- Laundry: Mud Room
Features
- Master On Main Level, Split Bedroom Plan
- Flooring: Carpet, Laminate, Tile
- Basement: None
- Attic: Pull Down Stairs
- Number of fireplaces: 1
Interior area
- Total structure area: 2,055
- Total interior livable area: 2,055 sqft
- Finished area above ground: 2,055
- Finished area below ground: 0
Property
Parking
- Parking features: Carport, Detached, Parking Pad
- Has carport: Yes
- Has uncovered spaces: Yes
Features
- Levels: One
- Stories: 1
Lot
- Size: 0.6 Acres
- Features: Level
Details
- Parcel number: MS47000030 000
Construction
Type & style
- Home type: SingleFamily
- Architectural style: Ranch
- Property subtype: Single Family Residence
Materials
- Brick
- Roof: Composition
Condition
- Resale
- New construction: No
- Year built: 1964
Utilities & green energy
- Sewer: Public Sewer
- Water: Public
- Utilities for property: Cable Available, Electricity Available, High Speed Internet
Community & HOA
Community
- Features: None
- Subdivision: None
HOA
- Has HOA: No
- Services included: None
Location
- Region: Statesboro
Financial & listing details
- Price per square foot: $141/sqft
- Tax assessed value: $201,520
- Annual tax amount: $2,448
- Date on market: 10/1/2026
- Cumulative days on market: 14 days
- Listing agreement: Exclusive Right To Sell
- Electric utility on property: Yes
Estimated market value
$277,600
$264,000 - $291,000
$2,466/mo
Price history
| Date | Event | Price |
|---|---|---|
| 10/1/2026 | Listed for sale | $289,000$141/sqft |
Source:  GAMLS #10856979 Report a problem GAMLS #10856979 Report a problem | ||
Public tax history
| Year | Property taxes | Tax assessment |
|---|---|---|
| 2025 | $1,968 +8.2% | $80,608 +13.8% |
| 2024 | $1,818 -0.5% | $70,856 +1.8% |
| 2023 | $1,827 +45.3% | $69,584 +32.4% |
| 2022 | $1,257 +14.1% | $52,541 +14.3% |
| 2021 | $1,102 +3% | $45,966 +4.7% |
| 2020 | $1,070 -0.7% | $43,898 -0.6% |
| 2019 | $1,078 +7.7% | $44,178 +10.2% |
| 2018 | $1,001 +37.2% | $40,105 +5.4% |
| 2017 | $729 +5.5% | $38,034 +1.9% |
| 2016 | $691 +0.1% | $37,310 +1.6% |
| 2015 | $691 +1.8% | $36,715 |
| 2014 | $679 | $36,715 |
| 2013 | -- | -- |
| 2012 | -- | -- |
| 2011 | -- | -- |
| 2010 | -- | -- |
| 2009 | -- | $42,320 +0.7% |
| 2008 | -- | $42,040 |
| 2007 | -- | $42,040 +18.2% |
| 2006 | -- | $35,560 |
| 2005 | -- | $35,560 |
| 2004 | -- | $35,560 +21.8% |
| 2003 | -- | $29,200 |
| 2002 | -- | $29,200 +29.2% |
| 2000 | -- | $22,600 |
Find assessor info on the county website
Monthly payment
Est. payment
Payment breakdown
Explore the cost of this home by adjusting the details. Changes won't be saved.Climate risks
Neighborhood: 30458
Nearby schools
Schools provided by the listing agent
- Elementary: Lively
- Middle: William James
- High: Statesboro
Source: GAMLS. This data may not be complete. We recommend contacting the local school district to confirm school assignments for this home.
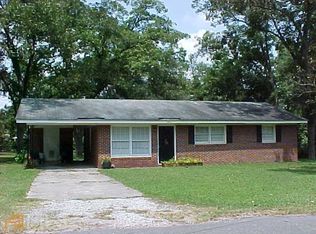
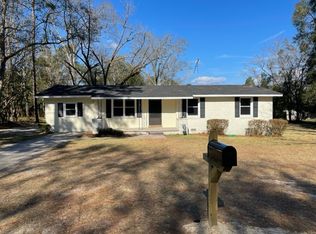
Similar homes
- $284,9003 bd2 ba1.9k sqft508 Zetterower Rd, Statesboro, GA 30458Active
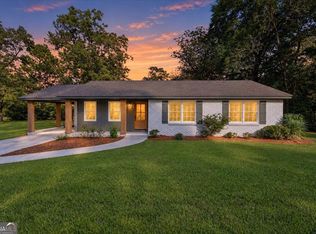
 MLS ID #10870390, Kristin Hudson, Frank Moore & Company. GAMLS
 - $289,0004 bd2 ba1.7k sqft199 Zetterower Rd, Statesboro, GA 30458Active
 MLS ID #10867023, Andrea May, Coldwell Banker Conner Realty. GAMLS
 - $309,9004 bd2 ba2k sqft116 Simmons Rd, Statesboro, GA 30458Active
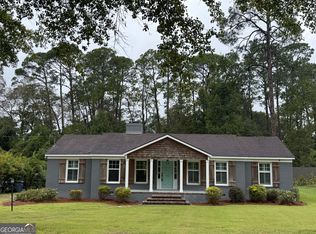 MLS ID #10870561, Marion Jody Lanier III, RE/MAX Savannah. GAMLS
 - $284,9003 bd2 ba1.7k sqft706 N Main St, Statesboro, GA 30458Active
 MLS ID #10759476, Jessica Herrmann, Great GA Realty, LLC. GAMLS
 - $319,0004 bd2 ba2.6k sqft517 N Main St, Statesboro, GA 30458ActiveMLS ID #10840582, Cindy Osborne, RE/MAX Preferred Realty. GAMLS
- $239,9853 bd2 ba1.3k sqft823 N Main St, Statesboro, GA 30458ActiveMLS ID #10870367, Jessica L Williams, Weichert Realtors-Webb & Associates. GAMLS
- $269,9003 bd2 ba1.6k sqft103 Wilburn Cir, Statesboro, GA 30458ActiveMLS ID #10869483, Jessica Herrmann, Great GA Realty, LLC. GAMLS
- $259,0003 bd2 ba1.8k sqft228 Allenwood Dr, Statesboro, GA 30458ActiveMLS ID #10776948, Laurel Sauls, Statesboro Real Estate & Investments. GAMLS
- $229,9003 bd2 ba1.7k sqft107 Nottingham Trl, Statesboro, GA 30458ActiveMLS ID #10855306, John Brannen, Springtime Realty LLC. GAMLS
- $275,0003 bd3 ba1.8k sqft109 Oakcrest Dr, Statesboro, GA 30461ActiveMLS ID #10870878, Laura Lightle, RE/MAX Eagle Creek Realty. GAMLS
- $317,0003 bd2 ba1.9k sqft557 Pleasant Point Rd, Statesboro, GA 30458ActiveMLS ID #10791435, Zacker Hannon, Next Move Real Estate. GAMLS
- $269,0004 bd2 ba1.7k sqft3 Henry St, Statesboro, GA 30458ActiveMLS ID #10663021, Michelle Franklin, Statesboro Real Estate & Investments. GAMLS
- $185,0003 bd2 ba1k sqft316 Zetterower Rd, Statesboro, GA 30458ActiveMLS ID #10867425, Carlee Glenn, ERA Hirsch Real Estate Team. GAMLS
- $273,9953 bd2 ba1.6k sqft112 Park Ave, Statesboro, GA 30458ActiveMLS ID #10825664, Ashley Padgett, RE/MAX Eagle Creek Realty. GAMLS
- $319,9003 bd2 ba1.5k sqft28 Jef Rd, Statesboro, GA 30458ActiveMLS ID #10808673, Sarah Daley, Cumberland Nine Realty. GAMLS
- $308,1504 bd3 ba2k sqft113 Lakeview Pines Way, Statesboro, GA 30461ActiveGAMLS
- $305,3004 bd3 ba2k sqft108 Lakeview Pines Way, Statesboro, GA 30461ActiveGAMLS
- $284,1004 bd2 ba1.7k sqft120 Lakeview Pines Way, Statesboro, GA 30461ActiveGAMLS
