Welcome home to this spacious & inviting brick home located on a quiet cul-de-sac. This ranch brick offers 4 bedrooms, 2 full baths, living room with fireplace, dining room area & fully equipped kitchen. In the basement area is another kitchen, large family room with gas logs, the 4th bedroom and the second full bath, along with another large room that could be for storage or home gym. Home also offers a 1 car oversized attached garage. Outside you will enjoy sitting on your front porch, or relaxing on your deck off your dining area or patio off family room in basement area. This home could be used for 2 families: mother-in-law or adult children. The basement area was in process of being remodeled so areas have ceiling tile, sheetrock & flooring removed.
Contingent
Price cut: $10K (5/11)
$149,000
104 Jeffrey Ct, Ashland, KY 41101
4beds
1,700sqft
:
Get pre-qualified$1,200/mo
Single Family Residence
Built in 1978
-- sqft lot
$144,900 Zestimate®
$88/sqft
$-- HOA
What's special
Fully equipped kitchenFront porchDining room area
- 113 days |
- 30 |
- 1 |
Zillow last checked:
Listing updated:
Listed by:
DIANA RULEY,
DEE'S REAL ESTATE SERVICE
Source: AABR,MLS#: 60371
Facts & features
Interior
Bedrooms & bathrooms
- Bedrooms: 4
- Bathrooms: 2
- Full bathrooms: 2
- Main level bathrooms: 1
- Main level bedrooms: 3
Primary bedroom
- Level: Main
- Area: 176
- Dimensions: 16 x 11
Bedroom 2
- Level: Main
- Area: 144
- Dimensions: 12 x 12
Bedroom 3
- Level: Main
- Area: 144
- Dimensions: 12 x 12
Bedroom 4
- Level: Basement
- Area: 156
- Dimensions: 13 x 12
Bathroom
- Level: Basement,Main
Dining room
- Level: Main
- Area: 168
- Dimensions: 14 x 12
Family room
- Level: Basement
- Area: 598
- Dimensions: 23 x 26
Kitchen
- Level: Main
- Area: 168
- Dimensions: 12 x 14
Living room
- Level: Main
- Area: 262.5
- Dimensions: 12.5 x 21
Heating
- Natural Gas
Cooling
- Central Air
Appliances
- Included: Dishwasher, Disposal, Dryer, Electric Range, Refrigerator, Washer, Electric Water Heater
Features
- Basement: Full,Partially Finished,Walk-Out Access
- Has fireplace: Yes
- Fireplace features: Gas Log, Two Or More, Wood Burning
Interior area
- Total interior livable area: 1,700 sqft
- Finished area above ground: 1,400
- Finished area below ground: 300
Property
Parking
- Total spaces: 1
- Parking features: Attached, Garage Door Opener
- Attached garage spaces: 1
Features
- Patio & porch: Deck, Patio, Porch
Lot
- Topography: Rolling
Construction
Type & style
- Home type: SingleFamily
- Architectural style: Ranch
- Property subtype: Single Family Residence
Materials
- Brick/Siding
- Roof: Metal
Condition
- 31 to 50 Years
- New construction: No
- Year built: 1978
Utilities & green energy
- Sewer: Public Sewer
- Water: Public
Community & HOA
Location
- Region: Ashland
Financial & listing details
- Price per square foot: $88/sqft
- Price range: $149K - $149K
- Date on market: 4/4/2026
Estimated market value
$144,900
$138,000 - $152,000
$1,444/mo
Price history
| Date | Event | Price |
|---|---|---|
| 5/16/2026 | Contingent | $149,000$88/sqft |
Source:  AABR #60371 Report a problem AABR #60371 Report a problem | ||
| 5/11/2026 | Price change | $149,000-6.3%$88/sqft |
Source: AABR #60371 Report a problem | ||
| 4/27/2026 | Price change | $159,000-5.9%$94/sqft |
Source: AABR #60371 Report a problem | ||
| 4/9/2026 | Price change | $169,000-5.6%$99/sqft |
Source: AABR #60371 Report a problem | ||
| 4/4/2026 | Listed for sale | $179,000$105/sqft |
Source: AABR #60371 Report a problem | ||
Public tax history
Tax history is unavailable.
Monthly payment
Est. payment
Payment breakdown
Explore the cost of this home by adjusting the details. Changes won't be saved.Climate risks
Neighborhood: 41101
Nearby schools
GreatSchools rating
- 3/10Fairview Elementary SchoolGrades: PK-6Distance: 1.2 mi
- 2/10Fairview High SchoolGrades: 7-12Distance: 0.7 mi
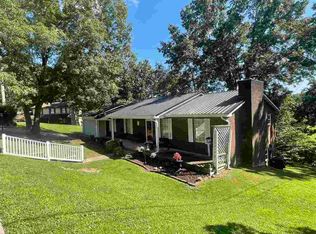
- $227,3004 bd2 ba1.4k sqft104 Jeffrey Ct #WW, Ashland, KY 41101Off Market
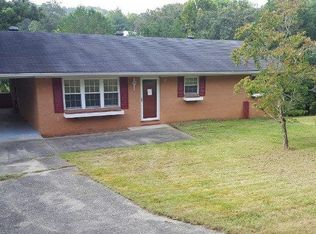
- $172,3003 bd1 ba1.1k sqft102 Jeffrey Ct #WW, Ashland, KY 41101Off Market
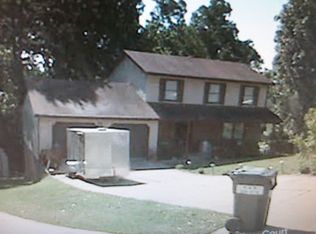
- $220,5005 bd3 ba1.7k sqft210 Hi Line Dr #WW, Ashland, KY 41101Off Market
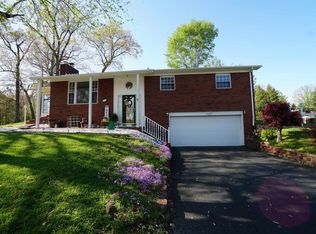
- $199,0003 bd3 ba1.2k sqft209 Hi Line Dr #WW, Ashland, KY 41101Off Market
- $128,9003 bd3 ba2.6k sqft208 Hi Line Dr #WW, Ashland, KY 41101Sold
- $258,800-- bd-- ba2.3k sqft100 Jeffrey Ct #WW, Ashland, KY 41101Off Market
- $3,300-- bd-- ba-- sqft123 Caroline Dr, Ashland, KY 41101Off Market
- $136,7002 bd1 ba-- sqft2446 Hoods Creek Pike, Ashland, KY 41101Off Market
A local agent can set up tours, give advice and negotiate with sellers.
Similar homes
- $148,0003 bd2 ba1.8k sqft128 New Hampshire Dr, Ashland, KY 41101For Sale
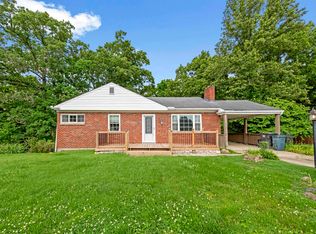
 MLS ID #60689, Heather R Williams, Bunch Real Estate Associates, LLC.. AABR
 - $169,9004 bd2 ba1.5k sqft1037 Geiger Ln, Ashland, KY 41101For Sale
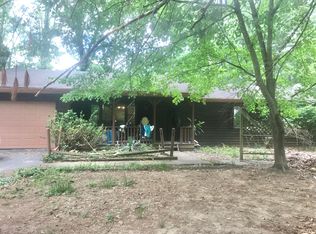
 MLS ID #26011096, Teresa Brown, CENTURY 21 Advantage Realty. Imagine MLS
 - $199,9003 bd2 ba1.2k sqft2301 Sarah Rd, Ashland, KY 41101For Sale
 MLS ID #60599, Jaime Brown, EXECUTIVE PROPERTIES, LLC. AABR
 - $149,9002 bd2 ba1.4k sqft420 Blackburn Ave, Ashland, KY 41101For Sale
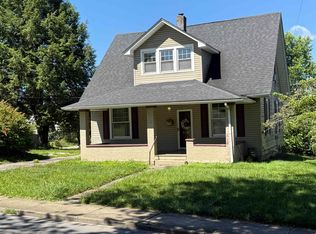 MLS ID #60822, Susan V Fleming, EXP Realty, LLC. AABR
 - $149,0003 bd2 ba1.5k sqft3140 State Route 5, Ashland, KY 41102For SaleMLS ID #60920, Missi Adkins, Ross Real Estate Services. AABR
- $139,0003 bd1 ba1.2k sqft1910 Hilton Ave, Ashland, KY 41101For SaleMLS ID #60740, Tom E Kouns, Ross Real Estate Services. AABR
- $165,0003 bd2 ba1.4k sqft5421 Bybee Rd, Ashland, KY 41102For Sale
 MLS ID #RA20263669, Tyler E Chamings, NextHome Realty Experts. RASK
 - $129,9003 bd2 ba1.6k sqft1008 Central Ave, Ashland, KY 41101For SaleMLS ID #60650, JODY B MAYO, CENTURY 21 Excellence Realty. AABR
- $159,9005 bd2 ba1.8k sqft515 Hawk St, Ironton, OH 45638For Sale
 MLS ID #184057, Gennie Craigmiles, Geneva Properties. HUNTMLS
 - $214,9003 bd2 ba2.2k sqft411 Wheatley Rd, Ashland, KY 41101For SaleMLS ID #60568, MARILYN MASON, EXECUTIVE PROPERTIES, LLC. AABR
- $109,0004 bd2 ba2.2k sqft535 County Road 104, Chesapeake, OH 45619For SaleMLS ID #184475, Meredith Ferry, Bunch Real Estate Associates. HUNTMLS
- $154,9004 bd2 ba1.9k sqft8603 State Route 5, Ashland, KY 41102For SaleMLS ID #60305, Chelsea Thomas, Thomas Realty Company. AABR
- $132,5002 bd2 ba1.1k sqft301 52nd St, Ashland, KY 41101For SaleMLS ID #60889, Daniel Trippett, Prime Realty. AABR
- $189,9003 bd2 ba1.5k sqft2610 S Belmont St #A, Ashland, KY 41101For SaleMLS ID #60801, KAY MEMMER, Memmer Realty. AABR
- $164,9003 bd2 ba1.5k sqft2016 S 4th St, Ironton, OH 45638For SaleMLS ID #184085, Bill Klaiber, Century 21 Homes And Land. HUNTMLS
- $149,9003 bd1 ba1.3k sqft105 Compliment St, Coal Grove, OH 45638For SaleMLS ID #183517, Shawn Murdock, Murdock Realty. HUNTMLS
- $199,9002 bd1 ba1.6k sqft2317 Main St, Ashland, KY 41102For SaleMLS ID #60585, Mary L Sparks, Ross Real Estate Services. AABR
- $154,9003 bd1 ba864 sqft924 Walnut St, Ironton, OH 45638For SaleMLS ID #155589, Jeremy Newman. GPABR
- $139,9003 bd2 ba1.5k sqft2614 S 5th St, Ironton, OH 45638For SaleMLS ID #183649, Chris Gillispie, Old Colony Realtors Huntington. HUNTMLS
- $165,9003 bd2 ba1.1k sqft295 Private Road 660, South Pt, OH 45680For SaleMLS ID #183447, Chris Gillispie, Old Colony Realtors Huntington. HUNTMLS
