Located in the highly desirable Carriage Hill community, this beautifully maintained one-owner home offers the perfect balance of luxury, comfort, and functionality. Built in 2021, it features 5 bedrooms, 4 full bathrooms, a 3-car garage, and a thoughtfully designed floor plan that feels bright, open, and inviting from the moment you walk through the door.
Designed with both everyday living and entertaining in mind, the spacious layout is complemented by coffered ceilings in the living room, tray ceilings in the primary suite, and matching granite countertops throughout, creating a seamless, elegant finish from room to room.
The chef's kitchen features a gas cooktop, abundant cabinetry, generous prep space, and all appliances convey—making this home truly move-in ready. Just off the kitchen, the walk-in pantry has been enhanced with custom shelving to maximize storage and organization. One of the home's most desirable features is the rare dual primary suite layout, offering incredible flexibility for multi-generational living, overnight guests, or a private retreat. The main primary suite is a true retreat, featuring tray ceilings, a spa-like ensuite with a fully tiled walk-in shower, a separate oversized garden tub, dual vanities, and a spacious walk-in closet complete with a custom shelving system designed for both style and organization. A generous 20' x 15' bonus room provides endless possibilities as a media room, playroom, home office, gym, or even an additional bedroom.
Outside, you'll find covered front and back porches that invite you to slow down and enjoy your surroundings, along with a fully fenced corner lot offering both privacy and space. Just beyond the backyard is one of Carriage Hill's most desirable amenities—the community pool—giving you the convenience of resort-style living just steps from your door.
Smart home technology allows you to control many of the home's features directly from your phone, blending comfort with today's modern lifestyle. Every detail of this home has been thoughtfully designed to create a space that feels both elevated and welcoming. Opportunities to own a home like this in Carriage Hill are few and far between.
Under contract
$575,000
104 Juniper Hill Dr, Easley, SC 29642
5beds
3,703sqft
:
Get pre-qualified$3,463/mo
Single Family Residence
Built in 2021
0.29 Acres Lot
$562,500 Zestimate®
$155/sqft
$43/mo HOA
What's special
Matching granite countertops throughoutSeparate oversized garden tubGenerous prep spaceAll appliances conveyGas cooktopAbundant cabinetryDual vanities
- 9 days |
- 1,292 |
- 54 |
Zillow last checked:
Listing updated:
Listed by:
Jade Underwood 864-982-4610,
The Property Lounge
Source: WUMLS,MLS#: 20303841 Originating MLS: Western Upstate Association of Realtors
Originating MLS: Western Upstate Association of RealtorsFacts & features
Interior
Bedrooms & bathrooms
- Bedrooms: 5
- Bathrooms: 4
- Full bathrooms: 4
- Main level bathrooms: 1
- Main level bedrooms: 1
Rooms
- Room types: Bonus Room, Library
Heating
- Central, Gas
Cooling
- Central Air, Electric
Appliances
- Included: Dryer, Dishwasher, Electric Water Heater, Disposal, Gas Oven, Gas Range, Microwave, Refrigerator, Tankless Water Heater, Washer, Plumbed For Ice Maker
- Laundry: Washer Hookup, Electric Dryer Hookup
Features
- Bathtub, Tray Ceiling(s), Dual Sinks, Entrance Foyer, Fireplace, Granite Counters, Garden Tub/Roman Tub, High Ceilings, Bath in Primary Bedroom, Pull Down Attic Stairs, Smooth Ceilings, Separate Shower, Cable TV, Upper Level Primary, Vaulted Ceiling(s), Walk-In Closet(s), Walk-In Shower
- Flooring: Carpet, Ceramic Tile, Luxury Vinyl Plank
- Windows: Insulated Windows, Vinyl
- Basement: None
- Has fireplace: Yes
- Fireplace features: Gas, Option
Interior area
- Total structure area: 3,703
- Total interior livable area: 3,703 sqft
Property
Parking
- Total spaces: 3
- Parking features: Attached, Garage, Driveway, Garage Door Opener
- Attached garage spaces: 3
Accessibility
- Accessibility features: Low Threshold Shower
Features
- Levels: Two
- Stories: 2
- Patio & porch: Front Porch, Patio
- Exterior features: Fence, Sprinkler/Irrigation, Porch, Patio
- Fencing: Yard Fenced
Lot
- Size: 0.29 Acres
- Features: Corner Lot, Gentle Sloping, Level, Outside City Limits, Subdivision, Sloped
Details
- Parcel number: 1881001070
Construction
Type & style
- Home type: SingleFamily
- Architectural style: Traditional
- Property subtype: Single Family Residence
Materials
- Stone Veneer, Wood Siding
- Foundation: Slab
- Roof: Architectural,Shingle
Condition
- Year built: 2021
Utilities & green energy
- Sewer: Public Sewer
- Water: Public
- Utilities for property: Cable Available
Community & HOA
Community
- Security: Security System Leased, Smoke Detector(s)
- Subdivision: Carriage Hill
HOA
- Has HOA: Yes
- HOA fee: $515 annually
Location
- Region: Easley
Financial & listing details
- Price per square foot: $155/sqft
- Tax assessed value: $375,010
- Annual tax amount: $5,192
- Date on market: 7/13/2026
- Cumulative days on market: 11 days
- Listing agreement: Exclusive Right To Sell
Estimated market value
$562,500
$534,000 - $591,000
$3,186/mo
Price history
| Date | Event | Price |
|---|---|---|
| 7/23/2026 | Contingent | $575,000$155/sqft |
Source:  Greater Greenville AOR #1597646 Report a problem Greater Greenville AOR #1597646 Report a problem | ||
| 7/14/2026 | Listed for sale | $575,000+51%$155/sqft |
Source: Greater Greenville AOR #1597646 Report a problem | ||
| 9/14/2021 | Sold | $380,700$103/sqft |
Source: Public Record Report a problem | ||
Public tax history
| Year | Property taxes | Tax assessment |
|---|---|---|
| 2024 | $5,192 +4% | $15,000 |
| 2023 | $4,994 | $15,000 -33.3% |
| 2022 | -- | $22,500 +476.9% |
| 2021 | -- | $3,900 |
Find assessor info on the county website
Monthly payment
Est. payment
Payment breakdown
Explore the cost of this home by adjusting the details. Changes won't be saved.Climate risks
Neighborhood: 29642
Nearby schools
GreatSchools rating
- NAConcrete Primary SchoolGrades: PK-2Distance: 2.9 mi
- 8/10Powdersville Middle SchoolGrades: 6-8Distance: 3.3 mi
- 9/10Powdersville HighGrades: 9-12Distance: 3.5 mi
Schools provided by the listing agent
- Elementary: Concrete Primar
- Middle: Powdersville Mi
- High: Powdersville High School
Source: WUMLS. This data may not be complete. We recommend contacting the local school district to confirm school assignments for this home.
- $510,0005 bd5 ba3.9k sqft106 Juniper Hill Dr, Easley, SC 29642Sold
- $533,8005 bd-- ba4.1k sqft162 Juniper Hill Dr, Easley, SC 29642Off Market
- $522,6005 bd-- ba4.1k sqft337 Carriage Hill Dr, Easley, SC 29642Off Market
- $640,0005 bd-- ba5.7k sqft346 Carriage Hill Dr, Easley, SC 29642Off Market
- $522,7005 bd-- ba3.8k sqft338 Carriage Hill Dr, Easley, SC 29642Off Market
- $701,4006 bd-- ba5.9k sqft344 Carriage Hill Dr, Easley, SC 29642Off Market
- $497,4005 bd-- ba4.1k sqft309 Carriage Hill Dr, Easley, SC 29642Off Market
- $666,6006 bd-- ba5.7k sqft350 Carriage Hill Dr, Easley, SC 29642Off Market
A local agent can set up tours, give advice and negotiate with sellers.
A local lender can help you make sure your offer is ready when you are.
Similar homes
- $475,0005 bd4 ba3.1k sqft119 Berwick Ct, Easley, SC 29642For Sale
 MLS ID #1598655, Cameron Keegan, RE/MAX Moves Simpsonville. Greater Greenville AOR
 - $579,9005 bd4 ba3.5k sqft126 Juniper Hill Dr, Easley, SC 29642For Sale
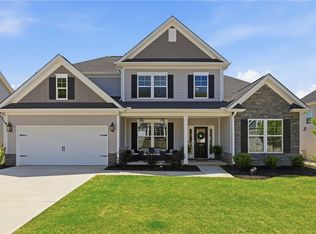 MLS ID #20300528, Reagan Cagle, Realty One Group Freedom. WUMLS
 - $479,0004 bd3 ba2.7k sqft104 Ginkgo Ct, Easley, SC 29642For Sale
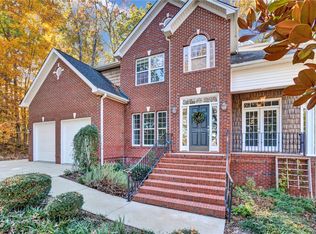 MLS ID #20304224, Missy Rick, Howard Hanna Allen Tate - Easley Powdersville. WUMLS
 - $595,0004 bd3 ba2.5k sqft120 Yorkshire Ct, Easley, SC 29642For Sale By Owner
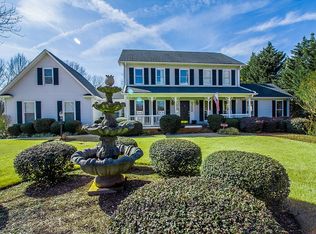
- $543,0004 bd4 ba2.7k sqft68 Washington Dr, Piedmont, SC 29673For SaleMLS ID #1598574, Daniel Bracken, Bracken Real Estate. Greater Greenville AOR
- $524,9004 bd3 ba2.9k sqft142 Juniper Hill Dr, Easley, SC 29642For SaleMLS ID #20303653, Erin Parker, BHHS C Dan Joyner - Office A. WUMLS
- $549,0004 bd3 ba2.7k sqft407 Oak Ridge Pl, Easley, SC 29642For SaleMLS ID #20302679, Stan McAlister, McAlister Realty (2409). WUMLS
- $559,9004 bd3 ba3.6k sqft109 Guilford Dr, Easley, SC 29642For SaleMLS ID #20297633, Barbara McFerron, BHHS C Dan Joyner - Office A. WUMLS
- $629,0005 bd3 ba3.6k sqft109 Wren Crossing Ln, Easley, SC 29642For SaleMLS ID #20302142, Tim Brackin, Brackin Ventures Realty. WUMLS
- $525,0006 bd4 ba3.7k sqft421 Wildflower Rd, Easley, SC 29642For SaleMLS ID #1567921, LaTresa Gilstrap, Howard Hanna Allen Tate - Easley Powdersville. Greater Greenville AOR
- $410,0004 bd3 ba2.6k sqft104 Hidden Creek Dr, Easley, SC 29642For SaleMLS ID #1598554, Barbara McFerron, BHHS C Dan Joyner - Midtown. Greater Greenville AOR
- $519,5004 bd4 ba3.4k sqft183 Wild Hickory Cir, Easley, SC 29642For SaleMLS ID #20301262, Melissa Wiles-Sellers, Justin Winter & Assoc - Mid Lake. WUMLS
- $519,0003 bd3 ba2.3k sqft244 Crestgate Way, Easley, SC 29642For SaleMLS ID #20303465, Mandy Wright, NorthGroup Real Estate. WUMLS
- $725,0004 bd4 ba4.4k sqft616 Shefwood Dr, Easley, SC 29642For SaleMLS ID #20303090, Melissa Wright, Realty One Group Freedom. WUMLS
- $576,0005 bd3 ba3.2k sqft120 Lillie Marie Dr, Piedmont, SC 29673For SaleMLS ID #20303760, Jennifer Farmer-Kinard, Coldwell Banker Caine - Anderson. WUMLS
- $400,0003 bd3 ba1.8k sqft103 Berryfield Ct, Easley, SC 29642For SaleMLS ID #1598401, Leigh Colombo, Navigate Realty. Greater Greenville AOR
- $649,9003 bd3 ba2.4k sqft104 Wren Crossing Ct, Easley, SC 29642For SaleMLS ID #20302831, Julia Volpe, Howard Hanna Allen Tate - Greenville Downtown. WUMLS
- $465,0004 bd3 ba2.4k sqft1206 Three Bridges Rd, Easley, SC 29642For SaleMLS ID #20303003, Danielle Simmons, Redfin Corporation. WUMLS
- $470,0004 bd3 ba2.9k sqft103 Rainfall Way, Easley, SC 29642For SaleMLS ID #1594524, Dan Hamilton, Keller Williams Grv Upst. Greater Greenville AOR
- $407,0005 bd3 ba2.6k sqft1011 Sierra Dr, Easley, SC 29642For SaleMLS ID #20300467, Krystal Kusak, Pine Mountain Properties. WUMLS
