Lake season is here and this home is the perfect way to enjoy Lake Hartwell. This 4 bedroom/2 bath home features beautiful lake views, plenty of living space, and an updated and refreshed interior! When walking in the front door your eye is immediately drawn to the lake views! The first floor features a large kitchen area with island for extra seating and serving space. Tons of counter and cabinet space with all appliances. An open floor plan so there is no disconnect from family and friends and abundant lake views. Upstairs you’ll find 3 additional bedrooms, a Bathroom, and a large bonus/loft. And, of course those great lake views! Enjoy evenings on your screened in, wrap around porch or hanging out on your own private, covered dock. There is ample space for enjoying the lake and land and an outdoor shower to clean off or clean the fish! The property includes an additional lot giving you added lake frontage as well as space! Whether you choose to build a second home or leave the land undeveloped the choice is yours. There is also plenty of parking space which means you can invite everyone! Enjoy this lake season in your own home!
For sale
Price cut: $15K (6/24)
$610,000
104 Lakehill Dr, Fair Play, SC 29643
4beds
1,540sqft
:
Get pre-qualified$3,561/mo
Single Family Residence
Built in 1999
0.5 Acres Lot
$590,900 Zestimate®
$396/sqft
$-- HOA
What's special
Private covered dockPlenty of parking spacePlenty of living spaceUpdated and refreshed interiorOpen floor planBeautiful lake viewsAbundant lake views
- 72 days |
- 907 |
- 62 |
Zillow last checked:
Listing updated:
Listed by:
Val Hubber 864-915-2834,
Coldwell Banker Caine/Williams,
Kelsey Crooks 864-704-2170,
Coldwell Banker Caine/Williams
Source: WUMLS,MLS#: 20301401 Originating MLS: Western Upstate Association of Realtors
Originating MLS: Western Upstate Association of RealtorsFacts & features
Interior
Bedrooms & bathrooms
- Bedrooms: 4
- Bathrooms: 2
- Full bathrooms: 2
- Main level bathrooms: 1
- Main level bedrooms: 1
Rooms
- Room types: Bonus Room, Laundry, Loft
Primary bedroom
- Level: Upper
- Dimensions: 12x13
Bedroom 2
- Level: Main
- Dimensions: 11x11
Bedroom 3
- Level: Upper
- Dimensions: 8x12
Bedroom 4
- Level: Upper
- Dimensions: 11x10
Dining room
- Level: Main
- Dimensions: 7x7
Laundry
- Level: Main
- Dimensions: 5x3
Living room
- Level: Main
- Dimensions: 15x12
Loft
- Level: Upper
- Dimensions: 15x12
Screened porch
- Dimensions: 33x40
Heating
- Heat Pump
Cooling
- Heat Pump
Appliances
- Included: Dishwasher, Electric Oven, Electric Range, Microwave, Refrigerator
Features
- Ceiling Fan(s), Main Level Primary, Smooth Ceilings, Tub Shower, Upper Level Primary, Loft
- Flooring: Carpet, Vinyl, Wood
- Doors: Storm Door(s)
- Basement: Daylight,Unfinished,Walk-Out Access
Interior area
- Total structure area: 1,540
- Total interior livable area: 1,540 sqft
Property
Parking
- Parking features: None
Features
- Levels: Two
- Stories: 2
- Patio & porch: Patio, Porch, Screened
- Exterior features: Patio, Storm Windows/Doors
- Has view: Yes
- View description: Water
- Has water view: Yes
- Water view: Water
- Waterfront features: Boat Dock/Slip, Waterfront
- Body of water: Hartwell
Lot
- Size: 0.5 Acres
- Features: Not In Subdivision, Outside City Limits, Trees, Views, Waterfront
Details
- Additional parcels included: 3400502014
- Parcel number: 3400502013
Construction
Type & style
- Home type: SingleFamily
- Architectural style: Traditional
- Property subtype: Single Family Residence
Materials
- Vinyl Siding
- Foundation: Basement
- Roof: Metal
Condition
- Year built: 1999
Utilities & green energy
- Sewer: Septic Tank
- Water: Public
- Utilities for property: Electricity Available, Underground Utilities
Community & HOA
Community
- Security: Smoke Detector(s)
HOA
- Has HOA: No
Location
- Region: Fair Play
Financial & listing details
- Price per square foot: $396/sqft
- Tax assessed value: $414,080
- Annual tax amount: $6,340
- Date on market: 5/14/2026
- Cumulative days on market: 72 days
- Listing agreement: Exclusive Right To Sell
Estimated market value
$590,900
$561,000 - $620,000
$2,193/mo
Price history
| Date | Event | Price |
|---|---|---|
| 6/24/2026 | Price change | $610,000-2.4%$396/sqft |
Source:  Greater Greenville AOR #1591717 Report a problem Greater Greenville AOR #1591717 Report a problem | ||
| 5/14/2026 | Listed for sale | $625,000+25.3%$406/sqft |
Source: Greater Greenville AOR #1591717 Report a problem | ||
| 9/13/2022 | Sold | $499,000$324/sqft |
Source:  WUMLS #20253501 Report a problem WUMLS #20253501 Report a problem | ||
| 7/28/2022 | Pending sale | $499,000$324/sqft |
Source: WUMLS #20253501 Report a problem | ||
| 7/23/2022 | Listed for sale | $499,000$324/sqft |
Source: WUMLS #20253501 Report a problem | ||
Public tax history
| Year | Property taxes | Tax assessment |
|---|---|---|
| 2025 | $5,340 | $24,850 |
| 2024 | $5,340 | $24,850 |
| 2023 | $5,340 | $24,850 |
| 2022 | -- | -- |
| 2021 | -- | -- |
| 2020 | -- | $219,810 |
| 2019 | -- | $219,810 |
| 2018 | -- | -- |
| 2017 | -- | -- |
| 2016 | -- | -- |
| 2015 | -- | -- |
| 2014 | -- | $13,088 |
| 2013 | -- | -- |
| 2012 | -- | -- |
| 2011 | -- | -- |
| 2010 | -- | -- |
Find assessor info on the county website
Monthly payment
Est. payment
Payment breakdown
Explore the cost of this home by adjusting the details. Changes won't be saved.Climate risks
Neighborhood: 29643
Nearby schools
GreatSchools rating
- 5/10Fair-Oak Elementary SchoolGrades: PK-5Distance: 5.7 mi
- 5/10West Oak Middle SchoolGrades: 6-8Distance: 13.1 mi
- 4/10West-Oak High SchoolGrades: 9-12Distance: 8.8 mi
Schools provided by the listing agent
- Elementary: Fair-Oak Elem
- Middle: West Oak Middle
- High: West Oak High
Source: WUMLS. This data may not be complete. We recommend contacting the local school district to confirm school assignments for this home.
- $203,3003 bd3 ba324 sqft106 Lakehill Dr, Fair Play, SC 29643Off Market

- $79,900-- bd-- ba200 sqft104 Lakehill Dr, Fair Play, SC 29643Off Market
- $162,300-- bd-- ba480 sqft108 Lakehill Dr, Fair Play, SC 29643Off Market
- $409,4003 bd3 ba900 sqft100 Lakehill Dr, Fair Play, SC 29643Off Market
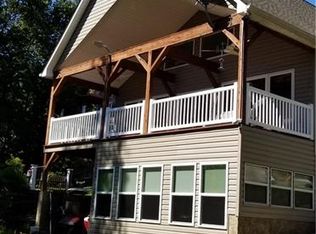
- $501,1003 bd3 ba1.7k sqft110 Lakehill Dr, Fair Play, SC 29643Off Market
- $127,2001 bd1 ba396 sqft107 Lakehill Dr, Fair Play, SC 29643Off Market
- $604,3003 bd3 ba2.3k sqft90 Lakehill Dr, Fair Play, SC 29643Off Market
- $169,2001 bd1 ba408 sqft111 Lakehill Dr, Fair Play, SC 29643Off Market
A local agent can set up tours, give advice and negotiate with sellers.
Similar homes
- $575,0003 bd2 ba2k sqft3400 Old Dobbins Bridge Rd, Fair Play, SC 29643Active
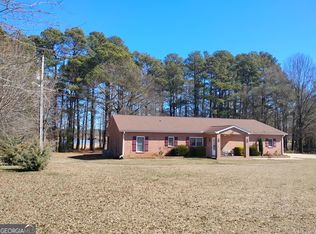
 MLS ID #10692976, Kyle Corbett, BuyHartwellLake. GAMLS
 - $374,9003 bd2 ba1.5k sqft265 Capps Rd, Fair Play, SC 29643For Sale
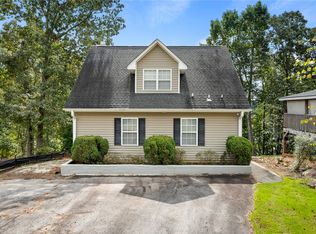 MLS ID #20301256, The Clever People, eXp Realty - Clever People. WUMLS
 - $695,0003 bd2 ba1.7k sqft128 Hard Cash Ln, Fair Play, SC 29643For Sale
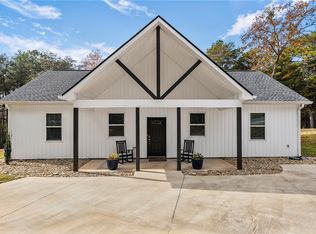 MLS ID #20294899, Sheri Alexander, Jackson Stanley, REALTORS. WUMLS
 - $360,0004 bd3 ba2.2k sqft281 Cherokee Dr, Fair Play, SC 29643Active
 MLS ID #10737436, Michelle VanHemert, Living Down South Realty. GAMLS
 - $624,9003 bd2 ba2.2k sqft101 Sandy Shores Dr, Townville, SC 29689ActiveMLS ID #10774876, Shannon King, GA Realty LLC. GAMLS
- $549,0003 bd2 ba1.6k sqft125 Chauga Shoals Dr, Westminster, SC 29693For SaleMLS ID #20304188, Land Beside The Water, Keller Williams Oconee. WUMLS
- $480,0003 bd2 ba1.8k sqft390 Lake Place Dr, Lavonia, GA 30553ActiveMLS ID #10715044, Wendy Ehlers, Living Down South Realty. GAMLS
- $649,0003 bd2 ba1.8k sqft255 Horseshoe Bend Dr, Westminster, SC 29693For SaleMLS ID #20302604, Clyde Mulkey, Real Local/Real Broker, LLC. WUMLS
- $332,0004 bd3 ba2k sqft702 Club Dr, Anderson, SC 29626ActiveMLS ID #10812591, Rhonda Fields, Casey Group Real Estate, LLC. GAMLS
- $450,0003 bd2 ba2.1k sqft45 Highland Shoals Ct, Hartwell, GA 30643For Sale
 MLS ID #7763835, Stacy Shirley, Keller Williams Realty Atlanta Partners. FMLS GA
 - $699,0003 bd2 ba1.8k sqft502 Leprechaun Ln, Westminster, SC 29693For SaleMLS ID #20300962, Land Beside The Water, Keller Williams Oconee. WUMLS
- $799,0003 bd2 ba1.5k sqft227 Pineneedle Dr, Westminster, SC 29693ActiveMLS ID #10803804, Patti L Ray, Allen Tate Realty. GAMLS
- $825,0004 bd2 ba1.8k sqft107 J Moore Ave, Townville, SC 29689Active Under ContractMLS ID #10774847, Parker Quigley, Parker Quigley Properties LLC. GAMLS
- $499,0003 bd2 ba1.9k sqft665 N Holcomb Dr, Toccoa, GA 30557For SaleMLS ID #7726437, Betty Cheek, Berkshire Hathaway HomeServices Georgia Properties. FMLS GA
- $499,0003 bd2 ba2k sqft351 Peninsula Dr, Anderson, SC 29626For SaleMLS ID #20297611, Sheila Newton Team, Howard Hanna Allen Tate - Anderson North. WUMLS
- $350,0003 bd2 ba1.5k sqft110 Pine Ridge Dr, Westminster, SC 29693For SaleMLS ID #20303553, Jane Ellefson, BHHS C Dan Joyner - Office A. WUMLS
- $499,0003 bd2 ba1.9k sqft665 N Holcomb Dr, Toccoa, GA 30557ActiveMLS ID #10700066, Elizabeth Cheek, BHHS Georgia Properties. GAMLS
- $724,9003 bd3 ba2.1k sqft2214 Surfside Dr, Anderson, SC 29625For SaleMLS ID #20303621, Chappelear and Associates, Western Upstate Keller William. WUMLS
- $424,0004 bd3 ba2.1k sqft612 Walnut Way, Anderson, SC 29626For SaleMLS ID #20300747, Kirsten Dinkins, Clardy Real Estate. WUMLS
- $475,0003 bd2 ba1.6k sqft1001 Providence Church Rd, Anderson, SC 29626For SaleMLS ID #20300511, Milana Yuriychuk, Reznik Real Estate LLC. WUMLS
