Designer Home Listing
Welcome to this beautifully crafted designer home where thoughtful details, quality finishes, and everyday functionality come together seamlessly. From the engineered hardwood flooring throughout to the elegant quartz countertops, every element has been selected with care. The home sits on a lot backed by a peaceful green space, offering added privacy and a natural backdrop.
The well-planned layout features a convenient mudroom and a private primary suite designed for comfort. The suite includes a large walk-in shower and connects directly to the laundry room--an exceptional convenience that enhances daily living. Custom closets and abundant storage throughout the home ensure everything has its place.
The well-appointed kitchen includes quartz countertops, a spacious walk-in pantry, and a full appliance package with refrigerator, electric range, dishwasher, and microwave--providing everything needed for both everyday meals and entertaining.
Energy efficiency is built in with an energy-efficient heat pump, while the cozy fireplace adds warmth and ambiance to the main living area.
An extra-large, fully insulated two-car garage offers generous space for vehicles, storage, and workspace. With its thoughtful design, quality finishes, and impressive storage options, this home is crafted to be as beautiful as it is functional.
Active
$439,000
104 Liverpool Cir, Crossville, TN 38558
3beds
1,645sqft
Single Family Residence
Built in 2026
9,147 Square Feet Lot
$-- Zestimate®
$267/sqft
$137/mo HOA
What's special
Convenient mudroomWell-appointed kitchenSpacious walk-in pantryEngineered hardwood flooring throughoutElegant quartz countertopsCustom closetsLarge walk-in shower
- 56 days
- 113
- 9
Zillow last checked:
Listing updated:
Listed by:
Jason Sitton 931-267-7117,
Alliance Real Estate 931-267-7117,
Sonya Rimmer 931-267-2311,
Alliance Real Estate
Source: East Tennessee Realtors,MLS#: 1352628
Facts & features
Interior
Bedrooms & bathrooms
- Bedrooms: 3
- Bathrooms: 2
- Full bathrooms: 2
Heating
- Central, Propane, Electric
Cooling
- Central Air
Appliances
- Included: Dishwasher, Disposal, Microwave, Range, Refrigerator
Features
- Walk-In Closet(s), Kitchen Island, Pantry, Eat-in Kitchen
- Flooring: Hardwood, Tile
- Windows: Insulated Windows
- Basement: Crawl Space
- Number of fireplaces: 1
- Fireplace features: Gas Log
Interior area
- Total structure area: 1,645
- Total interior livable area: 1,645 sqft
Property
Parking
- Total spaces: 2
- Parking features: Garage Door Opener, Main Level
- Garage spaces: 2
Features
- Has view: Yes
- View description: Country Setting, Trees/Woods
Lot
- Size: 9,147 Square Feet
- Features: Private, Wooded
Details
- Parcel number: 090F G 002.00
Construction
Type & style
- Home type: SingleFamily
- Architectural style: Traditional
- Property subtype: Single Family Residence
Materials
- Stone, Vinyl Siding, Block, Frame
Condition
- New Construction
- New construction: Yes
- Year built: 2026
Utilities & green energy
- Sewer: Public Sewer
- Water: Public
Community & HOA
Community
- Subdivision: Druid Hills Rev
HOA
- Has HOA: Yes
- Amenities included: Golf Course, Recreation Facilities, Security
- Services included: Fire Protection, Trash, Sewer, Security, Some Amenities
- HOA fee: $137 monthly
Location
- Region: Crossville
Financial & listing details
- Price per square foot: $267/sqft
- Tax assessed value: $5,000
- Annual tax amount: $14
- Date on market: 8/21/2026
Estimated market value
Not available
Estimated sales range
Not available
Not available
Price history
| Date | Event | Price |
|---|---|---|
| 8/21/2026 | Listed for sale | $439,000+4290%$267/sqft |
Source:  East Tennessee Realtors #1352628 Report a problem East Tennessee Realtors #1352628 Report a problem | ||
| 8/21/2025 | Sold | $10,000$6/sqft |
Source: Public Record Report a problem | ||
Public tax history
| Year | Property taxes | Tax assessment |
|---|---|---|
| 2025 | $14 +8.7% | $1,250 +8.7% |
| 2024 | $13 | $1,150 |
| 2023 | -- | -- |
| 2022 | -- | -- |
| 2021 | -- | -- |
| 2020 | -- | -- |
| 2019 | -- | -- |
| 2018 | -- | -- |
| 2017 | -- | -- |
| 2016 | $14 +2% | $900 |
| 2015 | $13 | $900 |
| 2014 | -- | -- |
| 2008 | $9 | $750 |
| 2007 | $9 -24.4% | $750 |
| 2006 | $12 | $750 |
| 2005 | $12 | $750 |
| 2004 | $12 +13.9% | $750 |
| 2002 | $11 | $750 |
| 2001 | -- | $750 -75% |
| 2000 | -- | $3,000 |
Find assessor info on the county website
Monthly payment
Est. payment
Payment breakdown
Explore the cost of this home by adjusting the details. Changes won't be saved.Climate risks
Neighborhood: 38558


Similar homes
- $449,9993 bd2 ba1.5k sqft159 Greenwood Rd, Fairfield Glade, TN 38558For Sale

 MLS ID #3611615, Marie Zuercher. RealTracs MLS as distributed by MLS GRID
 - $379,9293 bd2 ba1.6k sqft15 Hipswell Ct, Fairfield Glade, TN 38558For Sale

 MLS ID #247230, Heather Skender-Newton, Skender-Newton Realty. UCMLS
 - $389,9003 bd2 ba1.6k sqft113 Berkshire Loop, Fairfield Glade, TN 38558Active

 MLS ID #1358825, Suni Nelson, Glade Realty. East Tennessee Realtors
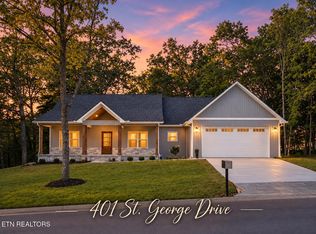
 - $425,9003 bd2 ba1.7k sqft401 Saint George Dr, Crossville, TN 38558Active
 MLS ID #1352955, Brooke Phillips, Keller Williams Realty Cookeville. East Tennessee Realtors
 - $443,0003 bd2 ba1.9k sqft144 Windsor Rd, Crossville, TN 38558For SaleMLS ID #245522, Jazz Curran, The Realty Firm-Crossville. UCMLS
- $425,9003 bd2 ba1.7k sqft387 Saint George Dr, Crossville, TN 38558ActiveMLS ID #1352844, Brooke Phillips, Keller Williams Realty Cookeville. East Tennessee Realtors
- $350,0003 bd2 ba1.9k sqft136 Berkshire Loop, Fairfield Glade, TN 38558ActiveMLS ID #1358934, Karen D'Agostino, Crye-Leike Brown Realty. East Tennessee Realtors
- $445,0003 bd2 ba1.8k sqft228 Thrushwood Dr, Fairfield Glade, TN 38558ActiveMLS ID #1335804, Shirley M King, Atlas Real Estate. East Tennessee Realtors
- $449,9003 bd2 ba1.6k sqft25 Andover Ln, Crossville, TN 38558New ConstructionMLS ID #3243750, Brooke Phillips. RealTracs MLS as distributed by MLS GRID
- $469,9003 bd2 ba1.9k sqft114 Abbey Pl, Fairfield Glade, TN 38558ActiveMLS ID #1352600, Bill Champeau, Mountaineer Realty LLC. East Tennessee Realtors
- $495,0003 bd2 ba2.1k sqft150 Lafayette Ter #28, Crossville, TN 38558ActiveMLS ID #1338346, Bill Champeau, Mountaineer Realty LLC. East Tennessee Realtors
- $449,9003 bd2 ba1.6k sqft382 Saint George Dr, Crossville, TN 38558ActiveMLS ID #1344130, Lynette Turner, Isham-Jones Realty. East Tennessee Realtors
- $459,0003 bd2 ba1.7k sqft151 Hawes Cir, Crossville, TN 38558ActiveMLS ID #1353385, Sarah Doran, Glade Realty. East Tennessee Realtors
- $495,0003 bd2 ba1.8k sqft148 & 146 Beachwood Dr, Crossville, TN 38558ActiveMLS ID #1354045, Genelle M. Thomas, Better Homes and Garden Real Estate Gwin Realty. East Tennessee Realtors
- $449,0003 bd2 ba1.9k sqft657 Lakeview Dr, Fairfield Glade, TN 38558For SaleMLS ID #245058, Tina Isham, Isham-Jones Realty. UCMLS
- $424,9003 bd2 ba1.7k sqft159 Ivy Brook Ln, Fairfield Glade, TN 38558For SaleMLS ID #3243285, Jillian Eicholtz. RealTracs MLS as distributed by MLS GRID
- $499,9003 bd2 ba1.7k sqft129 Folkstone Rd, Crossville, TN 38558ActiveMLS ID #1352266, Sarah Doran, Glade Realty. East Tennessee Realtors
- $449,9003 bd2 ba1.8k sqft142 Hawes Cir, Crossville, TN 38558ActiveMLS ID #1341875, Brooke Phillips, Keller Williams Realty Cookeville. East Tennessee Realtors
- $459,0003 bd2 ba1.8k sqft233 Albemarle Cir, Fairfield Glade, TN 38558ActiveMLS ID #1304609, Dave Goodwin, Weichert, Realtors-The Webb Agency. East Tennessee Realtors
