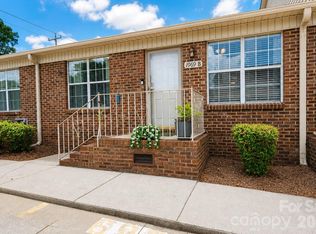
BACK ON MARKET DUE TO NO FAULT OF THE SELLERS. BUYERS FINANCING FELL THROUGH. Amazing opportunity for one level living! Located in Rock Hill near the hospital with 2 Bedrooms and 1.5 baths. Large living room with wood-burning fireplace, eat-in kitchen with range, refrigerator and dishwasher. New Premium Vinyl Double Paned Windows installed FEB 2026. Great location, convenient to shopping, hospital, and restaurants.
Priced below current FHA appraisal. Buyer requested repairs have been completed. Property is move-in ready! Bring your buyers.
Active
Price cut: $1.5K (10/14)
$176,000
104 Neely Ct, Rock Hill, SC 29732
2beds
870sqft
Townhouse
Built in 1980
0.11 Acres Lot
$-- Zestimate®
$202/sqft
$-- HOA
What's special
- 62 days
- 189
- 9
Zillow last checked:
Listing updated:
Listed by:
Cindy Noel cindy@abcharlotte.com,
Austin-Barnett Realty LLC
Source: Canopy MLS as distributed by MLS GRID,MLS#: 4403840
Facts & features
Interior
Bedrooms & bathrooms
- Bedrooms: 2
- Bathrooms: 2
- Full bathrooms: 1
- 1/2 bathrooms: 1
- Main level bedrooms: 2
Heating
- Central, Electric, Forced Air, Heat Pump
Cooling
- Central Air, Electric, Heat Pump
Appliances
- Included: Dishwasher, Electric Range, Refrigerator
- Laundry: Electric Dryer Hookup, Utility Room, Inside, Laundry Room, Main Level, Washer Hookup
Features
- Flooring: Carpet, Laminate, Vinyl
- Windows: Insulated Windows
- Has basement: No
- Fireplace features: Living Room, Wood Burning
Interior area
- Total structure area: 870
- Total interior livable area: 870 sqft
- Finished area above ground: 870
- Finished area below ground: 0
Property
Parking
- Parking features: Driveway
- Has uncovered spaces: Yes
Accessibility
- Accessibility features: Two or More Access Exits
Features
- Levels: One
- Stories: 1
- Entry location: Main
- Patio & porch: Front Porch
- Fencing: Partial
Lot
- Size: 0.11 Acres
Details
- Parcel number: 5941101048
- Zoning: NO
- Special conditions: Standard
Construction
Type & style
- Home type: Townhouse
- Property subtype: Townhouse
Materials
- Brick Partial, Vinyl
- Foundation: Crawl Space
Condition
- New construction: No
- Year built: 1980
Utilities & green energy
- Sewer: Public Sewer
- Water: City
- Utilities for property: Electricity Connected
Community & HOA
Community
- Subdivision: NONE
Location
- Region: Rock Hill
Financial & listing details
- Price per square foot: $202/sqft
- Tax assessed value: $287,300
- Annual tax amount: $4,436
- Date on market: 7/15/2026
- Cumulative days on market: 62 days
- Listing terms: Cash,Conventional,FHA,VA Loan
- Electric utility on property: Yes
- Road surface type: Concrete, Paved
Estimated market value
Not available
Estimated sales range
Not available
$1,410/mo
Price history
| Date | Event | Price |
|---|---|---|
| 10/14/2026 | Price change | $176,000-0.8%$202/sqft |
Source:  Canopy MLS as distributed by MLS GRID #4403840 Report a problem Canopy MLS as distributed by MLS GRID #4403840 Report a problem | ||
| 9/25/2026 | Pending sale | $177,500$204/sqft |
Source: Canopy MLS as distributed by MLS GRID #4403840 Report a problem | ||
| 7/15/2026 | Listed for sale | $177,500+70.7%$204/sqft |
Source: Canopy MLS as distributed by MLS GRID #4403840 Report a problem | ||
| 6/6/2024 | Listing removed | -- |
Source: Zillow Rentals Report a problem | ||
| 4/30/2024 | Listed for rent | $1,095$1/sqft |
Source: Zillow Rentals Report a problem | ||
| 3/31/1994 | Sold | $104,000$120/sqft |
Source: Agent Provided Report a problem | ||
Public tax history
| Year | Property taxes | Tax assessment |
|---|---|---|
| 2025 | $4,436 +11.7% | $10,315 +15% |
| 2024 | $3,970 -0.1% | $8,970 |
| 2023 | $3,976 +4.9% | $8,970 |
| 2022 | $3,789 +38.1% | $8,970 |
| 2021 | $2,743 | $8,970 |
| 2020 | -- | $8,970 +15% |
| 2019 | -- | $7,800 |
| 2018 | -- | $7,800 |
| 2017 | $3,050 | $7,800 |
| 2016 | $3,050 | $7,800 |
| 2014 | $3,050 | $7,800 -3% |
| 2013 | $3,050 | $8,040 |
| 2012 | -- | $8,040 +4.7% |
| 2010 | -- | $7,680 |
| 2009 | -- | $7,680 |
| 2008 | -- | $7,680 |
| 2007 | -- | $7,680 |
| 2006 | -- | $7,680 +3.6% |
| 2005 | -- | $7,410 |
| 2004 | -- | $7,410 |
| 2003 | -- | $7,410 |
| 2002 | -- | $7,410 |
| 2001 | -- | $7,410 +18.2% |
| 2000 | -- | $6,270 |
Find assessor info on the county website
Monthly payment
Est. payment
Payment breakdown
Explore the cost of this home by adjusting the details. Changes won't be saved.Climate risks
Neighborhood: 29732
Nearby schools
Schools provided by the listing agent
- Elementary: Ebinport
- Middle: Rawlinson Road
- High: South Pointe (SC)
Source: Canopy MLS as distributed by MLS GRID. This data may not be complete. We recommend contacting the local school district to confirm school assignments for this home.
Similar homes
- $179,9002 bd2 ba1.1k sqft1456 Flintwood Dr, Rock Hill, SC 29732For Sale

 MLS ID #4408349, Austin Biddy, Coldwell Banker Realty. Canopy MLS as distributed by MLS GRID
 - $149,9003 bd2 ba1.3k sqft1784 Ebenezer Rd APT D, Rock Hill, SC 29732For Sale
 MLS ID #4415401, Melissa Faile, Carolina Realty Solutions. Canopy MLS as distributed by MLS GRID
 - $--3 bd2 ba1.2k sqft1501 Andora Dr, Rock Hill, SC 29732Auction
 Auction.com 2
 - $207,0002 bd2 ba941 sqft1969 Ebenezer Rd APT B, Rock Hill, SC 29732For Sale
 MLS ID #4397349, Melissa Faile, Carolina Realty Solutions. Canopy MLS as distributed by MLS GRID
 - $135,0002 bd2 ba1k sqft1786 Ebenezer Rd APT A, Rock Hill, SC 29732For SaleMLS ID #4433291, Lisa Belk, Mark Spain Real Estate. Canopy MLS as distributed by MLS GRID
- $125,0002 bd1 ba720 sqft133 Bynum Ave, Rock Hill, SC 29732For SaleMLS ID #4431662, Hagan Burnette, Goldeneye Realty, LLC. Canopy MLS as distributed by MLS GRID
- $150,0002 bd2 ba993 sqft1078 Farm Pond Ln, Rock Hill, SC 29732For SaleMLS ID #4422628, Jeremy Worthy, Worthy & Associates Real Estate LLC. Canopy MLS as distributed by MLS GRID
- $243,5002 bd2 ba998 sqft1645 Diary Dr, Rock Hill, SC 29732For SaleMLS ID #4430706, Valessa Davis, NorthGroup Real Estate LLC. Canopy MLS as distributed by MLS GRID
- $234,9003 bd2 ba1k sqft1378 Pampas Cir, Rock Hill, SC 29732For SaleMLS ID #4428425, Austin Green, EXP Realty LLC Rock Hill. Canopy MLS as distributed by MLS GRID
- $200,0003 bd1 ba977 sqft1037 Cherokee Ave, Rock Hill, SC 29732For SaleMLS ID #4408050, Mike Morrell, Keller Williams Connected. Canopy MLS as distributed by MLS GRID
- $220,0002 bd1 ba1.2k sqft4226 Lotts Pl, Rock Hill, SC 29732For SaleMLS ID #4431503, Julie Van Slambrook, First Properties. Canopy MLS as distributed by MLS GRID
- $244,9002 bd2 ba961 sqft1649 Diary Dr, Rock Hill, SC 29732For SaleMLS ID #4419532, Lee Hamilton, Howard Hanna Allen Tate Rock Hill. Canopy MLS as distributed by MLS GRID
- $175,0002 bd1 ba739 sqft439 Baker Street Ext, Rock Hill, SC 29730For SaleMLS ID #4418919, Chelsea Desourdy, Keller Williams Connected. Canopy MLS as distributed by MLS GRID
- $199,9002 bd1 ba636 sqft2220 Gordon Rd, Rock Hill, SC 29732For SaleMLS ID #4399309, Anna Marie Triester, Rinehart Realty Corporation. Canopy MLS as distributed by MLS GRID
- $140,0002 bd1 ba850 sqft1157 Pecan Cir #19, Rock Hill, SC 29732For SaleMLS ID #4422825, Adriana D'Arrigo, Howard Hanna Allen Tate Lake Wylie. Canopy MLS as distributed by MLS GRID
- $240,0002 bd2 ba1.2k sqft245 Pointe Cir, Rock Hill, SC 29732For SaleMLS ID #4399354, Amy Mavrogian, Keller Williams Connected. Canopy MLS as distributed by MLS GRID
- $227,5002 bd2 ba1.2k sqft1806 Fairlawn Ct, Rock Hill, SC 29732For SaleMLS ID #4407473, Jasmine Berryman, EXP Realty LLC Rock Hill. Canopy MLS as distributed by MLS GRID
- $226,0003 bd2 ba1.1k sqft946 Olde Towne Way, Rock Hill, SC 29732For SaleMLS ID #4408470, Verria Hairston, Opendoor Brokerage LLC. Canopy MLS as distributed by MLS GRID
- $150,0002 bd2 ba990 sqft316 S Stonewall Ave, Rock Hill, SC 29730For SaleMLS ID #4431020, Jordan Norman, Howard Hanna Allen Tate Rock Hill. Canopy MLS as distributed by MLS GRID
- $195,0003 bd2 ba1.2k sqft731 Finley Rd, Rock Hill, SC 29730For SaleMLS ID #4365126, Jessica Hunter, Century 21 First Choice. Canopy MLS as distributed by MLS GRID
