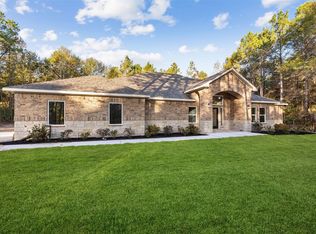
Modern farmhouse luxury on 1.693 acres in the exclusive Timberwilde subdivision. Built in 2024, this nearly new home blends sleek contemporary design with classic farmhouse charm. Luxury vinyl flooring flows throughout the main living areas, with high-grade carpet in the guest bedrooms. The open layout is perfect for entertaining, featuring state-of-the-art appliances and a wine refrigerator in the pantry. Automatic remote-controlled shades in the living room and primary bedroom provide instant privacy and comfort. The spacious primary suite includes an oversized walk-in closet, while the second level offers a large loft-style bedroom with a private bath. Enjoy outdoor living with a striking retaining wall, luxury private fencing, and plenty of space to gather. A whole-house generator adds peace of mind. An elevated home designed for refined, relaxed living.
For sale
$725,000
104 Noah Ct, Huntsville, TX 77320
5beds
2,631sqft
:
Get pre-qualified$4,971/mo
Single Family Residence
Built in 2024
-- sqft lot
$710,800 Zestimate®
$276/sqft
$8/mo HOA
What's special
Luxury private fencingOversized walk-in closetStriking retaining wallSpacious primary suiteState-of-the-art appliances
- 171 days |
- 143 |
- 10 |
Zillow last checked:
Listing updated:
Listed by:
David Markham TREC #0498327 936-661-1600,
Markham Realty, Inc.
Source: HAR,MLS#: 49372685
Facts & features
Interior
Bedrooms & bathrooms
- Bedrooms: 5
- Bathrooms: 4
- Full bathrooms: 3
- 1/2 bathrooms: 1
Rooms
- Room types: Utility Room
Primary bathroom
- Features: Full Secondary Bathroom Down, Half Bath, Primary Bath: Double Sinks, Primary Bath: Separate Shower, Primary Bath: Soaking Tub, Secondary Bath(s): Double Sinks
Kitchen
- Features: Breakfast Bar, Kitchen Island, Kitchen open to Family Room, Pantry, Walk-in Pantry
Heating
- Electric
Cooling
- Electric
Appliances
- Included: Electric Oven, Microwave, Electric Cooktop, Dishwasher
- Laundry: Electric Dryer Hookup, Washer Hookup
Features
- 1 Bedroom Up, Primary Bed - 1st Floor
- Flooring: Carpet, Vinyl
- Number of fireplaces: 1
- Fireplace features: Electric, Decorative
Interior area
- Total structure area: 2,631
- Total interior livable area: 2,631 sqft
Property
Parking
- Total spaces: 2
- Parking features: Attached
- Attached garage spaces: 2
Features
- Stories: 2
- Patio & porch: Covered
- Fencing: Back Yard
Lot
- Features: Back Yard, Cleared, Subdivided, 1 Up to 2 Acres
Details
- Parcel number: 66669
Construction
Type & style
- Home type: SingleFamily
- Architectural style: Contemporary
- Property subtype: Single Family Residence
Materials
- Brick, Cement Siding
- Foundation: Slab
- Roof: Composition
Condition
- New construction: No
- Year built: 2024
Utilities & green energy
- Sewer: Aerobic Septic
- Water: Public
Community & HOA
Community
- Subdivision: Timberwilde
HOA
- Has HOA: Yes
- HOA fee: $100 annually
Location
- Region: Huntsville
Financial & listing details
- Price per square foot: $276/sqft
- Annual tax amount: $8,596
- Date on market: 2/4/2026
- Listing terms: Cash,Conventional,Other
- Road surface type: Concrete
Estimated market value
$710,800
$675,000 - $746,000
$2,869/mo
Price history
| Date | Event | Price |
|---|---|---|
| 4/13/2026 | Price change | $725,000-3.3%$276/sqft |
Source:  HAR #49372685 Report a problem HAR #49372685 Report a problem | ||
| 3/2/2026 | Price change | $749,500-3.3%$285/sqft |
Source: HAR #49372685 Report a problem | ||
| 2/4/2026 | Price change | $775,000+14.8%$295/sqft |
Source: HAR #49372685 Report a problem | ||
| 4/16/2025 | Pending sale | $675,000$257/sqft |
Source: HAR #42116789 Report a problem | ||
| 3/22/2025 | Listed for sale | $675,000$257/sqft |
Source: HAR #42116789 Report a problem | ||
| 3/15/2025 | Pending sale | $675,000$257/sqft |
Source: HAR #42116789 Report a problem | ||
| 12/9/2024 | Listed for sale | $675,000$257/sqft |
Source: HAR #42116789 Report a problem | ||
Public tax history
Tax history is unavailable.
Monthly payment
Est. payment
Payment breakdown
Explore the cost of this home by adjusting the details. Changes won't be saved.Climate risks
Neighborhood: 77320
Nearby schools
GreatSchools rating
- 2/10Samuel Houston Elementary SchoolGrades: PK-5Distance: 3.6 mi
- 5/10Mance Park Middle SchoolGrades: 6-8Distance: 4.3 mi
- 2/10Huntsville High SchoolGrades: 9-12Distance: 5.3 mi
Schools provided by the listing agent
- Elementary: Samuel W Houston Elementary School
- Middle: Mance Park Middle School
- High: Huntsville High School
Source: HAR. This data may not be complete. We recommend contacting the local school district to confirm school assignments for this home.
- $---- bd-- ba-- sqft1 Noah Dr, Huntsville, TX 77320Off Market
- $---- bd-- ba-- sqft2 Noah Dr, Huntsville, TX 77320Off Market
- $630,000-- bd-- ba-- sqft108 Noah Ct, Huntsville, TX 77320Off Market
- $570,100-- bd-- ba-- sqft110 Noah Ct, Livingston, TX 77320Off Market
- $58,050-- bd-- ba-- sqft110 Noah Ct, Huntsville, TX 77320Off Market
- $---- bd-- ba-- sqft7 Noah Dr, Huntsville, TX 77320Off Market
- $178,8301.98 Acres2 Noah Dr LOT 6, Huntsville, TX 77320Lot/Land
- $178,8301.98 AcresNoah Dr, Huntsville, TX 77320Lot/Land
A local agent can set up tours, give advice and negotiate with sellers.
A local lender can help you make sure your offer is ready when you are.
Similar homes
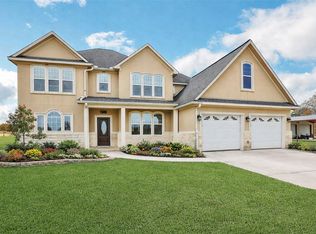
- $689,0004 bd3 ba3k sqft105 Wood Forest Ln, Huntsville, TX 77340New Construction
 MLS ID #68311576, Lindsay Howard, Howard Home Realty. HAR
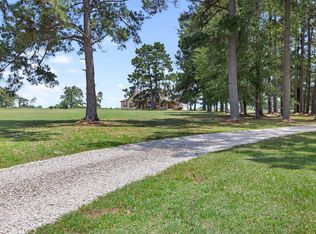
 - $669,9005 bd4 ba3.6k sqft22 Obannon Ranch Rd, Huntsville, TX 77320For Sale
 MLS ID #80256588, Dane Gates, Berkshire Hathaway HomeServices Premier Properties. HAR
 - $730,0004 bd3 ba2.5k sqft237 Morgan Rd, Bedias, TX 77831For Sale
 MLS ID #92889998, Lauren Stuart, Brazos Land Company. HAR
 - $765,0004 bd3 ba2.8k sqft166 Rim Rock Rd, Huntsville, TX 77340For Sale
 MLS ID #83381242, Amanda Kelley, Cedar Stone Realty. HAR
 - $575,0004 bd3 ba2.7k sqft26 Woodland Hills Dr, Huntsville, TX 77320For SaleMLS ID #28230778, Lisa Taylor, DBL Real Estate. HAR
- $489,9004 bd3 ba2.6k sqft2201 Badger Ln, Huntsville, TX 77320For SaleMLS ID #19784882, Kimberly Smith, JLA Realty. HAR
- $900,0003 bd2 ba1.7k sqft758 Wire Rd, Huntsville, TX 77320For SaleMLS ID #57115040, Sarah Jo Rosenwald, eXp Realty LLC. HAR
- $450,0004 bd4 ba3k sqft3003 Paul Knox St, Huntsville, TX 77320For SaleMLS ID #17688387, Charles Miller, RE/MAX Lake Livingston. HAR
- $535,0005 bd3 ba2.5k sqft2130 Avenue N 1/2, Huntsville, TX 77340For SaleMLS ID #70121900, Alexander Jaramillo, Grand Terra Realty. HAR
- $785,0003 bd3 ba3.1k sqft182 Stagecoach Cir, Huntsville, TX 77340For SaleMLS ID #95785708, Lacey Walker, Nextgen Real Estate Properties. HAR
- $499,9004 bd4 ba2.8k sqft718 Fm 980 Rd, Huntsville, TX 77320For SaleMLS ID #8428609, Michelle Whitecotton, Markham Realty, Inc.. HAR
- $589,0003 bd2 ba1.5k sqft691 Bishop Rd, Huntsville, TX 77320For SaleMLS ID #22692544, Bill Hyman, Markham Realty, Inc.. HAR
- $600,0003 bd3 ba2k sqft289 William Thomas Rd, Huntsville, TX 77320For SaleMLS ID #57506064, Kevin Meine, The Home Run Team, LLC. HAR
- $840,0004 bd4 ba3.5k sqft240 Grand Vw, Huntsville, TX 77340For SaleMLS ID #40685837, Liliana Reyes, RE/MAX Integrity. HAR
- $450,0004 bd4 ba3.8k sqft1776 Avenue S, Huntsville, TX 77340For SaleMLS ID #54086195, Natalie Pierce-Cox, Markham Realty, Inc.. HAR
- $399,9993 bd2 ba1.4k sqft13 Westwood Dr, Huntsville, TX 77320For SaleMLS ID #18754736, Ryan Canada, Keller Williams Advantage Realty. HAR
- $499,0004 bd4 ba2.4k sqft31 Chandlers Way, Huntsville, TX 77320New ConstructionMLS ID #67988299, Cindy Markham, Markham Realty, Inc.. HAR
- $899,0004 bd3 ba2.3k sqft197 Sunset Lake Rd, Huntsville, TX 77340For SaleMLS ID #17296935, Brooke Mason, White Label Realty. HAR
- $595,0004 bd3 ba2.1k sqft242 Dipping Vat Rd, Huntsville, TX 77358New ConstructionMLS ID #92121075, Brandi Stroka, Richards & Associates Real Est. HAR
- $799,0004 bd3 ba2.4k sqft7781 County Road 227, Bedias, TX 77831For SaleMLS ID #21197360, Jessica Sechelski, Inspired Realty & Co.. HAR
