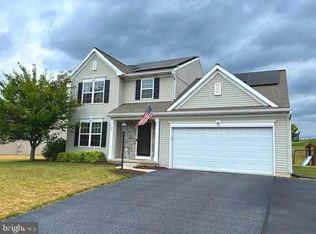
Welcome to this well-maintained 4-bedroom, 2.5-bath home offering 2,088 sq. ft. of living space on a spacious 0.35-acre lot in Fallen Oak Estates with no HOA. Built in 2015, the home features an open-concept kitchen, dining, and living area, plus a separate family room, main-level laundry, and half bath. The kitchen includes all new appliances, an oversized sink and faucet installed in October 2024, and a custom pantry. Built-in shelving adds function and character to the family room. Upstairs are four bedrooms and two full baths, including a spacious primary suite with recently installed sliding glass shower doors. The basement offers excellent potential for additional finished living space with drywall already in place, plus an additional room ideal for an office, gym, workshop, or storage. Additional features include a 2-car garage, a fenced backyard installed in July 2025, and plenty of outdoor space for relaxing or entertaining. A great combination of space, updates, and flexibility with no HOA.
For sale
$440,000
104 Oaken Way, Myerstown, PA 17067
4beds
2,088sqft
Single Family Residence
Built in 2015
0.35 Acres Lot
$-- Zestimate®
$211/sqft
$-- HOA
What's special
- 1 day |
- 62 |
- 4 |
Zillow last checked:
Listing updated:
Listed by:
Steven Turner 717-578-3863,
Inch & Co. Real Estate, LLC 7179044500
Source: Bright MLS,MLS#: PALN2028220
Facts & features
Interior
Bedrooms & bathrooms
- Bedrooms: 4
- Bathrooms: 3
- Full bathrooms: 2
- 1/2 bathrooms: 1
- Main level bathrooms: 1
Rooms
- Room types: Living Room, Bedroom 2, Bedroom 3, Bedroom 4, Kitchen, Family Room, Basement, Foyer, Bedroom 1, Laundry, Full Bath, Half Bath
Bedroom 1
- Features: Flooring - Carpet, Walk-In Closet(s)
- Level: Upper
Bedroom 2
- Features: Flooring - Carpet
- Level: Upper
Bedroom 3
- Features: Flooring - Carpet
- Level: Upper
Bedroom 4
- Features: Flooring - Carpet
- Level: Upper
Basement
- Level: Lower
Family room
- Features: Flooring - Carpet
- Level: Main
Foyer
- Features: Flooring - Laminated
- Level: Main
Other
- Features: Flooring - Vinyl, Double Sink
- Level: Upper
Other
- Features: Flooring - Vinyl, Bathroom - Tub Shower
- Level: Upper
Half bath
- Features: Flooring - Vinyl
- Level: Main
Kitchen
- Features: Eat-in Kitchen, Flooring - Vinyl, Kitchen Island
- Level: Main
Laundry
- Features: Flooring - Vinyl
- Level: Main
Living room
- Level: Main
Mud room
- Features: Flooring - Vinyl
- Level: Main
Heating
- Heat Pump, Electric
Cooling
- Central Air, Electric
Appliances
- Included: Stainless Steel Appliance(s), Electric Water Heater
- Laundry: Main Level, Laundry Room, Mud Room
Features
- Dining Area, Family Room Off Kitchen, Eat-in Kitchen, Kitchen Island, Bathroom - Stall Shower, Bathroom - Tub Shower, Walk-In Closet(s)
- Flooring: Carpet
- Windows: Window Treatments
- Basement: Full,Partially Finished
- Has fireplace: No
Interior area
- Total structure area: 2,748
- Total interior livable area: 2,088 sqft
- Finished area above ground: 2,088
- Finished area below ground: 0
Property
Parking
- Total spaces: 2
- Parking features: Garage Faces Front, Garage Door Opener, Attached, On Street, Off Street
- Attached garage spaces: 2
- Has uncovered spaces: Yes
Accessibility
- Accessibility features: None
Features
- Levels: Two
- Stories: 2
- Pool features: None
Lot
- Size: 0.35 Acres
Details
- Additional structures: Above Grade, Below Grade
- Parcel number: 2323621663865720000
- Zoning: RESIDENTIAL
- Special conditions: Standard
Construction
Type & style
- Home type: SingleFamily
- Architectural style: Traditional
- Property subtype: Single Family Residence
Materials
- Vinyl Siding
- Foundation: Other
- Roof: Shingle
Condition
- New construction: No
- Year built: 2015
Utilities & green energy
- Electric: 200+ Amp Service
- Sewer: Public Sewer
- Water: Public
Community & HOA
Community
- Subdivision: Fallen Oak Estates
HOA
- Has HOA: No
Location
- Region: Myerstown
- Municipality: JACKSON TWP
Financial & listing details
- Price per square foot: $211/sqft
- Tax assessed value: $259,400
- Annual tax amount: $5,865
- Date on market: 8/21/2026
- Listing agreement: Exclusive Right To Sell
- Listing terms: Conventional,Cash,FHA,VA Loan
- Inclusions: All Appliances. Bookshelf / Hanging Shelves In Garage.
- Exclusions: Deep Freezer In Garage Alarm System / Cameras And Curtains.
- Ownership: Fee Simple
Estimated market value
Not available
Estimated sales range
Not available
Not available
Price history
| Date | Event | Price |
|---|---|---|
| 8/21/2026 | Listed for sale | $440,000$211/sqft |
Source:  Bright MLS #PALN2028220 Report a problem Bright MLS #PALN2028220 Report a problem | ||
Public tax history
Tax history is unavailable.
Monthly payment
Est. payment
Payment breakdown
Explore the cost of this home by adjusting the details. Changes won't be saved.Climate risks
Neighborhood: 17067
Nearby schools
GreatSchools rating
- NAJackson El SchoolGrades: K-2Distance: 1.3 mi
- 5/10Eastern Lebanon Co Middle SchoolGrades: 6-8Distance: 4 mi
- 6/10Eastern Lebanon Co Senior High SchoolGrades: 9-12Distance: 3.8 mi
Schools provided by the listing agent
- High: Eastern Lebanon County Senior
- District: Eastern Lebanon County
Source: Bright MLS. This data may not be complete. We recommend contacting the local school district to confirm school assignments for this home.
- $395,0004 bd3 ba2k sqft104 Oaken Way #L-0030, Myerstown, PA 17067Sold
- $467,1004 bd3 ba2.1k sqft106 Oaken Way #L-0031, Myerstown, PA 17067Off Market

- $490,2004 bd2 ba3k sqft102 Oaken Way #L-0029, Myerstown, PA 17067Off Market
- $541,2004 bd2 ba3.2k sqft154 Oaken Way #L-0050, Myerstown, PA 17067Off Market
- $428,5003 bd2 ba1.9k sqft105 Oaken Way #L-0003, Myerstown, PA 17067Off Market
- $438,2003 bd2 ba1.7k sqft108 Oaken Way #L-0032, Myerstown, PA 17067Off Market
- $618,4004 bd3 ba2.4k sqft107 Oaken Way #L-0004, Myerstown, PA 17067Off Market
- $510,9004 bd2 ba2.3k sqft103 Oaken Way #L-0002, Myerstown, PA 17067Off Market
A local agent can set up tours, give advice and negotiate with sellers.
Similar homes
- $389,9003 bd4 ba2.8k sqft429 W Main Ave, Myerstown, PA 17067For Sale
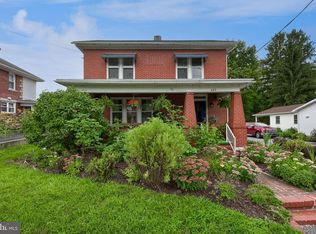
 MLS ID #PALN2028138, Sam Rudegeair, RE/MAX Evolved. Bright MLS
 - $449,5003 bd2 ba2.4k sqft306 Chestnut St, Richland, PA 17087For Sale
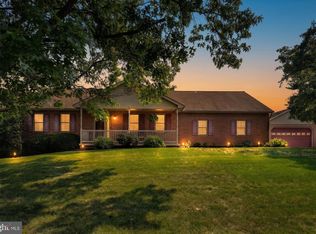 MLS ID #PALN2028140, Kurt R Kline, Kingsway Realty - Ephrata. Bright MLS
 - $325,0004 bd3 ba1.8k sqft2 Shady Ln, Myerstown, PA 17067Auction
 MLS ID #PALN2027966, Keith Snyder, Kingsway Realty - Ephrata. Bright MLS
 - $500,0002 bd2 ba2k sqft265 Deep Run Rd, Myerstown, PA 17067Auction
 MLS ID #PALN2027984, Keith Snyder, Kingsway Realty - Ephrata. Bright MLS
 - $287,0002 bd2 ba1.7k sqft68 Springhouse Dr, Myerstown, PA 17067For SaleMLS ID #PALN2027772, MELODY KIENE, Iron Valley Real Estate. Bright MLS
- $436,5003 bd2 ba1.4k sqft16 Starlight Ln, Lebanon, PA 17046New ConstructionMLS ID #PALN2027840, Jean Taylor, Berkshire Hathaway HomeServices Homesale Realty. Bright MLS
- $459,9994 bd3 ba2k sqft2036 Mallard Ln, Lebanon, PA 17046For SaleMLS ID #PALN2027720, Salvatore Santelli, Real of Pennsylvania. Bright MLS
- $589,9003 bd2 ba1.7k sqft106 Grove Ln, Myerstown, PA 17067New ConstructionMLS ID #PALN2028126, Jeff Dieffenbach, RE/MAX Evolved. Bright MLS
- $259,9003 bd2 ba1.2k sqft9 Grasshopper Ct, Myerstown, PA 17067For SaleMLS ID #PALN2028264, Kevin Snyder, RE/MAX Of Reading. Bright MLS
- $372,9003 bd3 ba1.9k sqft609 Richfield Dr #L-0022, Lebanon, PA 17042For SaleMLS ID #PALN2027930, CHRISTINE MCAFEE, RE/MAX Central - Lansdale. Bright MLS
- $280,0003 bd1 ba1.6k sqft533 W Lincoln Ave, Myerstown, PA 17067For SaleMLS ID #PALN2028102, Amanda Krall, Iron Valley Real Estate. Bright MLS
- $494,4362 bd2 ba1.4k sqft24 Clover Dr #56, Myerstown, PA 17067New ConstructionMLS ID #PABK2076608, Bill Martin, Alden Realty. Bright MLS
- $413,4532 bd2 ba1.3k sqft49 Clover Dr #65, Myerstown, PA 17067New ConstructionMLS ID #PABK2038802, Bill Martin, Alden Realty. Bright MLS
- $287,0003 bd2 ba1.7k sqft6 Rosemont Dr, Myerstown, PA 17067For SaleMLS ID #PALN2027290, Tony Lowe, Berkshire Hathaway HomeServices Homesale Realty. Bright MLS
- $250,0004 bd2 ba2.1k sqft14 Walnut St, Richland, PA 17087AuctionMLS ID #PALN2028182, Keith Snyder, Kingsway Realty - Ephrata. Bright MLS
- $474,5003 bd3 ba2k sqft1 Starlight Ln, Lebanon, PA 17046New ConstructionMLS ID #PALN2027802, Gary Burk, Berkshire Hathaway HomeServices Homesale Realty. Bright MLS
- $457,3003 bd2 ba1.6k sqft2 Starlight Ln, Lebanon, PA 17046New ConstructionMLS ID #PALN2027798, Gary Burk, Berkshire Hathaway HomeServices Homesale Realty. Bright MLS
- $490,9004 bd2 ba1.9k sqft25 Starlight Ln, Lebanon, PA 17046New ConstructionMLS ID #PALN2027936, Joan Hains, Berkshire Hathaway HomeServices Homesale Realty. Bright MLS
- from $430,4002 bd2 ba1.9k sqftPerry Plan, Sweetbriar 55+ Living, Lebanon, PA 17046New ConstructionLandmark Homes
- $600,0003 bd2 ba1.5k sqft350 Golf Rd, Myerstown, PA 17067AuctionMLS ID #PALN2027396, Randal Kline, Kingsway Realty - Ephrata. Bright MLS
