Immaculately maintained by the original owner, this 4 / 5 bedroom, 2 full baths, Colonial style home has been priced to move. The house and 10x12 shed were re-sided in 2025 and a new HVAC system was installed in June 2026. No HOA and low property taxes, you'll have years of worry free, energy efficient comfort with underground utilities, natural gas appliances and a gas fireplace in the cathedral ceiling great room. Plantation shutters and wood blinds frame the sunlight drenched rooms and gleaming hardwoods flow throughout the house. The kitchen boasts stunning granite countertops, a breakfast bar and updated appliances with room to be reconfigured or expanded. Over 600 SQ. FT of extra living area in the lower level full of natural light, a patio door and another private entry. You can easily add a bathroom to this fully finished space for a potential rental or in-law apartment. Sitting on a landscaped 1/4 acre, the lot is surrounded by mature trees and stone walls, rock accents make it weed free. Private, yet situated in a highly sought-after quiet neighborhood abutting protected conservation land. You can entertain in the 3 season insulated sunroom, tend the raised vegetable beds, grill on the maintenance free deck or relax with friends at the secluded fire pit. Just minutes from downtown Wakefield, local shops and restaurants, you can easily access the bike path and cycle or walk to local beaches. Note: Furnishings are negotiable in the sale.
Pending
Price cut: $25K (7/2)
$724,000
104 Peaked Rock Rd, South Kingstown, RI 02879
4beds
2,320sqft
Single Family Residence
Built in 1997
0.28 Acres Lot
$715,400 Zestimate®
$312/sqft
$-- HOA
What's special
Granite countertopsUpdated appliancesGrill on the deckSecluded firepit
- 64 days |
- 78 |
- 0 |
Likely to sell faster than
Zillow last checked:
Listing updated:
Listed by:
Derek Greene 888-278-5840,
The Greene Realty Group
Source: StateWide MLS RI,MLS#: 1415920
Facts & features
Interior
Bedrooms & bathrooms
- Bedrooms: 4
- Bathrooms: 2
- Full bathrooms: 2
Bathroom
- Features: Bath w Tub & Shower
Heating
- Natural Gas, Central Air, Central, Forced Air
Cooling
- Central Air
Appliances
- Included: Gas Water Heater, Dishwasher, Dryer, Exhaust Fan, Microwave, Oven/Range, Refrigerator, Washer
Features
- Wall (Plaster), Cathedral Ceiling(s), Internal Expansion, Stairs, Wet Bar, Plumbing (Copper), Plumbing (PVC), Insulation (Ceiling), Insulation (Walls), Ceiling Fan(s)
- Flooring: Hardwood, Laminate
- Doors: Storm Door(s)
- Windows: Insulated Windows, Storm Window(s)
- Basement: Full,Interior and Exterior,Finished,Common,Laundry,Storage Space,Utility
- Attic: Attic Storage
- Number of fireplaces: 1
- Fireplace features: Gas
Interior area
- Total structure area: 1,720
- Total interior livable area: 2,320 sqft
- Finished area above ground: 1,720
- Finished area below ground: 600
Property
Parking
- Total spaces: 4
- Parking features: No Garage, Driveway
- Has uncovered spaces: Yes
Features
- Patio & porch: Deck, Screened
- Fencing: Electric
Lot
- Size: 0.28 Acres
- Features: Electronic Pet Fence, Security, Sidewalks, Wooded
Details
- Foundation area: 672
- Parcel number: SKINP0561L000090
- Zoning: R10
- Other equipment: Cable TV
Construction
Type & style
- Home type: SingleFamily
- Architectural style: Colonial
- Property subtype: Single Family Residence
Materials
- Plaster, Vinyl Siding
- Foundation: Concrete Perimeter
Condition
- New construction: No
- Year built: 1997
Utilities & green energy
- Electric: Circuit Breakers, Individual Meter, Underground
- Sewer: Public Sewer
- Water: Public
- Utilities for property: Underground Utilities
Community & HOA
Community
- Features: Near Public Transport, Commuter Bus, Golf, Highway Access, Hospital, Interstate, Marina, Private School, Public School, Railroad, Recreational Facilities, Schools, Near Shopping
- Subdivision: Wakefield
HOA
- Has HOA: No
Location
- Region: South Kingstown
Financial & listing details
- Price per square foot: $312/sqft
- Tax assessed value: $502,200
- Annual tax amount: $4,490
- Date on market: 6/20/2026
- Inclusions: Home is For Sale By Owner - Inspection for informational purposes only
Estimated market value
$715,400
$680,000 - $751,000
$3,504/mo
Price history
| Date | Event | Price |
|---|---|---|
| 7/17/2026 | Pending sale | $724,000$312/sqft |
Source:  StateWide MLS RI #1415920 Report a problem StateWide MLS RI #1415920 Report a problem | ||
| 7/2/2026 | Price change | $724,000-3.3%$312/sqft |
Source: StateWide MLS RI #1415920 Report a problem | ||
| 6/20/2026 | Listed for sale | $749,000+149.7%$323/sqft |
Source: StateWide MLS RI #1415920 Report a problem | ||
| 10/29/2010 | Listing removed | $299,900$129/sqft |
Source: Re/Max Flagship #976759 Report a problem | ||
| 6/18/2010 | Price change | $299,900-3.2%$129/sqft |
Source: Re/Max Flagship #961265 Report a problem | ||
| 4/10/2010 | Price change | $309,900-4.6%$134/sqft |
Source: Re/Max Flagship #961265 Report a problem | ||
| 3/14/2010 | Listed for sale | $325,000+152.9%$140/sqft |
Source: Re/Max Flagship #961265 Report a problem | ||
| 6/2/1997 | Sold | $128,500$55/sqft |
Source: Public Record Report a problem | ||
Public tax history
| Year | Property taxes | Tax assessment |
|---|---|---|
| 2025 | $4,490 -6.2% | $502,200 +15.9% |
| 2024 | $4,788 +0.9% | $433,300 |
| 2023 | $4,745 | $433,300 |
| 2022 | $4,745 -3.1% | $433,300 +27.8% |
| 2021 | $4,899 | $339,000 |
| 2020 | $4,899 | $339,000 |
| 2019 | $4,899 +3.1% | $339,000 +11.8% |
| 2018 | $4,754 +2.4% | $303,200 |
| 2017 | $4,642 +1.5% | $303,200 |
| 2016 | $4,575 +0.9% | $303,200 +3.8% |
| 2015 | $4,535 +0.3% | $292,200 |
| 2014 | $4,523 +0.1% | $292,200 |
| 2013 | $4,520 +5% | $292,200 -1.5% |
| 2012 | $4,304 -0.1% | $296,800 |
| 2011 | $4,307 +2.3% | $296,800 |
| 2010 | $4,212 +0% | $296,800 -14.8% |
| 2009 | $4,211 +1% | $348,300 |
| 2008 | $4,169 +4% | $348,300 |
| 2007 | $4,009 +6% | $348,300 +20.9% |
| 2005 | $3,781 +10.4% | $288,000 +67.4% |
| 2003 | $3,425 | $172,000 |
Find assessor info on the county website
Monthly payment
Est. payment
Payment breakdown
Explore the cost of this home by adjusting the details. Changes won't be saved.Climate risks
Neighborhood: Wakefield
Nearby schools
GreatSchools rating
- 7/10Peace Dale SchoolGrades: PK-5Distance: 0.9 mi
- 9/10Broad Rock Middle SchoolGrades: 6-8Distance: 1.7 mi
- 8/10South Kingstown High SchoolGrades: 9-12Distance: 0.9 mi
- $617,4002 bd1 ba1.4k sqft110 Peaked Rock Rd, South Kingstown, RI 02879Off Market
- $625,7003 bd1 ba1.4k sqft7 Hurley Cir, South Kingstown, RI 02879Off Market
- $720,4003 bd2 ba1.7k sqft109 Peaked Rock Rd, South Kingstown, RI 02879Off Market
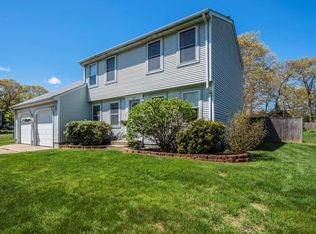
- $638,4003 bd3 ba1.6k sqft93 Peaked Rock Rd, South Kingstown, RI 02879Off Market
- $724,2003 bd2 ba1.6k sqft118 Peaked Rock Rd, South Kingstown, RI 02879Off Market
- $663,6003 bd1 ba1.4k sqft15 Hurley Cir, South Kingstown, RI 02879Off Market
- $725,9003 bd2 ba1.5k sqft87 Peaked Rock Rd, South Kingstown, RI 02879Off Market
- $529,9003 bd2 ba1.5k sqft86 Peaked Rock Rd, South Kingstown, RI 02879Pending
A local agent can set up tours, give advice and negotiate with sellers.
A local lender can help you make sure your offer is ready when you are.
Similar homes
- $729,0004 bd3 ba2k sqft813 South Rd, South Kingstown, RI 02879For Sale

 MLS ID #1419933, David Cappucci, KEY Real Estate Services. StateWide MLS RI
 - $799,9002 bd3 ba3k sqft102 Woodbine Rd, South Kingstown, RI 02879For Sale
 MLS ID #1418247, Chris Henson, RI Real Estate Services. StateWide MLS RI
 - $850,0004 bd3 ba2k sqft172 Broad Rock Rd, South Kingstown, RI 02879For Sale
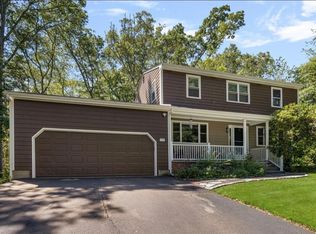 MLS ID #1420063, April Holland, Keller Williams Leading Edge. StateWide MLS RI
 - $879,0004 bd3 ba2.8k sqft662 Rose Hill Rd, South Kingstown, RI 02879For Sale
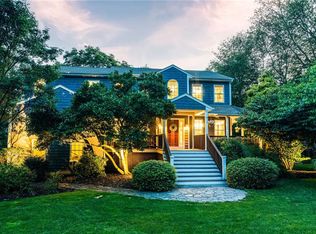 MLS ID #1419678, Ann McCrory, RI Real Estate Services. StateWide MLS RI
 - $659,9003 bd2 ba1.7k sqft60 Brookwood Rd, South Kingstown, RI 02879For SaleMLS ID #1420264, Jacquelyn Cinquegrana, Real Broker, LLC. StateWide MLS RI
- $799,9993 bd3 ba2.6k sqft55 Holly Rd, South Kingstown, RI 02879For SaleMLS ID #1420405, Jonathan Annear, Broadway Real Estate Group. StateWide MLS RI
- $749,0003 bd2 ba2.5k sqft257 Shannock Rd, South Kingstown, RI 02879For SaleMLS ID #1418567, Maura Sayre, Coldwell Banker Realty. StateWide MLS RI
- $659,0003 bd3 ba2.1k sqft590 Shannock Rd, South Kingstown, RI 02879For SaleMLS ID #1416335, Sheil Readyhough Team, SERHANT.. StateWide MLS RI
- $825,0002 bd2 ba1.2k sqft5 Shadberry Trl, South Kingstown, RI 02879For SaleMLS ID #1420053, Jennifer Messina, Compass. StateWide MLS RI
- $725,0004 bd3 ba2.3k sqft24 Kickapoo Run, Charlestown, RI 02813For SaleMLS ID #1416347, Jennifer Cosgrove O'Leary, Greenwich Bay Brokers. StateWide MLS RI
- $699,0004 bd3 ba2.1k sqft189 Wolf Rock Rd, Exeter, RI 02822For SaleMLS ID #1418890, Steven Rei, RI Real Estate Services. StateWide MLS RI
- $459,0003 bd2 ba1.7k sqft10 Stellar Way, South Kingstown, RI 02879For SaleMLS ID #1414654, Lisa FIORE, Fiore Realty Corp.. StateWide MLS RI
- $664,9003 bd2 ba2k sqft132 Sheffield Hill Rd, Exeter, RI 02822For SaleMLS ID #1421068, Dawn McCauley, RE/MAX Profnl. Newport, Inc.. StateWide MLS RI
- $689,9004 bd3 ba2.7k sqft44 Maxwell Dr, North Kingstown, RI 02852For SaleMLS ID #1420699, John McCarthy, Edge Realty RI. StateWide MLS RI
- $449,9002 bd2 ba1.2k sqftWinter Farm, South Kingstown, RI 02879For SaleMLS ID #1419986, Lyndsey Daigneault, REMAX Revolution. StateWide MLS RI
- $949,9004 bd5 ba3.4k sqft2185-A/B Post Rd, Wakefield, RI 02879For SaleMLS ID #1413170, Justin Gallant, J.E. Group Properties. StateWide MLS RI
- $875,0002 bd2 ba1.3k sqft59 Kingfisher Rd, South Kingstown, RI 02879For SaleMLS ID #1418987, The Schilke Team, Schilke Realty. StateWide MLS RI
- $734,0003 bd2 ba2.4k sqft262 North Rd, Hopkinton, RI 02833For SaleMLS ID #1419116, Jill Arnold, REMAX Revolution. StateWide MLS RI
- $699,9003 bd3 ba2.1k sqft18 Continental Dr, Middletown, RI 02842For SaleMLS ID #1420980, Christina Logan, RE/MAX Profnl. Newport, Inc.. StateWide MLS RI
- $874,9003 bd3 ba2.3k sqft5 Hazelton Ln, South Kingstown, RI 02892For SaleMLS ID #1415412, Robert Babigian, Weichert REALTORS-Atlantic Prp. StateWide MLS RI
