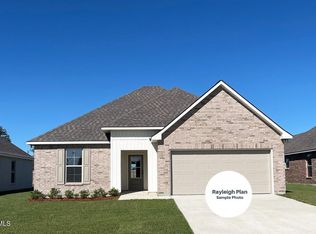
Awesome builder rate + FREE Refrigerator & Fence (restrictions apply)! Brand NEW Construction in the HARVEST CREEK community built by DSLD Homes! This DANTE IV Bhas an open floor plan with upgraded fence, quartz counters, luxury vinyl plank flooring added in primary suite, LED canned lighting & more. Special features: kitchen island, walk-in pantry, vinyl plank flooring in living area, halls & all wet areas, 2 walk-in closets, garden tub & separate shower in primary bathroom, smart connect Wi-Fi thermostat, covered patio, fully sodded yard with a seasonal landscaping package, gas tankless water heater, post-tension slab & more!
Pending
$232,990
104 Pine Harvest Ln, Scott, LA 70583
3beds
1,629sqft
:
Get pre-qualified$1,501/mo
Single Family Residence
Built in 2025
5,227 Square Feet Lot
$240,000 Zestimate®
$143/sqft
$31/mo HOA
What's special
Open floor planSmart connect wi-fi thermostatCovered patioUpgraded fenceQuartz countersLed canned lightingKitchen island
- 595 days |
- 8 |
- 0 |
Zillow last checked:
Listing updated:
Listed by:
Saun Sullivan,
Cicero Realty LLC 225-369-6111
Source: RAA,MLS#: 24011248
Facts & features
Interior
Bedrooms & bathrooms
- Bedrooms: 3
- Bathrooms: 2
- Full bathrooms: 2
Rooms
- Room types: Bedroom 2, Bedroom 3, Dining Room, Kitchen, Living Room
Heating
- Natural Gas
Cooling
- Central Air
Appliances
- Included: Dishwasher, Microwave
- Laundry: Electric Dryer Hookup
Features
- High Ceilings, Double Vanity, Dual Closets, Kitchen Island, Separate Shower, Walk-in Pantry, Quartz Counters
- Flooring: Carpet, Vinyl Plank
- Windows: Double Pane Windows
- Has fireplace: No
Interior area
- Total structure area: 2,194
- Total interior livable area: 1,629 sqft
Property
Parking
- Total spaces: 2
- Parking features: Garage, Garage Faces Front
- Garage spaces: 2
Features
- Stories: 1
- Patio & porch: Covered, Open
- Exterior features: Lighting
- Fencing: None,Privacy,Wood
Lot
- Size: 5,227 Square Feet
- Dimensions: 45 x 120
- Features: 0 to 0.5 Acres, Level
Details
- Parcel number: 104pin
Construction
Type & style
- Home type: SingleFamily
- Architectural style: Traditional
- Property subtype: Single Family Residence
Materials
- Brick Veneer, Stucco, Vinyl Siding
- Foundation: Post Tension
- Roof: Composition
Condition
- New Construction
- New construction: Yes
- Year built: 2025
Details
- Builder name: Dsld Homes
- Warranty included: Yes
Utilities & green energy
- Electric: Elec: SLEMCO
- Gas: Gas: Atmos
- Sewer: Public Sewer
Community & HOA
Community
- Subdivision: Harvest Creek
HOA
- Has HOA: Yes
- Amenities included: Management
- Services included: Accounting
- HOA fee: $375 annually
Location
- Region: Scott
Financial & listing details
- Price per square foot: $143/sqft
- Date on market: 12/13/2024
- Electric utility on property: Yes
Estimated market value
$240,000
$228,000 - $252,000
$2,337/mo
Price history
| Date | Event | Price |
|---|---|---|
| 6/9/2026 | Pending sale | $232,990$143/sqft |
Source:  RAA #24011248 Report a problem RAA #24011248 Report a problem | ||
| 5/27/2026 | Listed for sale | $232,990$143/sqft |
Source: RAA #24011248 Report a problem | ||
| 4/30/2026 | Pending sale | $232,990$143/sqft |
Source: RAA #24011248 Report a problem | ||
| 4/22/2026 | Price change | $232,990-1%$143/sqft |
Source: RAA #24011248 Report a problem | ||
| 4/16/2026 | Price change | $235,2850%$144/sqft |
Source: RAA #24011248 Report a problem | ||
| 2/21/2026 | Price change | $235,2900%$144/sqft |
Source: RAA #24011248 Report a problem | ||
| 1/14/2026 | Price change | $235,2950%$144/sqft |
Source: RAA #24011248 Report a problem | ||
| 11/20/2025 | Price change | $235,3000%$144/sqft |
Source: RAA #24011248 Report a problem | ||
| 8/28/2025 | Price change | $235,3050%$144/sqft |
Source: RAA #24011248 Report a problem | ||
| 7/17/2025 | Price change | $235,3100%$144/sqft |
Source: RAA #24011248 Report a problem | ||
| 5/22/2025 | Price change | $235,3150%$144/sqft |
Source: RAA #24011248 Report a problem | ||
| 12/13/2024 | Listed for sale | $235,320$144/sqft |
Source: RAA #24011248 Report a problem | ||
Public tax history
Tax history is unavailable.
Monthly payment
Est. payment
Payment breakdown
Explore the cost of this home by adjusting the details. Changes won't be saved.Climate risks
Neighborhood: 70583
Nearby schools
GreatSchools rating
- 6/10Westside Elementary SchoolGrades: PK-5Distance: 1.2 mi
- 5/10Scott Middle SchoolGrades: 6-8Distance: 1.3 mi
- 6/10Acadiana High SchoolGrades: 9-12Distance: 1.9 mi
Schools provided by the listing agent
- Elementary: Westside
- Middle: Scott
- High: Acadiana
Source: RAA. This data may not be complete. We recommend contacting the local school district to confirm school assignments for this home.
- $246,9853 bd2 ba1.7k sqft106 Pine Harvest Ln, Scott, LA 70583New Construction

- $--3 bd2 ba1.7k sqft121 Pine Harvest Ln, Scott, LA 70583Sold
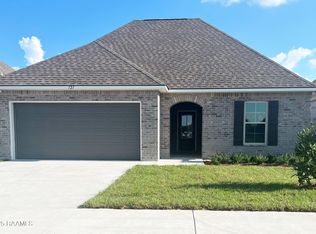
- $--3 bd2 ba1.4k sqft123 Pine Harvest Ln, Scott, LA 70583Sold

- $--3 bd2 ba1.8k sqft115 Pine Harvest Ln, Scott, LA 70583Sold
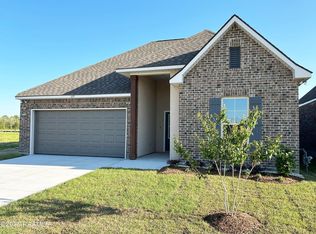
- $--3 bd2 ba1.5k sqft102 Pine Harvest Ln, Scott, LA 70583Sold
- $--3 bd2 ba1.5k sqft117 Pine Harvest Ln, Scott, LA 70583Sold
- from $232,9903 bd2 ba1.6k sqftDante IV B Plan, Harvest Creek, Scott, LA 70583New Construction
- from $249,9903 bd2 ba1.8k sqftTrevi IV A Plan, Harvest Creek, Scott, LA 70583New Construction
A local agent can set up tours, give advice and negotiate with sellers.
Similar homes
- $246,9853 bd2 ba1.7k sqft106 Pine Harvest Ln, Scott, LA 70583New Construction
 RAA
RAA - $235,3654 bd2 ba1.5k sqft107 Pine Harvest Ln, Scott, LA 70583New Construction
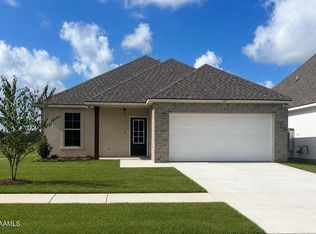 RAA
RAA - $259,9993 bd2 ba1.3k sqft119 Crooked Pine Ln, Scott, LA 70583New Construction
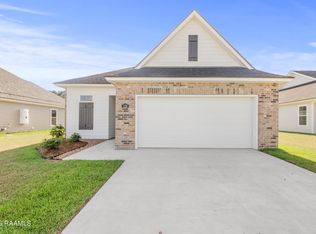 RAA
RAA - $231,2893 bd2 ba1.4k sqft210 Payton Woods Ln, Scott, LA 70583New Construction
 RAA
RAA - $281,0003 bd2 ba1.6k sqft117 Crooked Pine Ln, Scott, LA 70583New ConstructionRAA
- $259,5454 bd2 ba1.8k sqft209 Nandina Dr, Scott, LA 70583New ConstructionRAA
- $280,0003 bd2 ba1.5k sqft309 Cheyenne Cir, Scott, LA 70583For SaleMLS ID #2600006021, Jennifer Duhon, Century 21 Action Realty. RAA
- $260,0003 bd2 ba1.7k sqft213 Olive Vista Dr, Scott, LA 70583For SaleMLS ID #2600002020, Raymond A Aguillard, DCG/Aguillard Realty. RAA
- $293,5004 bd2 ba1.8k sqft120 Crooked Pine Ln, Scott, LA 70583New ConstructionRAA
- $220,0003 bd2 ba1.7k sqft114 Baltic St, Lafayette, LA 70506For SaleMLS ID #2600005628, Nah Senpeng, Keller Williams Realty Acadiana. RAA
- $241,0003 bd2 ba1.7k sqft239 Ivory St, Lafayette, LA 70506For SaleMLS ID #2600003326, Cheryl T Boullion, Keller Williams Realty Acadiana. RAA
- $324,8003 bd2 ba1.5k sqft122 Oak Village Dr, Scott, LA 70583New ConstructionMLS ID #2600003201, Brandon Landry, EXP Realty, LLC. RAA
- $268,0004 bd2 ba1.8k sqft601 Grassy Meadows Ln, Lafayette, LA 70506For SaleMLS ID #2600006734, Giovanna Castille, Andries Migues Realty, LLC. RAA
- $269,8003 bd2 ba1.4k sqft306 Berchman Oaks Dr, Lafayette, LA 70506New ConstructionMLS ID #2600005401, Brandon Landry, EXP Realty, LLC. RAA
- $219,9005 bd3 ba1.8k sqft210 D St, Duson, LA 70529For SaleMLS ID #2600006903, Jamie Knight, Real Broker, LLC. RAA
- $239,0004 bd2 ba1.7k sqft101 Holly Grove Ln, Youngsville, LA 70592For SaleMLS ID #2600006925, Anh-Phuong T Vu, PMI Integrity Properties. RAA
- $221,0593 bd2 ba1.5k sqft114 Rosebrook Ln, Duson, LA 70529New ConstructionRAA
- $225,0004 bd2 ba1.8k sqft105 Chestnut Oak Dr, Lafayette, LA 70507For SaleMLS ID #2600004982, Newton Thompson, New Investors Inc. RAA
- $219,9005 bd3 ba1.8k sqft210 D St #A-b, Duson, LA 70529For SaleMLS ID #2600006615, Jamie Knight, Real Broker, LLC. RAA
- $225,0003 bd2 ba1.6k sqft601 Ira St, Carencro, LA 70520For SaleMLS ID #2600003453, Scott A Domingue, Keaty Real Estate Team. RAA
