Experience refined country living in this stunning newly constructed custom home set on just over an acre with picturesque views and exceptional design throughout. Offering approximately 2,900 square feet of living space, this thoughtfully crafted residence features 4 spacious bedrooms, 3.5 bathrooms, and a flexible office space that can easily function as a fifth bedroom. Inside, you'll find elevated finishes and carefully curated details at every turn. The chef-inspired kitchen showcases beautiful quartz countertops, custom-built cabinetry, and a hidden walk-in pantry that adds both charm and convenience. The open-concept floorplan is complemented by sleek tile flooring throughout, creating a modern yet inviting atmosphere ideal for entertaining and everyday living. The private primary suite was designed with comfort in mind and includes a hidden passage to the laundry room for seamless functionality. A separate guest suite offers privacy and comfort for family or visitors alike. Pet owners will love the built-in dog wash station, adding a practical luxury to this one-of-a-kind home. Step outdoors and unwind beside the cozy exterior fireplace while enjoying peaceful views and endless Texas sunsets. The pool shown in photos is an AI rendering and may be added to create the ultimate backyard retreat tailored to your vision. Blending luxury finishes, smart design, and tranquil surroundings, this custom home delivers an exceptional lifestyle opportunity you won't want to miss. Schedule your private tour today and see everything this remarkable property has to offer.
New construction
$659,000
104 Pioneer Dr, La Vernia, TX 78121
5beds
2,900sqft
Single Family Residence
Built in 2026
1 Acres Lot
$657,300 Zestimate®
$227/sqft
$25/mo HOA
What's special
Modern yet inviting atmosphereCozy exterior fireplaceEndless texas sunsetsFlexible office spaceOpen-concept floorplanElevated finishesSleek tile flooring throughout
- 91 days |
- 843 |
- 75 |
Zillow last checked:
Listing updated:
Listed by:
Ana Jaramillo TREC #739758 (210) 683-5329,
Real Broker, LLC
Source: LERA MLS,MLS#: 1969738
Facts & features
Interior
Bedrooms & bathrooms
- Bedrooms: 5
- Bathrooms: 4
- Full bathrooms: 3
- 1/2 bathrooms: 1
Primary bedroom
- Area: 324
- Dimensions: 18 x 18
Bedroom 2
- Area: 169
- Dimensions: 13 x 13
Bedroom 3
- Area: 169
- Dimensions: 13 x 13
Bedroom 4
- Area: 156
- Dimensions: 12 x 13
Bedroom 5
- Area: 169
- Dimensions: 13 x 13
Primary bathroom
- Features: Tub/Shower Separate, Double Vanity, Soaking Tub
- Area: 144
- Dimensions: 12 x 12
Kitchen
- Area: 270
- Dimensions: 18 x 15
Living room
- Area: 300
- Dimensions: 20 x 15
Heating
- Central, Electric
Cooling
- Central Air
Appliances
- Laundry: Washer Hookup, Dryer Connection
Features
- One Living Area, Liv/Din Combo, Separate Dining Room, Eat-in Kitchen, Kitchen Island, Breakfast Bar, Pantry, Study/Library, Utility Room Inside, 1st Floor Lvl/No Steps, High Ceilings, Open Floorplan, Master Downstairs, Ceiling Fan(s)
- Flooring: Ceramic Tile
- Windows: Window Coverings
- Has basement: No
- Number of fireplaces: 2
- Fireplace features: Two
Interior area
- Total interior livable area: 2,900 sqft
Property
Parking
- Total spaces: 2
- Parking features: Two Car Garage
- Garage spaces: 2
Features
- Levels: One
- Stories: 1
- Pool features: None
Lot
- Size: 1 Acres
Details
- Parcel number: 09542000010700
Construction
Type & style
- Home type: SingleFamily
- Property subtype: Single Family Residence
Materials
- Stone, Stucco
- Foundation: Slab
- Roof: Composition
Condition
- New Construction
- New construction: Yes
- Year built: 2026
Details
- Builder name: Truly Investments
Utilities & green energy
- Sewer: Septic
Community & HOA
Community
- Features: None
- Subdivision: The Estates At Triple R Ranch
HOA
- Has HOA: Yes
- HOA fee: $300 annually
- HOA name: TRIPPLE R RANCH
Location
- Region: La Vernia
Financial & listing details
- Price per square foot: $227/sqft
- Tax assessed value: $43,300
- Annual tax amount: $1,061
- Price range: $659K - $659K
- Date on market: 5/25/2026
- Cumulative days on market: 91 days
- Listing terms: Conventional,FHA,VA Loan,Cash
Estimated market value
$657,300
$624,000 - $690,000
$3,004/mo
Price history
| Date | Event | Price |
|---|---|---|
| 5/25/2026 | Listed for sale | $659,000$227/sqft |
Source:  LERA MLS #1969738 Report a problem LERA MLS #1969738 Report a problem | ||
Public tax history
| Year | Property taxes | Tax assessment |
|---|---|---|
| 2025 | $517 +16.5% | $33,610 +20% |
| 2024 | $444 +19.2% | $28,008 +20% |
| 2023 | $372 | $23,340 |
Find assessor info on the county website
Monthly payment
Est. payment
Payment breakdown
Explore the cost of this home by adjusting the details. Changes won't be saved.Climate risks
Neighborhood: 78121
Nearby schools
GreatSchools rating
- 4/10South Elementary SchoolGrades: K-5Distance: 9.6 mi
- 6/10Floresville Middle SchoolGrades: 6-8Distance: 9.7 mi
- 3/10Floresville High SchoolGrades: 9-12Distance: 9.8 mi
Schools provided by the listing agent
- District: Floresville Isd
Source: LERA MLS. This data may not be complete. We recommend contacting the local school district to confirm school assignments for this home.
- $43,300-- bd-- ba-- sqft108 Pioneer Dr, La Vernia, TX 78121Off Market
- $669,0004 bd3 ba2.9k sqft125 Dragonfly Dr, La Vernia, TX 78121New Construction

- $43,300-- bd-- ba-- sqft131 Dragonfly Dr, La Vernia, TX 78121Off Market
- $43,300-- bd-- ba-- sqft112 Pioneer Dr, La Vernia, TX 78121Off Market
- $43,300-- bd-- ba-- sqft105 Pioneer Dr, La Vernia, TX 78121Off Market
- $43,300-- bd-- ba-- sqft109 Pioneer Dr, La Vernia, TX 78121Off Market
- $72,170-- bd-- ba-- sqft121 Dragonfly Dr, La Vernia, TX 78121Off Market
- $43,300-- bd-- ba-- sqft135 Dragonfly Dr, La Vernia, TX 78121Off Market
A local agent can set up tours, give advice and negotiate with sellers.
Similar homes
- $659,0005 bd4 ba2.9k sqft116 PIONEER DR, La Vernia, TX 78121New Construction
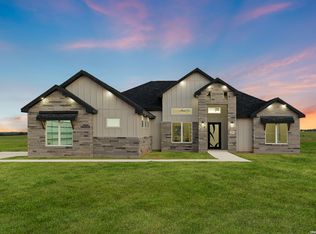
 MLS ID #2002966, Rebekah Avallone TREC #733711, Real Broker, LLC. LERA MLS
 - $659,0005 bd4 ba2.9k sqft157 Estates Dr, La Vernia, TX 78121New Construction
 MLS ID #2000409, Ana Jaramillo TREC #739758, Real Broker, LLC. LERA MLS
 - $608,9004 bd4 ba2.4k sqft140 Summer Meadow Dr, La Vernia, TX 78121For Sale
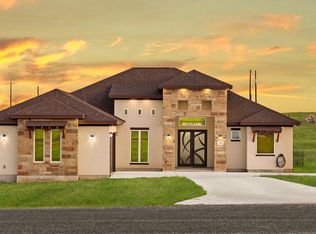 MLS ID #1966916, Yvette Hansen TREC #727627, Real Broker, LLC. LERA MLS
 - $551,0004 bd3 ba2.2k sqft125 Syrah St, La Vernia, TX 78121New Construction
 LERA MLS
 - $699,0004 bd4 ba2.8k sqft100 RANGER PT, Adkins, TX 78101For SaleMLS ID #2008070, Iris Gonzalez TREC #766872, Real Broker, LLC. LERA MLS
- $650,0004 bd3 ba2.8k sqft117 Crescent Rdg, Adkins, TX 78101For SaleMLS ID #1943324, Natalie Salas TREC #647250, eXp Realty. LERA MLS
- $499,9004 bd3 ba1.8k sqft105 Tempranillo Ter, La Vernia, TX 78121New ConstructionMLS ID #2006762, Robert Madeja TREC #677300, WSI Realty. LERA MLS
- $650,0004 bd3 ba2.4k sqft209 Gentle Breeze, Floresville, TX 78114For SaleMLS ID #1972196, Scott Malouff TREC #658231, Keller Williams Heritage. LERA MLS
- $624,8404 bd4 ba2.4k sqft314 Firewheel Loop, Floresville, TX 78114New ConstructionMLS ID #2009283, Karen Gulick TREC #559608, South Texas Realty, LLC. LERA MLS
- $679,9993 bd3 ba2.4k sqft200 OAK FIELDS DR, Floresville, TX 78114For SaleMLS ID #2006218, Aneeta Bhalla TREC #531498, Coldwell Banker D'Ann Harper. LERA MLS
- $609,9995 bd4 ba2.7k sqft9671 Crow Ln, Adkins, TX 78101For SaleMLS ID #1991615, Raymond Rodriguez TREC #689336, RealVisor Realty, LLC. LERA MLS
- $930,0004 bd5 ba3.8k sqft100 TIMBER RDG, La Vernia, TX 78121For SaleMLS ID #2009049, Israel Cepeda TREC #606847, White Line Realty LLC. LERA MLS
- $595,0003 bd4 ba2.3k sqft310 Firewheel Loop, Floresville, TX 78114New ConstructionMLS ID #2008826, Karen Gulick TREC #559608, South Texas Realty, LLC. LERA MLS
- $595,0003 bd4 ba2.3k sqftLOT 27 Firewheel Loop, Floresville, TX 78114New ConstructionMLS ID #2008835, Jayson McGilvray TREC #822781, South Texas Realty, LLC. LERA MLS
- $650,9604 bd4 ba2.9k sqft615 Lago Landing, San Antonio, TX 78263New ConstructionLERA MLS
- $515,0004 bd3 ba2.4k sqft1802 Fm 3335, Stockdale, TX 78160For SaleMLS ID #2002959, Charlin Akin TREC #718894, C Akin 4 Realty LLC. LERA MLS
- from $536,0003 bd3 ba2k sqftTrinity Plan, Heritage Woods, La Vernia, TX 78121New ConstructionWild Oak Homes
- $874,9003 bd4 ba2.5k sqft731 County Road 356, Adkins, TX 78101New ConstructionMLS ID #1994729, Heather Murray TREC #628341, Homestead & Ranch Real Estate. LERA MLS
- from $551,0003 bd3 ba2.2k sqftSabine Plan, Heritage Woods, La Vernia, TX 78121New ConstructionWild Oak Homes
- from $659,9904 bd4 ba3.9k sqftAransas Plan, Everly Estates, San Antonio, TX 78263New ConstructionEmpire Homes
