PRICE IMPROVEMENT ON THIS QUICK MOVE IN. Welcome home to the Jordan II, a masterfully designed floor plan offering the ultimate blend of style and convenience. Scheduled for an Early Spring 2026 delivery, this home eliminates the stress of waiting and includes a host of premium inclusions. Main-level living is at its finest with a spacious First-Floor Owner’s Suite, providing a private retreat without the stairs. The open-concept kitchen comes fully equipped with a complete appliance package, including a modern electric range and refrigerator. Just off the kitchen, enjoy the convenience of a first-floor laundry room, complete with an included washer and dryer. Upstairs, the home opens up beautifully with a spacious loft overlooking the Great Room, accented by elegant iron railings that create a sophisticated, airy atmosphere. The second floor also features two additional bedrooms and a full bath. Need more space? The finished lower level is an entertainer’s dream, featuring a sprawling recreation room, a private den (perfect for a home office), and an additional bathroom. With upgraded lighting throughout, this home is bright, modern, and turn-key ready Homesite #1728 104 Shizan Drive Closing Cost Assistance availab le with use of Preferred Lender and Title Companies Sales center is located just inside the gates of Bulle Rock. go through the gates and to the stop sign. Turn right and models will be down on your right.
Pending
$519,990
104 Shinzan Dr, Havre De Grace, MD 21078
3beds
2,819sqft
Single Family Residence
Built in 2026
4,200 Square Feet Lot
$519,800 Zestimate®
$184/sqft
$381/mo HOA
What's special
First-floor laundry roomModern electric rangeUpgraded lighting throughoutIncluded washer and dryerOpen-concept kitchenMasterfully designed floor planSprawling recreation room
- 254 days
- 8
- 0
Zillow last checked:
Listing updated:
Listed by:
Mrs. Terri E Hill 410-200-0626,
Builder Solutions Realty 410-979-7740
Source: Bright MLS,MLS#: MDHR2050250
Facts & features
Interior
Bedrooms & bathrooms
- Bedrooms: 3
- Bathrooms: 4
- Full bathrooms: 3
- 1/2 bathrooms: 1
- Main level bathrooms: 2
- Main level bedrooms: 1
Rooms
- Room types: Dining Room, Primary Bedroom, Bedroom 2, Bedroom 3, Kitchen, Den, Foyer, Great Room, Laundry, Loft, Recreation Room, Bathroom 2, Bathroom 3, Primary Bathroom, Half Bath
Primary bedroom
- Features: Flooring - Carpet, Walk-In Closet(s)
- Level: Main
- Area: 182 Square Feet
- Dimensions: 13 X 14
Bedroom 2
- Features: Flooring - Carpet, Walk-In Closet(s)
- Level: Upper
- Area: 150 Square Feet
- Dimensions: 10 X 15
Bedroom 3
- Features: Flooring - Carpet
- Level: Upper
- Area: 143 Square Feet
- Dimensions: 11 X 13
Primary bathroom
- Features: Flooring - Ceramic Tile
- Level: Main
Bathroom 2
- Level: Upper
Bathroom 3
- Features: Flooring - Ceramic Tile
- Level: Lower
Den
- Features: Flooring - Carpet
- Level: Lower
- Area: 169 Square Feet
- Dimensions: 13 X 13
Dining room
- Features: Flooring - Laminate Plank
- Level: Main
- Area: 108 Square Feet
- Dimensions: 9 X 12
Foyer
- Features: Flooring - Laminate Plank
- Level: Main
Great room
- Features: Flooring - Laminate Plank
- Level: Main
- Area: 224 Square Feet
- Dimensions: 16 X 14
Half bath
- Features: Flooring - Laminate Plank
- Level: Main
Kitchen
- Features: Flooring - Laminate Plank
- Level: Main
- Area: 285 Square Feet
- Dimensions: 15 X 19
Laundry
- Features: Flooring - Ceramic Tile
- Level: Main
Loft
- Features: Flooring - Carpet
- Level: Upper
- Area: 270 Square Feet
- Dimensions: 15 X 18
Recreation room
- Level: Lower
- Area: 210 Square Feet
- Dimensions: 14 X 15
Heating
- Forced Air, Programmable Thermostat, Electric
Cooling
- Central Air, ENERGY STAR Qualified Equipment, Programmable Thermostat, Electric
Appliances
- Included: Microwave, Dishwasher, Disposal, Self Cleaning Oven, Oven/Range - Electric, Dryer, Refrigerator, Washer, Electric Water Heater
- Laundry: Main Level, Laundry Room
Features
- Combination Kitchen/Dining, Dining Area, Entry Level Bedroom, Family Room Off Kitchen, Open Floorplan, Kitchen Island, Primary Bath(s), Pantry, Recessed Lighting, Upgraded Countertops, Walk-In Closet(s), 9'+ Ceilings
- Flooring: Carpet
- Windows: Double Pane Windows, Low Emissivity Windows, Screens, Insulated Windows
- Basement: Full,Concrete,Sump Pump,Heated,Improved,Exterior Entry,Partially Finished,Rear Entrance,Walk-Out Access
- Has fireplace: No
Interior area
- Total structure area: 2,819
- Total interior livable area: 2,819 sqft
- Finished area above ground: 2,091
- Finished area below ground: 728
Video & virtual tour
Property
Parking
- Total spaces: 2
- Parking features: Garage Faces Front, Attached, Driveway
- Attached garage spaces: 2
- Has uncovered spaces: Yes
Accessibility
- Accessibility features: Entry Slope <1', Thresholds <5/8"
Features
- Levels: Two
- Stories: 2
- Pool features: Community
Lot
- Size: 4,200 Square Feet
Details
- Additional structures: Above Grade, Below Grade
- Parcel number: 1306403133
- Zoning: RES
- Special conditions: Standard
Construction
Type & style
- Home type: SingleFamily
- Architectural style: Craftsman
- Property subtype: Single Family Residence
Materials
- Stone, Stick Built, Vinyl Siding
- Foundation: Passive Radon Mitigation
- Roof: Asphalt
Condition
- Excellent
- New construction: Yes
- Year built: 2026
Details
- Builder model: Jordan II
- Builder name: Ward Communities
Utilities & green energy
- Sewer: Public Septic
- Water: Public
Community & HOA
Community
- Features: Pool
- Subdivision: Bulle Rock
HOA
- Has HOA: Yes
- HOA fee: $381 monthly
Location
- Region: Havre De Grace
Financial & listing details
- Price per square foot: $184/sqft
- Tax assessed value: $40,000
- Annual tax amount: $381
- Date on market: 12/17/2025
- Listing agreement: Exclusive Right To Sell
- Ownership: Fee Simple
Estimated market value
$519,800
$494,000 - $546,000
$3,393/mo
Price history
| Date | Event | Price |
|---|---|---|
| 4/19/2026 | Pending sale | $519,990$184/sqft |
Source:  Bright MLS #MDHR2050250 Report a problem Bright MLS #MDHR2050250 Report a problem | ||
| 12/17/2025 | Listed for sale | $519,990$184/sqft |
Source: Bright MLS #MDHR2050250 Report a problem | ||
Public tax history
| Year | Property taxes | Tax assessment |
|---|---|---|
| 2025 | $381 -37.2% | $40,000 |
| 2024 | $607 | $40,000 |
Find assessor info on the county website
Monthly payment
Est. payment
Payment breakdown
Explore the cost of this home by adjusting the details. Changes won't be saved.Climate risks
Neighborhood: 21078
Nearby schools
Schools provided by the listing agent
- Elementary: Havre De Grace
- Middle: Havre De Grace
- High: Havre De Grace
- District: Harford County Public Schools
Source: Bright MLS. This data may not be complete. We recommend contacting the local school district to confirm school assignments for this home.
Similar homes

- from $524,9903 bd3 ba2.1k sqftSophia Plan, Bulle Rock Villas, Havre De Grace, MD 21078New Construction
 Ward Communities
 - $545,0003 bd3 ba3.1k sqft504 Silver Charm Ct, Havre De Grace, MD 21078For Sale

 MLS ID #MDHR2058036, Persia Swift, Compass. Bright MLS
 - $579,0004 bd4 ba2.4k sqft312 Seattle Slew Pl, Havre De Grace, MD 21078For Sale
 MLS ID #MDHR2055346, Kirk Steffes, Cummings & Co. Realtors. Bright MLS
 - $625,0003 bd4 ba2.5k sqft320 Bounding Home Ct, Havre De Grace, MD 21078For Sale
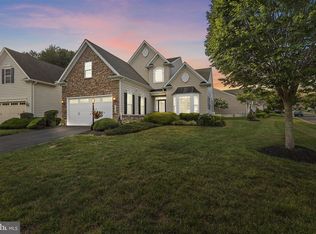 MLS ID #MDHR2058064, Lee Tessier, EXP Realty, LLC. Bright MLS
 - $625,0003 bd3 ba3.2k sqft236 Smarty Jones Ter, Havre De Grace, MD 21078For SaleMLS ID #MDHR2057630, Brian Zack, Cummings & Co. Realtors. Bright MLS
- $554,9903 bd4 ba2.9k sqftJordan Iii Justify Cir, Havre De Grace, MD 21078New ConstructionMLS ID #MDHR2044316, Mrs. Terri E Hill, Builder Solutions Realty. Bright MLS
- $504,9903 bd3 ba2k sqftJordan Ii Justify Cir, Havre De Grace, MD 21078New ConstructionMLS ID #MDHR2044358, Mrs. Terri E Hill, Builder Solutions Realty. Bright MLS
- $640,0005 bd4 ba3k sqft301 Tecumseh Way, Havre De Grace, MD 21078For SaleMLS ID #MDHR2056656, Brian Zack, Cummings & Co. Realtors. Bright MLS
- $400,0003 bd3 ba2.2k sqft146 Sachem St, Havre De Grace, MD 21078For SaleMLS ID #MDHR2059310, RJ Magnaye, Cummings & Co. Realtors. Bright MLS
- $632,9903 bd4 ba2.4k sqft106 Eclipse Ct #1722, Havre De Grace, MD 21078New ConstructionMLS ID #MDHR2058942, Mrs. Terri E Hill, Builder Solutions Realty. Bright MLS
- $647,9903 bd4 ba3.1k sqft103 American Pharaoh Dr, Havre De Grace, MD 21078New ConstructionMLS ID #MDHR2058998, Mrs. Terri E Hill, Builder Solutions Realty. Bright MLS
- $642,9903 bd4 ba2.7k sqft105 American Pharaoh Dr, Havre De Grace, MD 21078New ConstructionMLS ID #MDHR2059000, Mrs. Terri E Hill, Builder Solutions Realty. Bright MLS
- $689,0005 bd4 ba4k sqft228 Spectacular Bid Dr, Havre De Grace, MD 21078For SaleMLS ID #MDHR2058596, Kenitra Merritt, Merritt Real Estate, LLC. Bright MLS
- $602,9903 bd3 ba2.6k sqft300 Friar Rock Cir, Havre De Grace, MD 21078New ConstructionMLS ID #MDHR2035788, Brian Zack, Cummings & Co. Realtors. Bright MLS
- $626,9773 bd4 ba2.5k sqft113 Touch Of Gold Dr, Havre De Grace, MD 21078New ConstructionMLS ID #MDHR2055220, Mrs. Terri E Hill, Builder Solutions Realty. Bright MLS
- $657,5004 bd3 ba3k sqft656 Peace Chance Dr, Havre De Grace, MD 21078For SaleMLS ID #MDHR2056418, Jon Prettyman, LPT Realty, LLC. Bright MLS
- $624,9904 bd4 ba3.2k sqft302 Friar Rock Cir, Havre De Grace, MD 21078New ConstructionMLS ID #MDHR2035750, Brian Zack, Cummings & Co. Realtors. Bright MLS
- $499,9901 bd3 ba2k sqftCarson Ii Justify Cir, Havre De Grace, MD 21078New ConstructionMLS ID #MDHR2050940, Mrs. Terri E Hill, Builder Solutions Realty. Bright MLS
- $663,2363 bd3 ba3.1k sqft516 Whimsical Dr, Havre De Grace, MD 21078New ConstructionBright MLS
