This is the ski in/out condo you've been waiting for. 2 bedroom and 2 full baths. The BEST location on Sugar. You are steps from the slopes and even closer to the hot tub and pool. You can sit on your back deck and watch your family ski down Oma's Meadow. The unit is located on the ground floor of building 4. Building 4 is directly in front of the community pool and hot tub and just steps from Oma's Meadow ski lift. Sold furnished with a few exceptions.
Open floor plan with an updated kitchen with upgraded appliances. The primary bedroom includes a king-size bed, an en-suite with custom tile shower. The second bedroom has a full bed and built in twin bunks. Easily sleep 6-8 with the sleeper sofa in the living room. HOA fees include cable, internet, and water, sewer, trash. Also included is the clubhouse with an indoor pool and hot tub, sauna. Highest producing rental at Sugar Ski and Country Club.
Buyer's agents are welcomed.
Active
Price cut: $20K (8/11)
$390,000
104 Sugar Ski Dr, Sugar Mountain, NC 28604
2beds
900sqft
:
Get pre-qualified$2,756/mo
Condominium
Built in 1984
-- sqft lot
$-- Zestimate®
$433/sqft
$517/mo HOA
What's special
Open floor planSteps from the slopes
- 92 days |
- 92 |
- 4 |
Zillow last checked:
Listing updated:
Listed by:
Craig Tribus 804-656-5007,
Beycome Brokerage Realty LLC
Source: Canopy MLS as distributed by MLS GRID,MLS#: 4382624
Facts & features
Interior
Bedrooms & bathrooms
- Bedrooms: 2
- Bathrooms: 2
- Full bathrooms: 2
- Main level bedrooms: 2
Primary bedroom
- Level: Main
- Dimensions: 12' 0" X 0' 0"
Bedroom s
- Level: Main
- Dimensions: 10' 0" X 0' 0"
Bathroom full
- Level: Main
- Dimensions: 8' 0" X 0' 0"
Bathroom full
- Level: Main
- Dimensions: 14' 0" X 0' 0"
Dining room
- Level: Main
- Dimensions: 16' 0" X 0' 0"
Kitchen
- Level: Main
- Dimensions: 16' 0" X 0' 0"
Living room
- Level: Main
- Dimensions: 18' 0" X 0' 0"
Heating
- Baseboard, Electric
Cooling
- None
Appliances
- Included: Dishwasher, Disposal, Electric Cooktop, Electric Oven, Electric Water Heater, Microwave, Refrigerator, Washer/Dryer
- Laundry: Inside
Features
- Has basement: No
Interior area
- Total structure area: 900
- Total interior livable area: 900 sqft
- Finished area above ground: 900
- Finished area below ground: 0
Property
Parking
- Parking features: Parking Lot
Features
- Levels: One
- Stories: 1
- Entry location: Main
- Waterfront features: None
Details
- Parcel number: 18570016711500413
- Zoning: R3
- Special conditions: Standard
Construction
Type & style
- Home type: Condo
- Property subtype: Condominium
Materials
- Vinyl
- Foundation: Slab
Condition
- New construction: No
- Year built: 1984
Utilities & green energy
- Sewer: Public Sewer
- Water: Public
Community & HOA
Community
- Subdivision: Sugar Mountain
HOA
- Has HOA: Yes
- HOA fee: $517 monthly
Location
- Region: Sugar Mountain
Financial & listing details
- Price per square foot: $433/sqft
- Tax assessed value: $778
- Date on market: 5/15/2026
- Cumulative days on market: 92 days
- Listing terms: Cash,Conventional,FHA,Owner Financing,VA Loan
- Road surface type: None, Paved
Estimated market value
Not available
Estimated sales range
Not available
Not available
Price history
| Date | Event | Price |
|---|---|---|
| 8/11/2026 | Price change | $390,000-4.9%$433/sqft |
Source:  Canopy MLS as distributed by MLS GRID #4382624 Report a problem Canopy MLS as distributed by MLS GRID #4382624 Report a problem | ||
| 6/19/2026 | Price change | $410,000-1.2%$456/sqft |
Source: Canopy MLS as distributed by MLS GRID #4382624 Report a problem | ||
| 5/15/2026 | Listed for sale | $415,000+140.6%$461/sqft |
Source: Canopy MLS as distributed by MLS GRID #4382624 Report a problem | ||
| 12/2/2019 | Sold | $172,500-3.1% |
Source:  Triad MLS #951184 Report a problem Triad MLS #951184 Report a problem | ||
| 10/21/2019 | Pending sale | $178,000$198/sqft |
Source: Mantle LLC #951184 Report a problem | ||
| 9/20/2019 | Listed for sale | $178,000$198/sqft |
Source: Mantle LLC #951184 Report a problem | ||
Public tax history
Tax history is unavailable.
Monthly payment
Est. payment
Payment breakdown
Explore the cost of this home by adjusting the details. Changes won't be saved.Climate risks
Neighborhood: 28604
Getting around
0 / 100
Car-DependentNearby schools
GreatSchools rating
- 8/10Banner Elk Elementary SchoolGrades: PK-5Distance: 1.9 mi
- 2/10Avery MiddleGrades: 6-8Distance: 4.7 mi
- 3/10Avery County High SchoolGrades: 9-12Distance: 4.7 mi
Schools provided by the listing agent
- Elementary: Banner Elk
- Middle: Avery County
- High: Avery County
Source: Canopy MLS as distributed by MLS GRID. This data may not be complete. We recommend contacting the local school district to confirm school assignments for this home.
- $413,0002 bd2 ba894 sqft102 Sugar Ski Dr, Banner Elk, NC 28604Sold

- $165,000-- bd1 ba376 sqft110 Sugar Ski Dr #10702, Banner Elk, NC 28604Sold

- $271,0001 bd1 ba522 sqft101 Sugar Ski Dr #112, Banner Elk, NC 28604For Sale
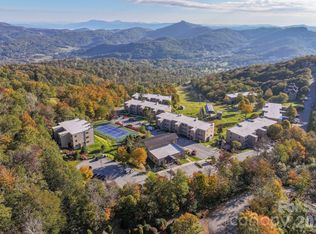
- $279,0002 bd2 ba900 sqft108 Sugar Ski Dr #833, Banner Elk, NC 28604For Sale

- $335,0002 bd2 ba900 sqft108 Sugar Ski Dr #831, Banner Elk, NC 28604Sold
- $365,0002 bd2 ba900 sqft108 Sugar Ski Dr #811, Banner Elk, NC 28604Sold
- $258,5002 bd2 ba896 sqft105 Sugar Ski Drive #521, Banner Elk, NC 28604Off Market
- $233,000-- bd1 ba536 sqft111 Sugar Ski Dr #11503, Banner Elk, NC 28604Sold
A local agent can set up tours, give advice and negotiate with sellers.
Similar homes
- $390,0002 bd2 ba905 sqft104 Sugar Ski Dr #413, Banner Elk, NC 28604For Sale By Owner
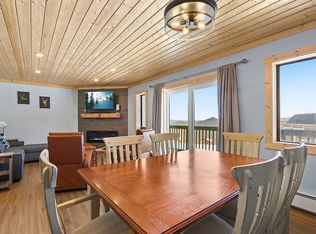
- $399,0002 bd2 ba982 sqft103 Sugar Ski Drive #331, Sugar Mountain, NC 28604For Sale
 MLS ID #261288, Tammra Granger. High Country AOR
 - $395,0002 bd2 ba900 sqft102 Sugar Ski Drive #232, Sugar Mountain, NC 28604For Sale
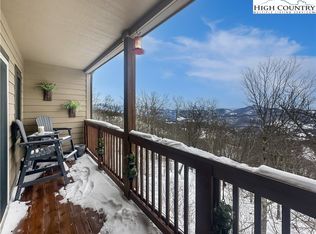 MLS ID #259928, Nate Wright. High Country AOR
 - $215,9002 bd2 ba975 sqft303 Sugar Top Drive #3228, Sugar Mountain, NC 28604For Sale
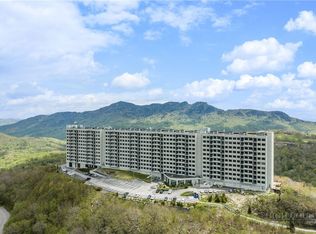 MLS ID #262353, Amy Pepin. High Country AOR
 - $299,0002 bd2 ba988 sqft303 Sugar Top Drive #2315, Banner Elk, NC 28604For SaleMLS ID #261571, Lisa Stewart. High Country AOR
- $299,0002 bd2 ba988 sqft303 Sugar Top Drive #2202, Sugar Mountain, NC 28604For SaleMLS ID #261289, Elyse McDaniel. High Country AOR
- $290,0002 bd3 ba1k sqft174 Grouse Moor Drive #2, Banner Elk, NC 28604For SaleMLS ID #263657, Sheree Byrd. High Country AOR
- $239,9002 bd2 ba687 sqft367 Skyleaf Ln #D-15, Sugar Mountain, NC 28604For Sale
 MLS ID #4381675, J. Whitner, Whitner Realty. Canopy MLS as distributed by MLS GRID
 - $505,0002 bd2 ba1.2k sqft180 Windy Knl, Banner Elk, NC 28604For SaleMLS ID #4289909, Craig Tribus, Beycome Brokerage Realty LLC. Canopy MLS as distributed by MLS GRID
- $395,0003 bd2 ba1.1k sqft34 Cynthia Lane, Banner Elk, NC 28604For SaleMLS ID #259618, Cindy Giarrusso. High Country AOR
- $365,0003 bd2 ba1.1k sqft100 Summersweet Drive, Banner Elk, NC 28604For SaleMLS ID #263139, Nikki Rezvani. High Country AOR
- $299,0002 bd2 ba979 sqft315 Timber Ridge Road #E14, Sugar Mountain, NC 28604For SaleMLS ID #261269, Lynne Lear. High Country AOR
- $484,9002 bd2 ba1.3k sqft146 Pleasant View #10-C, Sugar Mountain, NC 28604For SaleMLS ID #262380, Brandon Freyer. High Country AOR
- $267,0001 bd1 ba518 sqft101 Sugar Ski Drive, Banner Elk, NC 28604For SaleMLS ID #4340782, Nate Wright, Wright Brokers with Hyatt in the High Country. Canopy MLS as distributed by MLS GRID
- $509,9002 bd2 ba1.3k sqft335 Pleasant View Drive #4D, Sugar Mountain, NC 28604For SaleMLS ID #261526, Madison Doble. High Country AOR
- $499,5003 bd2 ba1.3k sqft200 Glenwood Lane #J-36, Sugar Mountain, NC 28604For SaleMLS ID #263313, Kathy Oberle. High Country AOR
- $271,0001 bd1 ba522 sqft101 Sugar Ski Dr #112, Banner Elk, NC 28604For SaleMLS ID #4368847, Craig Tribus, Beycome Brokerage Realty LLC. Canopy MLS as distributed by MLS GRID
- $375,0003 bd2 ba1.1k sqft115 N Pinnacle Ridge Road #46, Beech Mountain, NC 28604For SaleMLS ID #263303, Debbie Canady. High Country AOR
- $379,0002 bd2 ba773 sqft109 Cricket Way, Beech Mountain, NC 28604For SaleMLS ID #263142, Lisa Stewart. High Country AOR
- $535,0002 bd2 ba1.3k sqft120 Pleasant Vw, Banner Elk, NC 28604For SaleMLS ID #4329178, Matthew De Camara, De Camara Properties Inc. Canopy MLS as distributed by MLS GRID
