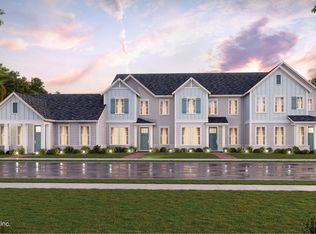

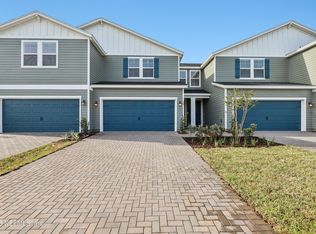
Price just reduced by $12,000, making this one-story end unit townhome an exceptional value! Offering three spacious bedrooms and two full bathrooms, this property combines modern style with comfortable living.
Step inside to find tile flooring throughout the main living areas, creating a bright, clean, and cohesive feel. The home features charming shiplap and board-and-batten accents, along with custom wallpaper in both bathrooms, giving each space a warm, designer touch.
The open-concept layout provides effortless flow between the kitchen, dining, and living areas--perfect for everyday living and entertaining. Natural light fills the home thanks to its end-unit placement, making every room feel airy and inviting.
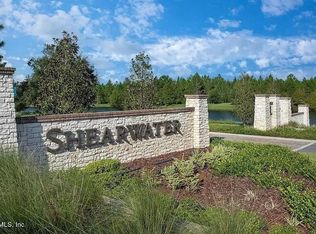
Enjoy resort-style amenities including a pool, lazy river, fitness center, and tennis courts.
Furnishings may be included with an acceptable offer, making this home even more move-in ready!
Pending
$355,000
104 TYSON Court, St. Augustine, FL 32092
3beds
1,494sqft
Townhouse
Built in 2023
3,920 Square Feet Lot
$341,900 Zestimate®
$238/sqft
$160/mo HOA
What's special
Three spacious bedroomsEnd-unit placementOpen-concept layout
- 273 days
- 66
- 1
Zillow last checked:
Listing updated:
Listed by:
STEPHANIE BARNETTE 404-398-3840,
SUNSHINE REALTY LLC 904-377-6329
Source: realMLS,MLS#: 2120992
Facts & features
Interior
Bedrooms & bathrooms
- Bedrooms: 3
- Bathrooms: 2
- Full bathrooms: 2
Heating
- Central, Electric
Cooling
- Central Air, Electric
Appliances
- Included: Dishwasher, Disposal, Dryer, Electric Cooktop, Electric Oven, Electric Range, Electric Water Heater, Ice Maker, Microwave, Refrigerator, Washer
- Laundry: Electric Dryer Hookup, In Unit, Washer Hookup
Features
- Ceiling Fan(s), Entrance Foyer, Kitchen Island, Open Floorplan, Pantry, Primary Bathroom - Shower No Tub, Smart Thermostat, Split Bedrooms, Walk-In Closet(s)
- Flooring: Carpet, Tile
Interior area
- Total interior livable area: 1,494 sqft
Property
Parking
- Total spaces: 2
- Parking features: Additional Parking, Garage, Garage Door Opener
- Garage spaces: 2
Features
- Levels: One
- Stories: 1
- Patio & porch: Front Porch
- Has view: Yes
- View description: Other
Lot
- Size: 3,920 Square Feet
- Features: Corner Lot, Sprinklers In Front, Sprinklers In Rear
Details
- Parcel number: 0100180370
- Zoning description: Single Family
Construction
Type & style
- Home type: Townhouse
- Architectural style: Craftsman
- Property subtype: Townhouse
- Attached to another structure: Yes
Materials
- Composition Siding, Frame
- Roof: Shingle
Condition
- New construction: No
- Year built: 2023
Utilities & green energy
- Sewer: Public Sewer
- Water: Public
- Utilities for property: Cable Available, Electricity Connected, Natural Gas Not Available, Sewer Connected, Water Connected
Community & HOA
Community
- Security: Carbon Monoxide Detector(s), Security System Owned, Smoke Detector(s)
- Subdivision: Shearwater Townhomes
HOA
- Has HOA: Yes
- Amenities included: Pool, Clubhouse, Dog Park, Fitness Center, Jogging Path, Maintenance Grounds, Park, Playground, Tennis Court(s)
- Services included: Maintenance Grounds
- HOA fee: $160 monthly
- HOA name: Shearwater HOA
- HOA phone: 904-342-3739
Location
- Region: Saint Augustine
Financial & listing details
- Price per square foot: $238/sqft
- Tax assessed value: $279,944
- Annual tax amount: $6,029
- Date on market: 12/10/2025
- Listing terms: Cash,Conventional,FHA,VA Loan
- Road surface type: Paved
Estimated market value
$341,900
$325,000 - $359,000
$2,256/mo
Price history
| Date | Event | Price |
|---|---|---|
| 5/8/2026 | Pending sale | $355,000$238/sqft |
Source:  realMLS #2120992 Report a problem realMLS #2120992 Report a problem | ||
| 4/23/2026 | Price change | $355,000-3.3%$238/sqft |
Source: realMLS #2120992 Report a problem | ||
| 3/19/2026 | Price change | $367,000-2.8%$246/sqft |
Source: realMLS #2120992 Report a problem | ||
| 1/16/2026 | Price change | $377,400-0.7%$253/sqft |
Source: realMLS #2120992 Report a problem | ||
| 12/10/2025 | Listed for sale | $379,900+13.7%$254/sqft |
Source: realMLS #2120992 Report a problem | ||
| 9/13/2023 | Sold | $334,000-0.1%$224/sqft |
Source: Public Record Report a problem | ||
| 2/2/2023 | Listing removed | -- |
Source:  Lennar Homes Report a problem Lennar Homes Report a problem | ||
| 2/1/2023 | Listed for sale | $334,385$224/sqft |
Source: Lennar Homes Report a problem | ||
Public tax history
| Year | Property taxes | Tax assessment |
|---|---|---|
| 2025 | $6,029 +8.1% | $279,944 +0.4% |
| 2024 | $5,576 +86.5% | $278,743 +389% |
| 2023 | $2,989 | $57,000 +1040% |
| 2022 | -- | $5,000 |
Find assessor info on the county website
Monthly payment
Est. payment
Payment breakdown
Explore the cost of this home by adjusting the details. Changes won't be saved.Climate risks
Neighborhood: 32092
Nearby schools
Schools provided by the listing agent
- Elementary: Trout Creek Academy
- Middle: Trout Creek Academy
- High: Beachside
Source: realMLS. This data may not be complete. We recommend contacting the local school district to confirm school assignments for this home.
Similar homes
- $346,0003 bd2 ba1.4k sqft43 TYSON Court, St. Augustine, FL 32092For Sale
 MLS ID #2138600, CHRISTINA WELCH. realMLS
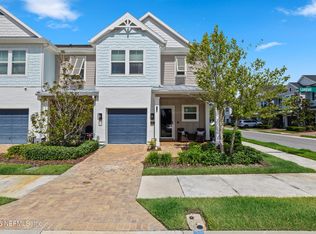
 - $340,0003 bd3 ba1.7k sqft194 LONGTAIL Drive, St. Augustine, FL 32092For Sale
 MLS ID #2159443, DANIELLE WRIGHT. realMLS
 - $342,9903 bd3 ba1.5k sqft29 RANGELINE Drive, St. Augustine, FL 32092New Construction
 realMLS
 - $399,9993 bd3 ba1.7k sqft395 BELFORT Court, St. Augustine, FL 32092For Sale
 MLS ID #2152837, CHERYA CAVANAUGH. realMLS
