LIVE. WORK. STORE. CREATE. ALL UNDER ONE ROOF! This one-of-a-kind Uniontown property brings an incredible amount of flexibility to nearly 4,000 SF of interior space! Built in 2020 and situated on an 18,750 SF commercially zoned lot, the property combines an impressive 2,310 SF high-clearance shop with approximately 1,600 SF of beautifully finished living/office space. The shop offers soaring ceilings, concrete floors and a 14' high overhead door, providing plenty of room for RVs, vehicles, equipment, inventory, trailers, toys and more. Park inside, outside, or both! Step into the finished portion and you may forget you're inside a commercial building. Designed with the comfort and function of a home, this single-level space includes 2 bedrooms, an office, 1.5 baths, a full kitchen, laundry, heating, and cooling, plus an open living/dining area. Depending on permitted use, explore the possibilities for a true live/work setup, or take advantage of an exceptionally comfortable office suite, employee break area, conference space, private offices, or business headquarters. Need more storage? The Cargo Container is included as well and perfect for an additional onsite storage option. Positioned just off US Highway 195, the property offers excellent visibility, convenient access and ample space for customers, employees, and commercial vehicles. Ideal for a contractor, trades business, equipment or vehicle storage, office/warehouse operation, service business, hobbyist, collector, or entrepreneur looking for a property that can adapt as their needs change. Nearly 4,000 SF. Newer construction. Commercial zoning. Highway exposure. Huge shop. Beautiful, finished space. One incredibly versatile property! All offers will be reviewed.
For sale
$469,900
104 W Owen St, Uniontown, WA 99179
2beds
1,600sqft
Single Family Residence
Built in 2020
0.43 Acres Lot
$-- Zestimate®
$294/sqft
$-- HOA
What's special
Full kitchenHuge shopBeautiful finished spaceSingle-level spaceSoaring ceilings
- 2 days |
- 145 |
- 6 |
Zillow last checked:
Listing updated:
Listed by:
Ashley Alred 509-338-5306,
Coldwell Banker Tomlinson Associates
Source: PACMLS,MLS#: 295623
Facts & features
Interior
Bedrooms & bathrooms
- Bedrooms: 2
- Bathrooms: 2
- 3/4 bathrooms: 1
- 1/2 bathrooms: 1
Bedroom
- Level: Main
Bedroom 1
- Level: Main
Dining room
- Level: Main
Family room
- Level: Main
Kitchen
- Level: Main
Living room
- Level: Main
Office
- Level: Main
Heating
- Forced Air, Furnace
Cooling
- Central Air
Appliances
- Included: Dishwasher, Dryer, Range/Oven, Refrigerator, Washer, Water Heater
- Laundry: Sink
Features
- Flooring: Vinyl
- Windows: Double Pane Windows, Windows - Vinyl, Drapes/Curtains/Blinds
- Basement: None
- Has fireplace: Yes
- Fireplace features: FP - "0" Clear
Interior area
- Total structure area: 3,910
- Total interior livable area: 1,600 sqft
Property
Parking
- Total spaces: 6
- Parking features: Attached, Detached, Off Street, RV Parking - Covered, 4 car
- Has attached garage: Yes
Features
- Levels: 1 Story
- Stories: 1
Lot
- Size: 0.43 Acres
- Dimensions: 125 x 150
- Features: Located in City Limits, Corner Lot
Details
- Additional structures: Shop, Storage
- Zoning description: Commcl General
Construction
Type & style
- Home type: SingleFamily
- Property subtype: Single Family Residence
Materials
- Metal
- Foundation: Concrete
- Roof: Metal
Condition
- Existing Construction (Not New)
- New construction: No
- Year built: 2020
Utilities & green energy
- Water: Public
- Utilities for property: Sewer Connected
Community & HOA
Community
- Subdivision: Other,Uniontown
Location
- Region: Uniontown
Financial & listing details
- Price per square foot: $294/sqft
- Annual tax amount: $1,416
- Date on market: 8/17/2026
- Listing terms: Cash,Conventional,See Remarks
- Inclusions: Appliances
- Electric utility on property: Yes
- Road surface type: Paved
Estimated market value
Not available
Estimated sales range
Not available
Not available
Price history
| Date | Event | Price |
|---|---|---|
| 8/17/2026 | Listed for sale | $469,900$294/sqft |
Source:  PACMLS #295623 Report a problem PACMLS #295623 Report a problem | ||
Public tax history
Tax history is unavailable.
Monthly payment
Est. payment
Payment breakdown
Explore the cost of this home by adjusting the details. Changes won't be saved.Climate risks
Neighborhood: 99179
Nearby schools
GreatSchools rating
- 4/10Colton SchoolGrades: PK-12Distance: 2.6 mi
Schools provided by the listing agent
- District: Colton
Source: PACMLS. This data may not be complete. We recommend contacting the local school district to confirm school assignments for this home.
- $417,100-- bd-- ba-- sqft101 Owen St, Uniontown, WA 99179Off Market
- $393,4005 bd3 ba2.6k sqft210 N High St, Uniontown, WA 99179Off Market
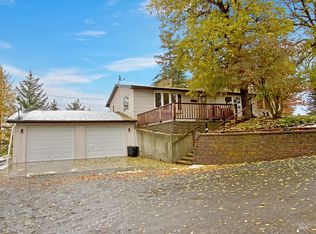
- $299,6002 bd1 ba1.7k sqft401 N Park Way, Uniontown, WA 99179Off Market
- $336,3002 bd2 ba2.1k sqft206 Montgomery St, Uniontown, WA 99179Off Market
- $258,0004 bd1 ba1.3k sqft407 N Park Way, Uniontown, WA 99179Off Market
- $232,8002 bd1 ba1.2k sqft205 Montgomery St, Uniontown, WA 99179Off Market
- $335,0003 bd3 ba2k sqft206 N Montgomery St, Uniontown, WA 99179Sold
- $347,5004 bd2 ba1.5k sqft213 N Montgomery St, Uniontown, WA 99179Off Market
A local agent can set up tours, give advice and negotiate with sellers.
Similar homes
- $449,9003 bd2 ba1.6k sqft505 Prairie Ave, Uniontown, WA 99179For Sale
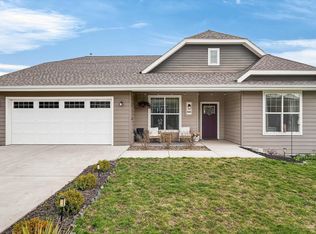 MLS ID #202614957, David Lawrence, Windermere North. SMLS as distributed by MLS GRID
 - $350,0002 bd4 ba2.1k sqft409 N Pkwy, Uniontown, WA 99179For Sale
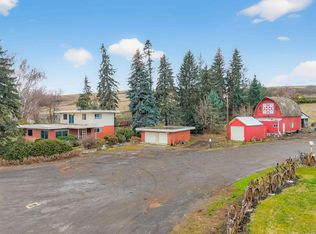
 MLS ID #295063, Ashley Alred, Coldwell Banker Tomlinson Associates. PACMLS
 - $275,0003 bd1 ba1.5k sqft308 E Church St, Uniontown, WA 99179For Sale
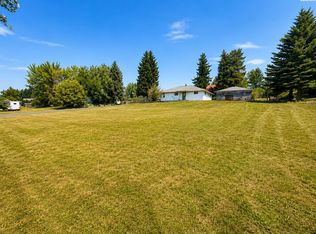 MLS ID #295078, Ashley Alred, Coldwell Banker Tomlinson Associates. PACMLS
 - $469,0003 bd2 ba1.6k sqft907 Magnolia St, Lewiston, ID 83501New
 MLS ID #98997697, Steve Knight, RE/MAX Rock-n-Roll Realty. IMLS
 - $419,5003 bd2 ba1.9k sqft2212 10th Ave, Clarkston, WA 99403ActiveMLS ID #98997298, Becka Picchena, River Cities Real Estate. IMLS
- $469,9005 bd3 ba2.2k sqft483 E Valleyview Ave, Genesee, ID 83832ActiveMLS ID #98989240, Ellie Helbling, Latah Realty, LLC. IMLS
- $445,0005 bd2 ba1.9k sqft1518 Elm St, Clarkston, WA 99403ActiveMLS ID #98994506, Darce Vassar, Coldwell Banker Tomlinson Associates. IMLS
- $500,0003 bd3 ba2k sqft3203 4th St, Lewiston, ID 83501ActiveMLS ID #98997090, Becky Cawley, Silvercreek Realty Group. IMLS
- $289,9003 bd1 ba1.5k sqft616 8th St, Clarkston, WA 99403NewMLS ID #98997744, Lyn Corey, Silvercreek Realty Group. IMLS
- $475,0002 bd2 ba1.3k sqft1685 Bennett Hill Dr, Clarkston, WA 99403New ConstructionMLS ID #295501, Jan McCoy, Jan McCoy dba Jan McCoy Proper. PACMLS
- $430,0004 bd2 ba2k sqft2744 Rainier St, Anatone, WA 99403ActiveMLS ID #98996723, Brittany Babino, Refined Realty. IMLS
- $359,0004 bd2 ba1.7k sqft610 Fountain St, Colton, WA 99113For SaleMLS ID #294255, Jayci Cocking, Woodbridge Real Estate. PACMLS
- $429,9003 bd2 ba1.5k sqft2405 Shelley Ln, Clarkston, WA 99403ActiveMLS ID #98995745, Abe Bergamo, River Cities Real Estate. IMLS
- $398,0003 bd2 ba1.4k sqft1133 Harvest Rd, Lewiston, ID 83501ActiveMLS ID #98996477, Dusty Jungert, Silvercreek Realty Group. IMLS
- $--3 bd2 ba1.6k sqft1426 Maple St, Clarkston, WA 99403AuctionAuction.com 2
- $429,0003 bd2 ba1.3k sqft416 Park Ave, Lewiston, ID 83501ActiveMLS ID #98995929, Christie Scoles, exp Realty, LLC. IMLS
- $429,9004 bd2 ba2k sqft2581 18th St, Clarkston, WA 99403ActiveMLS ID #98995301, Lyn Corey, Silvercreek Realty Group. IMLS
- $430,0003 bd2 ba2.3k sqft1206 21st Ave, Clarkston, WA 99403ActiveMLS ID #98984706, Gary Bergen, Silvercreek Realty Group. IMLS
- $430,0005 bd2 ba2.3k sqft2113 Schaefer Dr, Clarkston, WA 99403ActiveMLS ID #98988432, Levi Gibson, Coldwell Banker Tomlinson Associates. IMLS
- $310,0003 bd2 ba1.7k sqft426 16th Ave, Lewiston, ID 83501NewMLS ID #98997734, Brian Wilson, Windermere Lewiston. IMLS
