This spacious 5-bedroom, 3-bathroom home offers a wonderful combination of recent updates, functional living spaces, and a large, private lot. Numerous improvements have been completed throughout, including a new 50-year roof, new flooring throughout, new kitchen appliances, fresh interior paint, updated light fixtures, and new skylights with automatic shades—the list goes on! The main level features a bright, inviting living room with large windows that fill the space with natural light. The kitchen offers plenty of workspace and a large walk-in pantry, while the dining area opens to an enclosed sun porch—perfect for enjoying your morning coffee or relaxing year-round. The primary bedroom includes a walk-in shower, with two additional bedrooms and a full bathroom featuring double sinks completing the main level. Downstairs, you'll find a spacious family room with a cozy wood stove, two large bedrooms, a full bathroom, and a fantastic workshop area with room for projects and hobbies. Additional highlights include an attached two-car garage with abundant storage, a new storage shed, RV parking space, and plenty of room to enjoy the private outdoor setting. With five bedrooms, multiple living spaces, and so many recent updates, this home offers comfort, versatility, and room for everyone!
Active
$460,000
210 N High St, Uniontown, WA 99179
5beds
2,688sqft
Single Family Residence
Built in 1972
0.32 Acres Lot
$438,000 Zestimate®
$171/sqft
$-- HOA
What's special
New kitchen appliancesPrivate outdoor settingFresh interior paintUpdated light fixturesLarge walk-in pantryNew flooring throughoutNew storage shed
- 14 days
- 229
- 8
Zillow last checked:
Listing updated:
Listed by:
Andrea Abbott 208-596-5773,
Woodbridge Real Estate
Source: PACMLS as distributed by MLS GRID,MLS#: 297417
Facts & features
Interior
Bedrooms & bathrooms
- Bedrooms: 5
- Bathrooms: 3
- Full bathrooms: 2
- 3/4 bathrooms: 1
Rooms
- Room types: Bath - Master, Dining - Kitchen/Combo, Room - Family, Master - Main Level, Master Bedroom, Pantry, Counters - Laminate, Sunroom
Bedroom 1
- Level: M
Bedroom 2
- Level: M
Bedroom 3
- Level: M
Bedroom 4
- Level: L
Bedroom 5
- Level: L
Dining room
- Level: M
Family room
- Level: L
Kitchen
- Level: M
Living room
- Level: M
Utility room
- Level: L
Heating
- Forced Air, Natural Gas, Central, Furnace
Cooling
- Forced Air, Central Air
Appliances
- Included: Dishwasher, Dryer, Disposal, Range/Oven, Refrigerator, Washer, Water Heater
Features
- Storage, Skylight(s), Ceiling Fan(s), Utility Sink
- Flooring: Laminate, Vinyl
- Windows: Double Pane Windows, Vinyl Windows
- Basement: Finished,Full
- Fireplace features: One, Free Standing, Basement, Family Room, FP - Wood
Interior area
- Total structure area: 2,688
- Total interior livable area: 2,688 sqft
Property
Parking
- Parking features: Attached, 2 car, Off Street
Features
- Levels: 1 Story w/Basement
- Stories: 1
- Patio & porch: Covered
- Exterior features: Shed(s), Fence/Partial, Lighting
Lot
- Size: 0.32 Acres
- Features: Located in City Limits
Details
- Parcel number: 118259908040001
- Zoning: Residential
Construction
Type & style
- Home type: SingleFamily
- Property subtype: Single Family Residence
Materials
- Frame
- Foundation: Concrete
- Roof: Composition
Condition
- New construction: No
- Year built: 1972
Utilities & green energy
- Sewer: Sewer Connected
- Water: Public
- Utilities for property: Electricity Connected, Natural Gas Connected
Community & HOA
Location
- Region: Uniontown
Financial & listing details
- Price per square foot: $171/sqft
- Tax assessed value: $260,892
- Annual tax amount: $3,100
- Date on market: 10/25/2026
- Listing terms: Cash,Conventional,FHA,VA,USDA Loan
Estimated market value
$438,000
$416,000 - $460,000
$2,276/mo
Price history
| Date | Event | Price |
|---|---|---|
| 10/25/2026 | Listed for sale | $460,000+42%$171/sqft |
Source:  PACMLS as distributed by MLS GRID #297417 Report a problem | ||
| 2/3/2023 | Sold | $324,000-0.3%$121/sqft |
Source: PACMLS as distributed by MLS GRID #265389 Report a problem | ||
| 1/5/2023 | Pending sale | $324,900$121/sqft |
Source:  IMLS #98863195 Report a problem | ||
| 12/12/2022 | Listed for sale | $324,900$121/sqft |
Source: PACMLS as distributed by MLS GRID #265389 Report a problem | ||
| 12/12/2022 | Pending sale | $324,900$121/sqft |
Source: IMLS #98863195 Report a problem | ||
| 11/10/2022 | Listed for sale | $324,900$121/sqft |
Source: PACMLS as distributed by MLS GRID #265389 Report a problem | ||
Public tax history
| Year | Property taxes | Tax assessment |
|---|---|---|
| 2025 | $2,688 -28.3% | $260,892 -4.5% |
| 2024 | $3,750 +19.5% | $273,283 +9% |
| 2023 | $3,138 +63.4% | $250,681 +66.4% |
| 2022 | $1,921 +0% | $150,681 |
| 2021 | $1,920 -2% | $150,681 +0.1% |
| 2019 | $1,960 +4% | $150,545 |
| 2018 | $1,884 +47.2% | $150,545 +38.8% |
| 2017 | $1,280 -15.6% | $108,500 |
| 2016 | $1,516 +0.1% | $108,500 |
| 2015 | $1,515 +1.5% | $108,500 +9.6% |
| 2014 | $1,493 +21.4% | $99,000 |
| 2013 | $1,229 | $99,000 |
| 2011 | -- | $99,000 |
| 2010 | -- | $99,000 |
Find assessor info on the county website
Monthly payment
Est. payment
Payment breakdown
Explore the cost of this home by adjusting the details. Changes won't be saved.Climate risks
Neighborhood: 99179

Similar homes
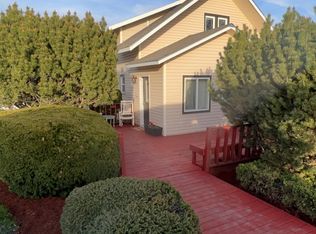
- $469,9002 bd2 ba1.6k sqft104 W Owen St, Uniontown, WA 99179For Sale

 MLS ID #295623, Ashley Alred, Coldwell Banker Tomlinson Associates. PACMLS as distributed by MLS GRID
- $540,0003 bd3 ba2.1k sqft302 W Church St, Uniontown, WA 99179For Sale
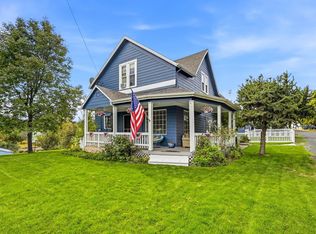 MLS ID #297094, Jacob Davis, Woodbridge Real Estate. PACMLS as distributed by MLS GRID
- $449,0003 bd2 ba1.6k sqft505 Prairie Ave, Uniontown, WA 99179For Sale
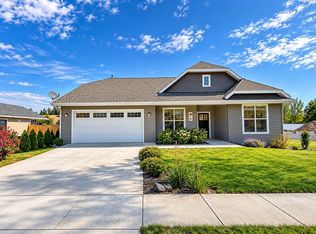 MLS ID #296508, Ashley Alred, Coldwell Banker Tomlinson Associates. PACMLS as distributed by MLS GRID
- $299,9002 bd4 ba2.1k sqft409 N Pkwy, Uniontown, WA 99179For Sale
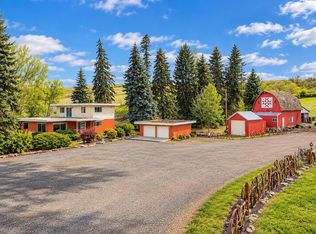 MLS ID #295063, Ashley Alred, Coldwell Banker Tomlinson Associates. PACMLS as distributed by MLS GRID
- $264,5003 bd1 ba1.5k sqft308 E Church St, Uniontown, WA 99179For SaleMLS ID #295078, Ashley Alred, Coldwell Banker Tomlinson Associates. PACMLS as distributed by MLS GRID
- $539,9004 bd2 ba2.8k sqft703 College St, Colton, WA 99113For SaleMLS ID #293653, Loris Profitt, Realty One Group Eclipse. PACMLS as distributed by MLS GRID
