Beautiful Single Level, 3-bedroom, 2.5 bath home with VIEWS West toward amazing sunsets. Quiet backyard paradise with neighboring park-like-setting and no home across nor behind you. "No Steps Anywhere", inside nor out! Enjoy: top-grade flooring, beautiful marble kitchen countertops, skylights, tray ceilings, recessed lighting, an open kitchen with pantry, quiet neighborhood, and a popular location in the Valley that offers easy access to businesses, the airport, the river, medical services and to both cites in the Valley. 3rd bedroom is ideal for a home office or needs an armoire to be a bedroom.
Pending
$500,000
3203 4th St, Lewiston, ID 83501
3beds
3baths
2,030sqft
Single Family Residence
Built in 1999
0.32 Acres Lot
$495,900 Zestimate®
$246/sqft
$-- HOA
What's special
Single levelTray ceilingsTop-grade flooringQuiet backyard paradiseRecessed lightingBeautiful marble kitchen countertopsOpen kitchen with pantry
- 56 days
- 57
- 0
Likely to sell faster than
Zillow last checked:
Listing updated:
Listed by:
Becky Cawley Cell:208-791-8721,
Silvercreek Realty Group
Source: IMLS,MLS#: 98997090
Facts & features
Interior
Bedrooms & bathrooms
- Bedrooms: 3
- Bathrooms: 3
- Main level bathrooms: 2
- Main level bedrooms: 3
Primary bedroom
- Level: Main
Bedroom 2
- Level: Main
Bedroom 3
- Level: Main
Kitchen
- Level: Main
Living room
- Level: Main
Heating
- Forced Air, Natural Gas
Cooling
- Central Air
Appliances
- Included: Gas Water Heater, Dishwasher, Microwave, Oven/Range Built-In, Refrigerator, Washer, Dryer
Features
- Bath-Master, Bed-Master Main Level, Walk-In Closet(s), Walk In Shower, Breakfast Bar, Pantry, Granite Counters, Number of Baths Main Level: 2
- Flooring: Carpet, Laminate
- Windows: Skylight(s)
- Has basement: No
- Has fireplace: Yes
- Fireplace features: Gas
Interior area
- Total structure area: 2,030
- Total interior livable area: 2,030 sqft
- Finished area above ground: 2,030
Property
Parking
- Total spaces: 2
- Parking features: Attached, Driveway
- Attached garage spaces: 2
- Has uncovered spaces: Yes
Accessibility
- Accessibility features: Handicapped, Accessible Hallway(s), See Remarks
Features
- Levels: One
- Patio & porch: Covered Patio/Deck
- Fencing: Partial,Vinyl
- Has view: Yes
Lot
- Size: 0.32 Acres
- Dimensions: 120 x 115
- Features: 10000 SF - .49 AC, Garden, Irrigation Available, Sidewalks, Views, Corner Lot, Auto Sprinkler System
Details
- Additional structures: Shed(s)
- Parcel number: RPL02710000010
Construction
Type & style
- Home type: SingleFamily
- Property subtype: Single Family Residence
Materials
- Frame, Wood Siding, Circ./Cond - Crawl Space
- Foundation: Crawl Space
- Roof: Composition
Condition
- Year built: 1999
Utilities & green energy
- Water: Public
- Utilities for property: Sewer Connected
Community & HOA
Community
- Security: Alarm
Location
- Region: Lewiston
Financial & listing details
- Price per square foot: $246/sqft
- Tax assessed value: $448,093
- Annual tax amount: $4,153
- Date on market: 8/12/2026
- Listing terms: Cash,Conventional,1031 Exchange,FHA,USDA Loan,VA Loan,HomePath
- Ownership: Fee Simple
- Road surface type: Paved
Estimated market value
$495,900
$471,000 - $521,000
$2,396/mo
Price history
Price history is unavailable.
Public tax history
| Year | Property taxes | Tax assessment |
|---|---|---|
| 2025 | $5,121 -7.1% | $448,093 -4% |
| 2024 | $5,514 -5.5% | $466,996 -2.8% |
| 2023 | $5,838 +57.6% | $480,349 +1.7% |
| 2022 | $3,705 -7% | $472,099 +50.8% |
| 2021 | $3,985 -4.6% | $313,107 +3.8% |
| 2020 | $4,178 | $301,652 +3% |
| 2019 | $4,178 | $292,789 +7.2% |
| 2018 | $4,178 +10.4% | $273,162 |
| 2017 | $3,784 +14.4% | -- |
| 2016 | $3,309 | -- |
| 2015 | $3,309 +18.8% | -- |
| 2014 | $2,786 -1.2% | $225,900 |
| 2012 | $2,818 +7.1% | -- |
| 2011 | $2,631 +0.9% | -- |
| 2010 | $2,608 | -- |
Find assessor info on the county website
Monthly payment
Est. payment
Payment breakdown
Explore the cost of this home by adjusting the details. Changes won't be saved.Climate risks
Neighborhood: 83501
Nearby schools
Schools provided by the listing agent
- Elementary: Whitman
- Middle: Jenifer
- High: Lewiston
- District: Lewiston Independent School District #1
Source: IMLS. This data may not be complete. We recommend contacting the local school district to confirm school assignments for this home.
Similar homes
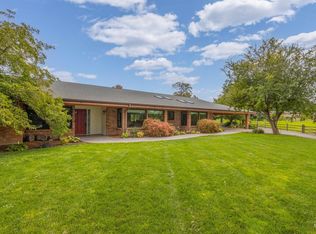
- $505,0005 bd3 ba2.4k sqft526 Airway Ave, Lewiston, ID 83501Active
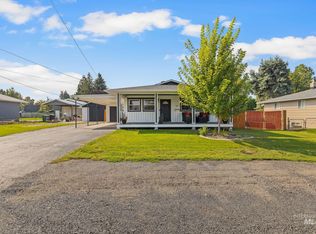 MLS ID #98998111, Turner Papworth, Windermere Lewiston. IMLS
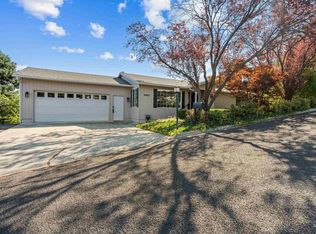
 - $484,9004 bd3 ba2.5k sqft1936 Birch Ave, Lewiston, ID 83501Active
 MLS ID #98997021, Shelley Rudolph, Realty One Group Eclipse. IMLS
 - $449,0003 bd2 ba1.6k sqft907 Magnolia St, Lewiston, ID 83501Active
 MLS ID #98997697, Steve Knight, RE/MAX Rock-n-Roll Realty. IMLS
 - $445,0005 bd3 ba2.5k sqft2963 Mayfair Rdg, Lewiston, ID 83501Active
 MLS ID #98998173, Katy Mason, Silvercreek Realty Group. IMLS
