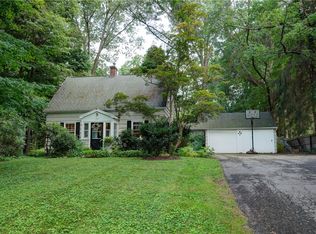
Welcome to 104 Willowbend Dr, a beautifully maintained 2-story colonial in the desirable Penfield School District! Thoughtful curb appeal greets you with lush landscaping, a brick accent entry, and a 2-car attached garage. Inside, the main foyer with a large double coat closet opens to gleaming hardwood floors that flow through the spacious living room and formal dining room, complete with chair rail detail and an elegant chandelier. The eat-in kitchen features solid oak cabinetry, Corian countertops, a pantry, and a sliding glass door that opens to the backyard patio that is perfect for outdoor entertaining. The adjoining family room is a true highlight, showcasing a stunning stone gas fireplace (2007) and an additional slider to the patio. A powder room and coat closet finish off the main floor features. Upstairs offers 4 comfortable bedrooms, including a primary suite with a private en suite bath. A second full bath, updated with a marble vanity top, dark wood cabinetry, and brushed nickel fixtures, serves the remaining bedrooms. The full partially finished basement provides a rec room, workbench, generous storage, and a laundry chute down to the basement laundry. The large nearly half an acre property has a private backyard is ready for summer fun! This home has been cared for by the same owners of nearly 30 years and is ready to have the next owners make new memories while not having to worry about the major mechanics. Trane HE Furnace and Central Air (2023), AO Smith Hot Water (2023), New Electric Riser Cable (2025), Tear Off Roof (2012), Blown in R38 Insulation (2021), Garage Door (2025), Pace Windows. You won’t want to miss this lovely home! All Offers will be reviewed on Wednesday July 8th at 10am.
Pending
$299,900
104 Willowbend Dr, Penfield, NY 14526
4beds
1,842sqft
Single Family Residence
Built in 1966
0.46 Acres Lot
$-- Zestimate®
$163/sqft
$-- HOA
What's special
Powder roomCoat closetBrick accent entryElegant chandelierStunning stone gas fireplaceFormal dining roomAdjoining family room
- 26 days |
- 3,114 |
- 276 |
Zillow last checked:
Listing updated:
Listed by:
RE/MAX Plus 585-279-8200,
Julie Ohmann 585-279-8279
Source: NYSAMLSs,MLS#: R1695119 Originating MLS: Rochester
Originating MLS: RochesterFacts & features
Interior
Bedrooms & bathrooms
- Bedrooms: 4
- Bathrooms: 3
- Full bathrooms: 2
- 1/2 bathrooms: 1
- Main level bathrooms: 1
Heating
- Gas, Forced Air
Cooling
- Central Air
Appliances
- Included: Dryer, Dishwasher, Electric Oven, Electric Range, Disposal, Gas Water Heater, Microwave, Refrigerator, Washer
- Laundry: In Basement
Features
- Ceiling Fan(s), Separate/Formal Dining Room, Entrance Foyer, Eat-in Kitchen, Separate/Formal Living Room, Kitchen/Family Room Combo, Pantry, Sliding Glass Door(s), Solid Surface Counters, Window Treatments, Bath in Primary Bedroom, Programmable Thermostat, Workshop
- Flooring: Hardwood, Tile, Varies, Vinyl
- Doors: Sliding Doors
- Windows: Drapes, Thermal Windows
- Basement: Full,Partially Finished,Sump Pump
- Number of fireplaces: 1
Interior area
- Total structure area: 1,842
- Total interior livable area: 1,842 sqft
Property
Parking
- Total spaces: 2
- Parking features: Attached, Garage, Storage, Driveway, Garage Door Opener
- Attached garage spaces: 2
Features
- Levels: Two
- Stories: 2
- Patio & porch: Patio
- Exterior features: Blacktop Driveway, Patio, Private Yard, See Remarks
Lot
- Size: 0.46 Acres
- Dimensions: 80 x 192
- Features: Irregular Lot, Residential Lot
Details
- Parcel number: 2642001241100002061000
- Special conditions: Standard
Construction
Type & style
- Home type: SingleFamily
- Architectural style: Colonial
- Property subtype: Single Family Residence
Materials
- Blown-In Insulation, Brick, Vinyl Siding
- Foundation: Block
- Roof: Shingle
Condition
- Resale
- Year built: 1966
Utilities & green energy
- Electric: Circuit Breakers
- Sewer: Connected
- Water: Connected, Public
- Utilities for property: Electricity Connected, Sewer Connected, Water Connected
Green energy
- Energy efficient items: HVAC
Community & HOA
Community
- Subdivision: Village Green Sec 05
Location
- Region: Penfield
Financial & listing details
- Price per square foot: $163/sqft
- Tax assessed value: $231,800
- Annual tax amount: $7,625
- Date on market: 7/1/2026
- Cumulative days on market: 27 days
- Listing terms: Cash,Conventional,FHA,VA Loan
Estimated market value
Not available
Estimated sales range
Not available
Not available
Price history
| Date | Event | Price |
|---|---|---|
| 7/8/2026 | Pending sale | $299,900$163/sqft |
Source:  NYSAMLSs #R1695119 Report a problem NYSAMLSs #R1695119 Report a problem | ||
| 7/1/2026 | Listed for sale | $299,900+127.2%$163/sqft |
Source: NYSAMLSs #R1695119 Report a problem | ||
| 10/30/1998 | Sold | $132,000$72/sqft |
Source: Public Record Report a problem | ||
Public tax history
| Year | Property taxes | Tax assessment |
|---|---|---|
| 2025 | -- | $231,800 |
| 2024 | -- | $231,800 |
| 2023 | -- | $231,800 |
| 2022 | -- | $231,800 +32.7% |
| 2021 | -- | $174,700 |
| 2020 | -- | $174,700 |
| 2018 | -- | $174,700 |
| 2017 | $3,767 | $174,700 |
| 2016 | -- | $174,700 |
| 2015 | -- | $174,700 |
| 2014 | -- | $174,700 |
| 2013 | -- | $174,700 |
| 2012 | -- | $174,700 |
| 2011 | -- | $174,700 |
| 2010 | -- | $174,700 |
| 2009 | -- | $174,700 +10.3% |
| 2007 | -- | $158,400 |
| 2006 | -- | $158,400 |
| 2005 | -- | $158,400 +16.6% |
| 2004 | -- | $135,900 |
| 2003 | -- | $135,900 |
| 2002 | -- | $135,900 |
| 2001 | -- | $135,900 +2.3% |
| 2000 | -- | $132,800 |
Find assessor info on the county website
Monthly payment
Climate risks
Neighborhood: 14526
Nearby schools
GreatSchools rating
- 9/10Scribner Road Elementary SchoolGrades: K-5Distance: 1.5 mi
- 6/10Bay Trail Middle SchoolGrades: 6-8Distance: 1.4 mi
- 9/10Penfield Senior High SchoolGrades: 9-12Distance: 1 mi
Schools provided by the listing agent
- District: Penfield
Source: NYSAMLSs. This data may not be complete. We recommend contacting the local school district to confirm school assignments for this home.
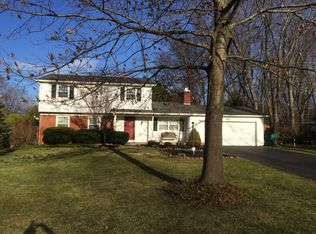
- $465,0004 bd3 ba1.7k sqft112 Willowbend Dr, Penfield, NY 14526Off Market
- $385,3004 bd2 ba1.7k sqft7 Wishing Well Cir, Penfield, NY 14526Off Market
- $416,0004 bd2 ba1.8k sqft148 Timber Brook Ln, Penfield, NY 14526Off Market
- $483,0004 bd3 ba2.2k sqft156 Timber Brook Ln, Penfield, NY 14526Off Market

- $439,8004 bd2 ba2.1k sqft140 Timber Brook Ln, Penfield, NY 14526Off Market
- $451,4005 bd3 ba2.2k sqft120 Willowbend Dr, Penfield, NY 14526Off Market
- $432,5004 bd2 ba2k sqft164 Timber Brook Ln, Penfield, NY 14526Off Market
- $487,1005 bd3 ba2.7k sqft111 Willowbend Dr, Penfield, NY 14526Off Market
A local agent can set up tours, give advice and negotiate with sellers.
Similar homes
- $299,9003 bd2 ba1.8k sqft1751 Scribner Rd, Penfield, NY 14526For Sale
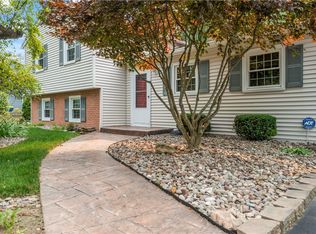
 MLS ID #R1700939, Lois McCarthy, Listing by: Berkshire Hathaway HomeServices Discover Real Estate. NYSAMLSs
 - $275,0003 bd2 ba1.4k sqft27 Hillcrest Dr, Penfield, NY 14526For Sale
 MLS ID #R1698444, Peter A. Zizzi, Listing by: Tru Agent Real Estate. NYSAMLSs
 - $239,9003 bd2 ba1.1k sqft35 Valley View Dr, Penfield, NY 14526For Sale
 MLS ID #R1699936, Seana A. Caine, Listing by: RE/MAX Plus. NYSAMLSs
 - $299,9004 bd2 ba1.5k sqft157 Ayrault Rd, Fairport, NY 14450For Sale
 MLS ID #R1700832, Margaret Mary Leasure, Listing by: Howard Hanna. NYSAMLSs
 - $299,9004 bd3 ba2.5k sqft1199 Fox Holw, Webster, NY 14580For SaleMLS ID #R1699960, Robert A. Schreiber, Listing by: RE/MAX Realty Group. NYSAMLSs
- $299,9003 bd3 ba1.7k sqft23 Lambeth Loop, Fairport, NY 14450For SaleMLS ID #R1699658, Susan Glenz, Listing by: Keller Williams Realty Gateway. NYSAMLSs
- $271,4444 bd2 ba1.4k sqft3192 Wiedrick Rd, Walworth, NY 14568For SaleMLS ID #R1701080, Jennifer Surridge, Listing by: Empire Realty Group. NYSAMLSs
- $299,9005 bd3 ba2.2k sqft3035 Sherwood Rd, Palmyra, NY 14522For SaleMLS ID #R1700544, Nicole Mitchell, Listing by: Keller Williams Realty Greater Rochester. NYSAMLSs
- $399,9005 bd4 ba2.3k sqft54 Maple Leaf Cir, Penfield, NY 14526For SaleMLS ID #R1697981, Danielle Palmiero, Listing by: Tom D Realty LLC. NYSAMLSs
- $349,9004 bd3 ba1.8k sqft953 Dibbles Trl, Webster, NY 14580For SaleMLS ID #R1699647, Susan E. Glenz, Listing by: Keller Williams Realty Greater Rochester. NYSAMLSs
- $185,5003 bd2 ba1.3k sqft7 Brandywine Cir, Penfield, NY 14526For SaleMLS ID #R1700103, Megan Heerkens, Listing by: RE/MAX Plus. NYSAMLSs
- $349,9004 bd3 ba1.9k sqft694 Shanlee Dr, Webster, NY 14580For SaleMLS ID #R1700310, Julie A. Cavalieri, Listing by: Keller Williams Realty Greater Rochester. NYSAMLSs
- $374,9004 bd3 ba1.7k sqft63 Callingham Rd, Pittsford, NY 14534For SaleMLS ID #R1698654, Don T. Simonetti Jr., Listing by: Howard Hanna. NYSAMLSs
- $350,0004 bd2 ba1.7k sqft107 Wheatstone Cir, Fairport, NY 14450For SaleMLS ID #R1695628, Marcia E. Glenn, Listing by: Howard Hanna. NYSAMLSs
- $289,9004 bd3 ba2.2k sqft7 Frandee Ln, Rochester, NY 14626For SaleMLS ID #R1679628, Robert Piazza Palotto, Listing by: High Falls Sotheby's International Realty. NYSAMLSs
- $274,9003 bd3 ba1.6k sqft3323 Evergreen Cir, Walworth, NY 14568For SaleMLS ID #R1700858, Patricia Morley, Listing by: Keller Williams Realty Greater Rochester. NYSAMLSs
- $324,9003 bd2 ba1.7k sqft56 Quentin Rd, Rochester, NY 14609For SaleMLS ID #R1701014, Danielle R. Johnson, Listing by: Keller Williams Realty Greater Rochester. NYSAMLSs
- $299,9005 bd2 ba1.7k sqft26 Morven Rd, Rochester, NY 14610For SaleMLS ID #R1696428, Robert J. Ruhland, Listing by: Keller Williams Realty Greater Rochester. NYSAMLSs
- $289,9003 bd2 ba1.5k sqft6961 Rush Lima Rd, Honeoye Falls, NY 14472For SaleMLS ID #R1699827, Anthony I. Scorsone, Listing by: RE/MAX Plus. NYSAMLSs
- $254,9003 bd3 ba1.7k sqft160 Chadwell Rd, Rochester, NY 14609For SaleMLS ID #R1700282, Bonnie F Pagano, Listing by: Core Agency RE INC. NYSAMLSs
