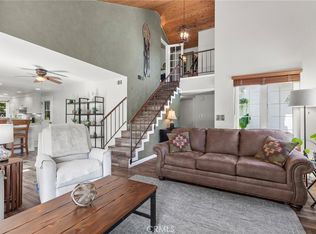
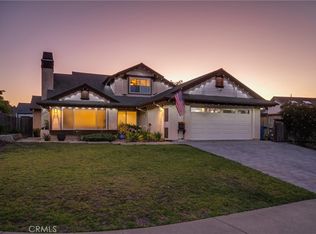
Tucked beneath the Irish Hills, 1040 Capistrano has been completely reimagined with thoughtfulness, craftsmanship, intention and detail. Completely remodeled in 2022, every space gives you the comfort that modern living has to offer. You'll notice the natural sunlight pouring into the chef's kitchen and dining area where the Maple cabinets, Quartz countertops, and new appliances flow perfectly into the great room where family gatherings await! Luxury vinyl flooring flows effortlessly throughout the home adding warmth, comfort and continuity. The kitchen also offers a large walk-in pantry for your storage needs. All four bedrooms of this home feel like a private retreat, offering plenty of space for the new homeowners. The primary suite offers a luxurious ensuite master bath equipped with heated floors and a laundry shoot to the downstairs laundry room for your convenience. The downstairs laundry room with its own door to the outside acts as a perfect "mud room" with its own Doggie shower! The home also comes with a complete water filtration/Reverse Osmosis and Solar system. With so much thought going into this completely remodeled home, it truly reflects every improvement was decided with the idea of San Luis Obispo living! Move in ready, and perfectly located, 1040 Capistrano offers the glorious opportunity for the San Luis Obispo way of life!
Pending
Listed by: Central Coast Sotheby's International Realty • Brian Tuohy • Contact: 805-400-0906
$1,695,000
1040 Capistrano Ct, San Luis Obispo, CA 93405
4beds
2,644sqft
:
Get pre-qualified$10,350/mo
Single Family Residence
Built in 1989
8,500 Square Feet Lot
$1,663,800 Zestimate®
$641/sqft
$-- HOA
What's special
- 20 days |
- 952 |
- 55 |
Zillow last checked:
Listing updated:
Listed by:
Brian Tuohy DRE #01949746 805-400-0906,
Central Coast Sotheby's International Realty
Source: CRMLS,MLS#: SC26141088 Originating MLS: California Regional MLS
Originating MLS: California Regional MLSFacts & features
Interior
Bedrooms & bathrooms
- Bedrooms: 4
- Bathrooms: 4
- Full bathrooms: 1
- 3/4 bathrooms: 2
- 1/2 bathrooms: 1
- Main level bathrooms: 2
- Main level bedrooms: 2
Rooms
- Room types: Primary Bathroom, Primary Bedroom, Pantry
Primary bedroom
- Features: Primary Suite
Kitchen
- Features: Kitchen Island, Kitchen/Family Room Combo, Quartz Counters, Remodeled, Updated Kitchen, Walk-In Pantry
Pantry
- Features: Walk-In Pantry
Heating
- Forced Air, Solar, Zoned
Cooling
- Central Air
Appliances
- Included: Dishwasher, Electric Cooktop, Electric Oven, Electric Water Heater, Microwave, Refrigerator, Water Purifier, Dryer, Washer
- Laundry: Laundry Room
Features
- Breakfast Bar, Quartz Counters, Wired for Data, Primary Suite, Walk-In Pantry
- Flooring: Vinyl
- Has fireplace: Yes
- Fireplace features: Electric, Great Room
- Common walls with other units/homes: No Common Walls
Interior area
- Total interior livable area: 2,644 sqft
Property
Parking
- Total spaces: 2
- Parking features: Direct Access, Door-Single, Garage, On Site
- Attached garage spaces: 2
Features
- Levels: Two
- Stories: 2
- Entry location: Front
- Patio & porch: Deck
- Exterior features: Rain Gutters
- Pool features: None
- Fencing: Wood
- Has view: Yes
- View description: Mountain(s)
Lot
- Size: 8,500 Square Feet
- Features: Drip Irrigation/Bubblers
Details
- Parcel number: 053241054
- Special conditions: Standard
Construction
Type & style
- Home type: SingleFamily
- Architectural style: Mediterranean
- Property subtype: Single Family Residence
Materials
- Foundation: Raised
- Roof: Tile
Condition
- Additions/Alterations,Updated/Remodeled,Turnkey
- New construction: No
- Year built: 1989
Utilities & green energy
- Electric: Photovoltaics Seller Owned
- Sewer: Public Sewer
- Water: Public
Community & HOA
Community
- Features: Park, Sidewalks
- Subdivision: San Luis Obispo(380)
Location
- Region: San Luis Obispo
Financial & listing details
- Price per square foot: $641/sqft
- Tax assessed value: $932,793
- Annual tax amount: $10,204
- Date on market: 7/9/2026
- Cumulative days on market: 20 days
- Listing terms: Conventional
- Inclusions: Washer/Dryer/Refrigerator
Estimated market value
$1,663,800
$1.58M - $1.75M
$5,373/mo
Price history
| Date | Event | Price |
|---|---|---|
| 7/29/2026 | Pending sale | $1,695,000$641/sqft |
Source:  CRMLS #SC26141088 Report a problem CRMLS #SC26141088 Report a problem | ||
| 7/22/2026 | Listed for sale | $1,695,000$641/sqft |
Source: CRMLS #SC26141088 Report a problem | ||
| 7/13/2026 | Pending sale | $1,695,000$641/sqft |
Source: CRMLS #SC26141088 Report a problem | ||
| 7/10/2026 | Listed for sale | $1,695,000+106.7%$641/sqft |
Source: CRMLS #SC26141088 Report a problem | ||
| 6/1/2021 | Sold | $820,000+33.3%$310/sqft |
Source: Public Record Report a problem | ||
| 8/4/2012 | Listing removed | $615,000$233/sqft |
Source: San Luis Obispo Realty #186410 Report a problem | ||
| 5/12/2012 | Listed for sale | $615,000+61%$233/sqft |
Source: San Luis Obispo Realty #186410 Report a problem | ||
| 3/10/2000 | Sold | $382,000$144/sqft |
Source: Public Record Report a problem | ||
Public tax history
| Year | Property taxes | Tax assessment |
|---|---|---|
| 2025 | $10,204 +7% | $932,793 +7.2% |
| 2024 | $9,540 +1.9% | $870,190 +2% |
| 2023 | $9,366 +6.7% | $853,128 +2% |
| 2022 | $8,777 +52.3% | $836,400 +54.2% |
| 2021 | $5,762 +1% | $542,393 +1% |
| 2020 | $5,703 +1% | $536,833 +2% |
| 2019 | $5,643 +2% | $526,308 +2% |
| 2018 | $5,533 +2% | $515,989 +2% |
| 2017 | $5,424 +2% | $505,873 +2% |
| 2016 | $5,318 | $495,955 +1.5% |
| 2015 | $5,318 +10.6% | $488,506 +2% |
| 2014 | $4,809 | $478,938 +2.5% |
| 2012 | -- | $467,428 +2% |
| 2011 | -- | $458,264 +0.8% |
| 2010 | -- | $454,840 -0.2% |
| 2009 | -- | $455,922 +2% |
| 2008 | -- | $446,983 +2% |
| 2007 | -- | $438,220 +2% |
| 2006 | -- | $429,628 +2% |
| 2005 | -- | $421,205 +2% |
| 2004 | -- | $412,947 +1.9% |
| 2003 | -- | $405,380 +2% |
| 2002 | -- | $397,432 +2% |
| 2001 | -- | $389,640 |
Find assessor info on the county website
Monthly payment
Est. payment
Payment breakdown
Explore the cost of this home by adjusting the details. Changes won't be saved.Climate risks
Neighborhood: 93405
Nearby schools
GreatSchools rating
- 7/10Smith (C. L.) Elementary SchoolGrades: K-6Distance: 0.8 mi
- 9/10Laguna Middle SchoolGrades: 7-8Distance: 0.4 mi
- 10/10San Luis Obispo High SchoolGrades: 9-12Distance: 3.3 mi
Schools provided by the listing agent
- High: San Luis Obispo
Source: CRMLS. This data may not be complete. We recommend contacting the local school district to confirm school assignments for this home.
- $977,2003 bd2 ba1.4k sqft1050 Capistrano Ct, San Luis Obispo, CA 93405Off Market
- $1,301,2003 bd2 ba2.3k sqft1030 Capistrano Ct, San Luis Obispo, CA 93405Off Market
- $1,127,6004 bd3 ba1.8k sqft1060 Capistrano Ct, San Luis Obispo, CA 93405Off Market
- $1,294,1004 bd2 ba2.4k sqft1020 Capistrano Ct, San Luis Obispo, CA 93405Off Market
- $559,0002 bd2 ba1k sqft1750 Prefumo Canyon Rd APT 58, San Luis Obispo, CA 93405For Sale
- $1,168,4003 bd2 ba2k sqft1070 Capistrano Ct, San Luis Obispo, CA 93405Off Market
- $1,002,200-- bd-- ba-- sqft1045 Capistrano Ct, San Luis Obispo, CA 93405Off Market
- $1,508,7004 bd3 ba2.7k sqft1035 Capistrano Ct, San Luis Obispo, CA 93405Off Market
A local agent can set up tours, give advice and negotiate with sellers.
A local lender can help you make sure your offer is ready when you are.
Similar homes
- $899,0003 bd3 ba1.4k sqft1260 Laguna Ln, San Luis Obispo, CA 93405For Sale
 MLS ID #SC26162286, Hal Sweasey, Equity Union. CRMLS
 - $1,224,9003 bd3 ba1.7k sqft844 Escuela Ct, San Luis Obispo, CA 93405For Sale
 MLS ID #SC26129848, Jarrod Westerlund, LPT Realty, Inc. CRMLS
 - $1,220,0003 bd3 ba1.5k sqft833 Escuela Ct, San Luis Obispo, CA 93405For Sale
 MLS ID #PI26122093, James Statler, Mariani Realty. CRMLS
 - $1,795,0004 bd3 ba2.7k sqft981 Goldenrod Ln, San Luis Obispo, CA 93401For Sale
 MLS ID #SC26109965, Lindsey Harn, Christie's International Real Estate Sereno. CRMLS
 - $1,795,0004 bd2 ba2.2k sqft1879 San Luis Dr, San Luis Obispo, CA 93401For SaleMLS ID #SC26131516, Sandra Lee, BHGRE HAVEN PROPERTIES. CRMLS
- $2,295,0005 bd4 ba3.7k sqft440 Slender Rock Pl, San Luis Obispo, CA 93405For SaleMLS ID #SC26005564, Lindsey Harn, Christie's International Real Estate Sereno. CRMLS
- $1,375,0004 bd3 ba2.1k sqft123 Ramona Dr, San Luis Obispo, CA 93405For SaleMLS ID #SC26112646, Jenna Lee, Triad Real Estate Group. CRMLS
- $1,799,9004 bd4 ba2.7k sqft5838 Pebble Beach Way, San Luis Obispo, CA 93401For SaleMLS ID #SC26096744, Jensen Lossing, Compass. CRMLS
- $1,725,0004 bd3 ba2.2k sqft1136 E Grand Ave, Arroyo Grande, CA 93420For SaleMLS ID #SC26114908, Levi Seligman, Acquire Mortgage & Real Estate. CRMLS
- $1,899,0005 bd3 ba2.5k sqft4220 La Posada, San Luis Obispo, CA 93401For SaleMLS ID #SC26109871, Lindsey Harn, Christie's International Real Estate Sereno. CRMLS
- $2,200,0003 bd3 ba2.6k sqft251 Chorro St, San Luis Obispo, CA 93405For SaleMLS ID #SC26119910, Anthony Aurignac, Venture Real Estate. CRMLS
- $1,659,0004 bd3 ba3k sqft794 Cardinal Ct, Arroyo Grande, CA 93420For SaleMLS ID #PI26166972, David Hubbell, Modern Broker. CRMLS
- $1,269,0003 bd3 ba1.9k sqft381 Sage St, San Luis Obispo, CA 93401For SaleMLS ID #SC26162678, Bryn Britton, Central Coast Sotheby's International Realty. CRMLS
- $1,625,0004 bd3 ba1.8k sqft1607 Costa Del Sol, Pismo Beach, CA 93449For SaleMLS ID #SC26157404, Rachel Zaayer, Modern Broker (Pismo Beach). CRMLS
- $1,350,0003 bd2 ba1.7k sqft3204 Violet St, San Luis Obispo, CA 93401For SaleMLS ID #SC26148534, David Gray, Mid-State Realty. CRMLS
- $1,500,0003 bd3 ba2.3k sqft841 E Cherry Ave, Arroyo Grande, CA 93420For SaleMLS ID #PI26127406, Staci McKay, eXp Realty of Northern California, Inc.. CRMLS
- $1,400,0004 bd3 ba2.5k sqft180 Century Ln, Arroyo Grande, CA 93420For SaleMLS ID #SC26142187, Lindsey Harn, Christie's International Real Estate Sereno. CRMLS
- $1,449,0003 bd3 ba1.9k sqft1410 Noveno Ave, San Luis Obispo, CA 93401For SaleMLS ID #SC26143972, Justin Stearns, Midstate Brokers. CRMLS
- $2,250,0006 bd4 ba3.2k sqft2326 Santa Ynez Ave, San Luis Obispo, CA 93405New ConstructionMLS ID #SC26134673, Farid Shahid, Eighty20 Group. CRMLS
- $1,565,0004 bd3 ba3.4k sqft12709 Paso Verde Ct, Atascadero, CA 93422For SaleMLS ID #NS26145835, Michelle Brown, Merrill & Associates Real Estate. CRMLS
Local buyer's agents are ready to help
