RARE ROLAND PARK OPPORTUNITY.... With a Listing Price Adjustment... Condo was remodeled in 2024. Welcome to elegant city living at its finest! This stunning 3-bedrooms, 2.5 bathrooms condominium offers 2,333 square feet of spacious, light-filled living in one of Baltimore City’s most cherished neighborhoods. From the moment you enter through the beautiful marble foyer, you’ll appreciate the timeless elegance, hardwood floors, breathtaking floor-to-ceiling windows that fill the home with natural light. Enjoy an open-concept layout, a well-appointed kitchen with breakfast bar and island, three generously sized bedrooms, and TWO PRIVATE BALCONIES! The primary bedroom offers its own private balcony with serene views of the lush gardens—a perfect place to enjoy your morning coffee. Add in two reserved garage parking spaces, guest parking, and ample storage, you'll have a home that truly combines comfort, convenience, and sophistication. This exceptional condominium may be the one you’ve been waiting for! Located in beautiful Roland Park, you’ll enjoy access to vibrant dining, shopping and the charm of one of Baltimore’s most desirable communities. Condos like this one, rarely become available. Don't miss your opportunity to make this exceptional home your own!
For sale
$375,000
1040 Deer Ridge Dr Unit 300, Baltimore, MD 21210
3beds
2,333sqft
Condominium
Built in 1985
-- sqft lot
$372,400 Zestimate®
$161/sqft
$1,193/mo HOA
What's special
Ample storageBeautiful marble foyerHardwood floorsTimeless eleganceTwo private balconiesThree generously sized bedroomsOpen-concept layout
- --
- on Zillow
- 887
- views
- 48
- saves
Zillow last checked:
Listing updated:
Listed by:
JoAnne Poole 410-913-9925,
Berkshire Hathaway HomeServices Homesale Realty 8003833535
Source: Bright MLS,MLS#: MDBA2232020
Facts & features
Interior
Bedrooms & bathrooms
- Bedrooms: 3
- Bathrooms: 3
- Full bathrooms: 2
- 1/2 bathrooms: 1
- Main level bathrooms: 3
- Main level bedrooms: 3
Rooms
- Room types: Living Room, Dining Room, Bedroom 2, Bedroom 3, Kitchen, Foyer, Bedroom 1, Bathroom 1, Bathroom 2, Bathroom 3
Bedroom 1
- Features: Balcony Access, Bathroom - Tub Shower, Built-in Features, Double Sink
- Level: Main
- Area: 506 Square Feet
- Dimensions: 23 X 22
Bedroom 2
- Level: Main
- Area: 195 Square Feet
- Dimensions: 15 X 13
Bedroom 3
- Level: Main
- Area: 165 Square Feet
- Dimensions: 15 X 11
Bathroom 1
- Features: Walk-In Closet(s)
- Level: Main
- Area: 168 Square Feet
- Dimensions: 12 X 14
Bathroom 2
- Level: Main
- Area: 72 Square Feet
- Dimensions: 8 X 9
Bathroom 3
- Level: Main
- Area: 64 Square Feet
- Dimensions: 8 X 8
Dining room
- Level: Main
- Area: 170 Square Feet
- Dimensions: 10 X 17
Foyer
- Level: Main
- Area: 204 Square Feet
- Dimensions: 12 X 17
Kitchen
- Features: Breakfast Bar
- Level: Main
- Area: 204 Square Feet
- Dimensions: 12 X 17
Living room
- Features: Balcony Access
- Level: Main
- Area: 483 Square Feet
- Dimensions: 23 X 21
Heating
- Forced Air, Electric
Cooling
- Central Air, Electric
Appliances
- Included: Microwave, Dishwasher, Disposal, Ice Maker, Refrigerator, Cooktop, Washer, Water Heater, Stainless Steel Appliance(s), Dryer, Electric Water Heater
- Laundry: Dryer In Unit, Washer In Unit, In Unit
Features
- Bathroom - Tub Shower, Bathroom - Walk-In Shower, Dining Area, Elevator, Open Floorplan, Floor Plan - Traditional, Kitchen - Gourmet, Primary Bath(s), Upgraded Countertops
- Has basement: No
- Has fireplace: No
Interior area
- Total structure area: 2,333
- Total interior livable area: 2,333 sqft
- Finished area above ground: 2,333
Property
Parking
- Total spaces: 2
- Parking features: Covered, Assigned, Lighted, Secured, Garage
- Garage spaces: 2
- Details: Assigned Parking, Assigned Space #: 31 and 49
Accessibility
- Accessibility features: Accessible Elevator Installed
Features
- Levels: One
- Stories: 1
- Exterior features: Flood Lights
- Pool features: None
Details
- Additional structures: Above Grade
- Parcel number: 0327164912 053
- Zoning: R-5
- Special conditions: Standard
- Other equipment: Intercom
Construction
Type & style
- Home type: Condo
- Property subtype: Condominium
- Attached to another structure: Yes
Materials
- Block, Concrete
Condition
- Excellent
- New construction: No
- Year built: 1985
- Major remodel year: 2024
Utilities & green energy
- Electric: 200+ Amp Service
- Sewer: Public Sewer
- Water: Public
- Utilities for property: Cable Available, Cable
Community & HOA
Community
- Security: Monitored
- Condo and coop fee: $1,193 monthly
- Subdivision: Deer Ridge
HOA
- Has HOA: No
- Amenities included: Community Center, Elevator(s), Reserved/Assigned Parking
- Services included: Water, Sewer, Snow Removal, Common Area Maintenance, Maintenance Structure, Management, Reserve Funds, Road Maintenance
Location
- Region: Baltimore
Financial & listing details
- Price per square foot: $161/sqft
- Tax assessed value: $265,900
- Annual tax amount: $6,275
- Date on market: 9/22/2026
- Listing agreement: Exclusive Right To Sell
- Listing terms: Cash,Conventional,1031 Exchange,FHA,VA Loan
- Inclusions: Connected Storage Closets
- Ownership: Condominium
Estimated market value
$372,400
$354,000 - $391,000
$3,039/mo
Price history
| Date | Event | Price |
|---|---|---|
| 11/1/2023 | Sold | $300,000+9.1%$129/sqft |
Source:  Bright MLS #MDBA2102582 Report a problem | ||
| 10/30/2023 | Pending sale | $275,000$118/sqft |
Source: Bright MLS #MDBA2102582 Report a problem | ||
| 10/18/2023 | Contingent | $275,000$118/sqft |
Source: Bright MLS #MDBA2102582 Report a problem | ||
| 10/16/2023 | Listed for sale | $275,000+19.6%$118/sqft |
Source: Bright MLS #MDBA2102582 Report a problem | ||
| 8/25/2021 | Sold | $230,000+4.6%$99/sqft |
Source: Bright MLS #MDBA2004148 Report a problem | ||
| 7/29/2021 | Pending sale | $219,900$94/sqft |
Source: Bright MLS #MDBA2004148 Report a problem | ||
| 7/28/2021 | Listed for sale | $219,900+83.3%$94/sqft |
Source: Bright MLS #MDBA2004148 Report a problem | ||
| 1/3/2019 | Sold | $120,000-29%$51/sqft |
Source: Public Record Report a problem | ||
| 9/30/2018 | Pending sale | $169,000$72/sqft |
Source: Coldwell Banker Residential Brokerage - Roland Park #1002102078 Report a problem | ||
| 7/26/2018 | Listed for sale | $169,000-15.5%$72/sqft |
Source: Coldwell Banker Residential Brokerage #1002102078 Report a problem | ||
| 1/20/2017 | Listing removed | $199,900$86/sqft |
Source: Long & Foster Real Estate, Inc #BA9683119 Report a problem | ||
| 11/22/2016 | Listed for sale | $199,900-6.2%$86/sqft |
Source: Long & Foster Real Estate, Inc #BA9683119 Report a problem | ||
| 9/26/2016 | Listing removed | $213,000$91/sqft |
Source: Long & Foster Real Estate, Inc #BA9683119 Report a problem | ||
| 6/13/2016 | Listed for sale | $213,000$91/sqft |
Source: Long & Foster Real Estate, Inc #BA9683119 Report a problem | ||
Public tax history
| Year | Property taxes | Tax assessment |
|---|---|---|
| 2026 | $6,275 +11.8% | $265,900 +11.8% |
| 2025 | $5,614 +13.3% | $237,900 +13.3% |
| 2024 | $4,954 +4.2% | $209,900 +4.2% |
| 2023 | $4,755 +4.4% | $201,500 -4% |
| 2022 | $4,557 +4.5% | $209,900 +13.6% |
| 2021 | $4,359 | $184,700 |
| 2020 | $4,359 -10% | $184,700 -10% |
| 2019 | $4,845 -6.7% | $205,300 -6.7% |
| 2018 | $5,192 +1.5% | $220,000 +1.5% |
| 2017 | $5,113 +40.1% | $216,667 +1.6% |
| 2016 | $3,650 | $213,333 +1.6% |
| 2015 | $3,650 | $210,000 |
| 2014 | $3,650 | $210,000 |
| 2013 | -- | $210,000 -30% |
| 2012 | -- | $300,000 |
| 2011 | -- | $300,000 |
| 2010 | -- | $300,000 |
| 2009 | -- | $300,000 +21.6% |
| 2008 | -- | $246,666 +27.6% |
| 2007 | -- | $193,333 +38.1% |
| 2006 | -- | $140,000 +7.7% |
| 2005 | -- | $130,000 +8.3% |
| 2004 | -- | $120,000 +9.1% |
| 2003 | -- | $110,000 |
| 2002 | -- | $110,000 |
| 2001 | -- | $110,000 |
Find assessor info on the county website
Monthly payment
Est. payment
Payment breakdown
Explore the cost of this home by adjusting the details. Changes won't be saved.Climate risks
Neighborhood: Roland Park
Nearby schools
Schools provided by the listing agent
- District: Baltimore City Public Schools
Source: Bright MLS. This data may not be complete. We recommend contacting the local school district to confirm school assignments for this home.
- $255,0002 bd2 ba1.4k sqft1040 Deer Ridge Dr UNIT 101, Baltimore, MD 21210Sold
- $340,0003 bd3 ba2.5k sqft1040 Deer Ridge Dr UNIT 200, Baltimore, MD 21210Sold
- $180,0001 bd1 ba944 sqft1040 Deer Ridge Dr UNIT 208, Baltimore, MD 21210Sold
- $220,0002 bd2 ba1.5k sqft1040 Deer Ridge Dr UNIT 213, Baltimore, MD 21210Sold
Similar homes
- $325,0003 bd2 ba1.5k sqft1 Hamill Rd #1D, Baltimore, MD 21210For Sale
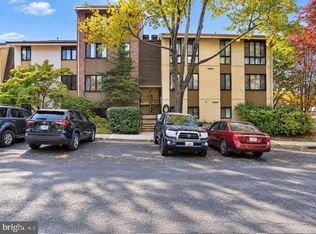
 MLS ID #MDBA2236558, Rona Ivey, Compass. Bright MLS
- $375,0003 bd3 ba1.2k sqft3632 Keswick Rd, Baltimore, MD 21211For Sale
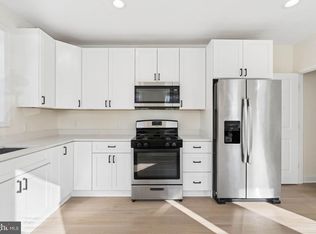 MLS ID #MDBA2236896, Savannah Spanellis, Cummings & Co. Realtors. Bright MLS
- $399,9003 bd2 ba1.6k sqft1214 W 40th St, Baltimore, MD 21211For Sale
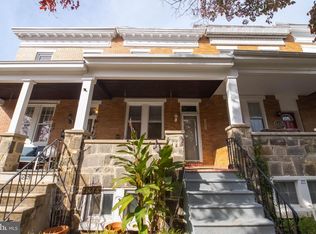 MLS ID #MDBA2235634, Josette Fowlkes, American Premier Realty, LLC. Bright MLS
- $195,0002 bd2 ba1.2k sqft4401 Roland Ave Unit 205, Baltimore, MD 21210For Sale
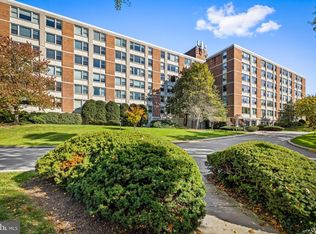 MLS ID #MDBA2236420, Laura Grier, Cummings & Co. Realtors. Bright MLS
- $419,0003 bd2 ba1.6k sqft230 Stony Run Ln Unit 3E, Baltimore, MD 21210For SaleMLS ID #MDBA2232544, Jay Kramer, Coldwell Banker Realty. Bright MLS
- $390,0002 bd1 ba1.3k sqft4301 Grand View Ave, Baltimore, MD 21211For SaleMLS ID #MDBA2236040, Dale Hevesy, Garceau Realty. Bright MLS
- $255,0003 bd2 ba1.5k sqft23 Hamill Rd #23E, Baltimore, MD 21210For SaleMLS ID #MDBA2235704, Andrew Undem, Berkshire Hathaway HomeServices Homesale Realty. Bright MLS
- $333,0002 bd2 ba1.2k sqftTuscany, Baltimore, MD 21210For SaleMLS ID #MDBA2232236, homecoin.com Minerick, Homecoin.com. Bright MLS
- $264,9003 bd2 ba1.4k sqftNone Available, Baltimore, MD 21211For SaleMLS ID #MDBA2236480, STEPHEN PIPICH, LPT Realty, LLC. Bright MLS
- $364,9004 bd2 ba1.2k sqft719 Berry St, Baltimore, MD 21211For SaleMLS ID #MDBA2236122, Dylan Maddox, Kelly and Co Realty, LLC. Bright MLS
- $352,5003 bd3 ba1.6k sqft5203 Tabard Ct, Baltimore, MD 21212For SaleMLS ID #MDBA2230334, Andrea Reynolds, Bennett Realty Solutions. Bright MLS
- $395,0002 bd3 ba1.6k sqftThe St James, Baltimore, MD 21218For SaleMLS ID #MDBA2233986, Jake Boone, Berkshire Hathaway HomeServices Homesale Realty. Bright MLS
- $369,9003 bd4 ba2k sqft3618 Keswick Rd, Baltimore, MD 21211For SaleMLS ID #MDBA2221556, Michael Soper, Next Step Realty. Bright MLS
- $322,0003 bd3 ba1.6k sqft4327 Falls Rd, Baltimore, MD 21211For SaleMLS ID #MDBA2233480, Courtney Jenkins, Pearson Smith Realty, LLC. Bright MLS
- $525,0003 bd3 ba2.9k sqftHarper House, Baltimore, MD 21210For SaleMLS ID #MDBA2233792, Robert Ellin, Cummings & Co. Realtors. Bright MLS
- $375,0003 bd4 ba1.6k sqft2702 Cylburn Ave, Baltimore, MD 21215For SaleMLS ID #MDBA2234732, Lissette Huante, Cummings & Co. Realtors. Bright MLS
- $379,9003 bd3 ba1.7k sqft4211 La Plata Ave, Baltimore, MD 21211For SaleMLS ID #MDBA2221960, Pamela Debnam, Houwzer, LLC. Bright MLS
- $395,0002 bd2 ba1.8k sqftThe Warrington, Baltimore, MD 21218For SaleMLS ID #MDBA2229328, Jake Boone, Berkshire Hathaway HomeServices Homesale Realty. Bright MLS
- $384,9003 bd3 ba1.8k sqft4306 Roland Heights Ave, Baltimore, MD 21211For SaleMLS ID #MDBA2220198, Pamela Debnam, Houwzer, LLC. Bright MLS
- $379,9004 bd4 ba1.6k sqft1425 Morling Ave, Baltimore, MD 21211For SaleMLS ID #MDBA2231258, Jimy Chavarria, Keller Williams Gateway LLC. Bright MLS
