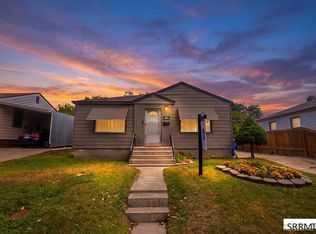
Welcome to this charming single-story home offering both comfort and convenience! Situated on a spacious lot, the property features a large driveway with ample room for RV parking or extra vehicles. Inside, you'll find a well-designed kitchen with abundant cabinet space, perfect for storage and meal prep. The primary bedroom includes a generous walk-in closet, providing plenty of room for organization. Step outside to enjoy a fully fenced yard, ideal for privacy, pets, or entertaining, along with a large covered patio in the back?perfect for relaxing or hosting gatherings year-round. Property has an assumable mortgage of 4.75%
Pending
Price cut: $5K (8/5)
$260,000
1040 Everett Ave, Pocatello, ID 83201
3beds
1,002sqft
Single Family Residence
Built in 1950
5,967 Square Feet Lot
$-- Zestimate®
$259/sqft
$-- HOA
What's special
Spacious lot
- 210 days
- 101
- 4
Zillow last checked:
Listing updated:
Listed by:
Cassie Ashton 208-569-0542,
Silvercreek Realty Group
Source: SRMLS,MLS#: 2185060
Facts & features
Interior
Bedrooms & bathrooms
- Bedrooms: 3
- Bathrooms: 1
- Full bathrooms: 1
- Main level bathrooms: 1
- Main level bedrooms: 3
Kitchen
- Level: Main
Living room
- Level: Main
Basement
- Area: 0
Heating
- Natural Gas, Forced Air
Cooling
- Central Air
Appliances
- Included: Dishwasher, Electric Range, Refrigerator
- Laundry: Main Level
Features
- Flooring: Luxury Vinyl, Carpet
- Basement: None
- Has fireplace: No
- Fireplace features: None
Interior area
- Total structure area: 1,002
- Total interior livable area: 1,002 sqft
- Finished area above ground: 1,002
- Finished area below ground: 0
Property
Parking
- Parking features: No Garage, Concrete
- Has uncovered spaces: Yes
Features
- Levels: One
- Stories: 1
- Fencing: Wood,Full
Lot
- Size: 5,967 Square Feet
- Features: Established Lawn, Many Trees, Sprinkler-Auto
Details
- Parcel number: RPNL1006400
- Zoning description: Bannock-Residential Suburban
Construction
Type & style
- Home type: SingleFamily
- Property subtype: Single Family Residence
Materials
- Frame, Primary Exterior Material: Metal Siding
- Foundation: Concrete Perimeter
Condition
- Year built: 1950
Utilities & green energy
- Electric: Rocky Mountain Power
- Sewer: Public Sewer
- Water: Public
Community & HOA
Community
- Subdivision: Northland-Ban
HOA
- Has HOA: No
Location
- Region: Pocatello
Financial & listing details
- Price per square foot: $259/sqft
- Tax assessed value: $200,807
- Annual tax amount: $1,043
- Date on market: 3/26/2026
- Listing terms: Cash,Conventional,FHA,VA Loan
- Inclusions: Range/Oven, Dishwasher, Refrigerator, Shed
- Exclusions: Seller's Personal Property, Chicken Coop
Estimated market value
Not available
Estimated sales range
Not available
Not available
Price history
| Date | Event | Price |
|---|---|---|
| 9/30/2026 | Pending sale | $260,000$259/sqft |
Source:  SRMLS #2185060 Report a problem SRMLS #2185060 Report a problem | ||
| 9/10/2026 | Listed for sale | $260,000$259/sqft |
Source: SRMLS #2185060 Report a problem | ||
| 8/31/2026 | Pending sale | $260,000$259/sqft |
Source: SRMLS #2185060 Report a problem | ||
| 8/5/2026 | Price change | $260,000-1.9%$259/sqft |
Source: SRMLS #2185060 Report a problem | ||
| 6/1/2026 | Listed for sale | $265,000$264/sqft |
Source: SRMLS #2185060 Report a problem | ||
| 5/24/2026 | Pending sale | $265,000$264/sqft |
Source: SRMLS #2185060 Report a problem | ||
| 5/14/2026 | Price change | $265,000-11.7%$264/sqft |
Source: SRMLS #2185060 Report a problem | ||
| 4/9/2026 | Price change | $299,990-3.2%$299/sqft |
Source: SRMLS #2185060 Report a problem | ||
| 3/26/2026 | Listed for sale | $310,000+29.2%$309/sqft |
Source: SRMLS #2185060 Report a problem | ||
| 6/28/2022 | Sold | -- |
Source:  IMLS #98835792 Report a problem IMLS #98835792 Report a problem | ||
| 3/24/2022 | Pending sale | $240,000$240/sqft |
Source: IMLS #98835792 Report a problem | ||
| 3/23/2022 | Listed for sale | $240,000+11.6%$240/sqft |
Source: IMLS #98835792 Report a problem | ||
| 10/18/2021 | Listing removed | -- |
Source:  RE/MAX International Report a problem RE/MAX International Report a problem | ||
| 9/14/2021 | Pending sale | $215,000$215/sqft |
Source: RE/MAX International #568780 Report a problem | ||
| 8/27/2021 | Listed for sale | $215,000+104.8%$215/sqft |
Source: RE/MAX International #568780 Report a problem | ||
| 7/11/2016 | Listing removed | $105,000$105/sqft |
Source: ERA Archibald Real Estate #2101051 Report a problem | ||
| 6/2/2016 | Listed for sale | $105,000$105/sqft |
Source: ERA Archibald Real Estate #2101051 Report a problem | ||
Public tax history
| Year | Property taxes | Tax assessment |
|---|---|---|
| 2025 | $1,043 -1.8% | $200,807 +14% |
| 2024 | $1,062 +16% | $176,190 -10.7% |
| 2023 | $915 -21.8% | $197,331 +7.7% |
| 2022 | $1,170 +1.9% | $183,289 +32.3% |
| 2021 | $1,147 +46% | $138,559 +44.1% |
| 2020 | $786 -22.2% | $96,136 -5.3% |
| 2019 | $1,010 | $101,537 +23.7% |
| 2018 | $1,010 +7.6% | $82,065 |
| 2017 | $938 +0.8% | $82,065 |
| 2016 | $931 +0.8% | $82,065 |
| 2015 | $924 +4% | -- |
| 2012 | $888 +8.1% | $77,973 |
| 2011 | $822 -9% | -- |
| 2010 | $903 +9959.9% | -- |
| 2009 | $9 | $87,602 |
Find assessor info on the county website
Monthly payment
Est. payment
Payment breakdown
Explore the cost of this home by adjusting the details. Changes won't be saved.Climate risks
Neighborhood: 83201
Nearby schools
Schools provided by the listing agent
- Elementary: LEWIS & CLARK
- Middle: ALAMEDA MIDDLE SCHOOL
- High: HIGHLAND
Source: SRMLS. This data may not be complete. We recommend contacting the local school district to confirm school assignments for this home.

Similar homes
- $259,9002 bd2 ba1.1k sqft356 Moreland Ave, Pocatello, ID 83201ACTIVE
 MLS ID #583650, Diane Gallagher, Premier Properties Real Estate Co.. PCTMLS
 - $310,0003 bd1 ba1.2k sqft3744 Blue Grouse Dr, Pocatello, ID 83201For Sale
 MLS ID #2189917, Debbie Brooks, Silvercreek Realty Group. SRMLS
 - $267,5003 bd2 ba1.4k sqft432 Franklin Ave, Pocatello, ID 83201For Sale
 MLS ID #2188157, Hayden Mielke, Silvercreek Realty Group. SRMLS
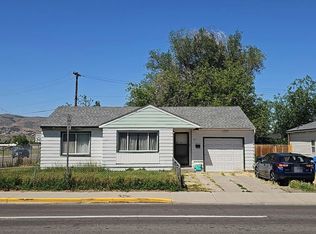
 - $--2 bd1 ba828 sqft907 McKinley Ave, Pocatello, ID 83201Auction
 Auction.com 2
