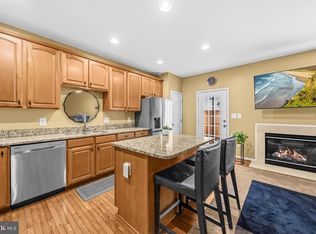
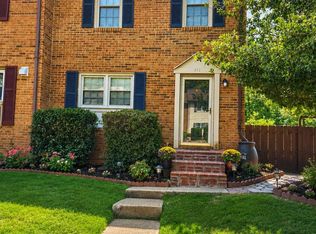
Amazing End Unit Townhome with 2 Car Garage on a Cul de Sac backing to woods in the Preserve at Smith Run! This is a Great Location near Downtown, Mary Washington Hospital, Mary Washington College, I-95, Central Park, Walking Trails and more! This one owner only home has 3 bedrooms and 3.5 baths. The Spacious Sunlit Main level offers Windows with Beautiful Plantation Shutters, a living room that flows to a dining room large enough to seat 8, which then opens into the kitchen that has Granite Counter Tops , Large Island, Double Ovens and so much space for dining or to use as another sitting area. The Kitchen opens out to an enormous maintenance free deck that overlooks and steps down to the Private Fenced Back Yard with Patio that backs to woods! Grab a fig from your own tree and plant a garden along the fence! Upstairs you will find the Large Primary Suite with Vaulted Ceiling with Huge Closet and Bathroom with Double Vanity, Garden Tub and Walk In Shower. There are also 2 more Bedrooms with another full bath. The lower level with full bath is a great area that can be used as a family room, office or another bedroom. It also walks out to the patio and fenced back yard. Only a Few townhomes here offer a 2 Car Garage and a driveway with plenty of room for 2 cars to park and this one with so much privacy!
For sale
Price cut: $5K (7/20)
$479,000
1040 Hotchkiss Pl, Fredericksburg, VA 22401
3beds
2,288sqft
Townhouse
Built in 2006
3 Square Feet Lot
$476,600 Zestimate®
$209/sqft
$30/mo HOA
What's special
Spacious sunlit main levelBacks to woodsBacking to woodsLarge islandEnormous maintenance free deckHuge closetDouble ovens
- 39 days |
- 352 |
- 19 |
Zillow last checked:
Listing updated:
Listed by:
Karen Cercone 540-319-7839,
NEXTHOME BLUE HERON REALTY GROUP (540) 907-1040
Source: Bright MLS,MLS#: VAFB2010536
Facts & features
Interior
Bedrooms & bathrooms
- Bedrooms: 3
- Bathrooms: 4
- Full bathrooms: 3
- 1/2 bathrooms: 1
- Main level bathrooms: 1
Basement
- Area: 0
Heating
- Forced Air, Natural Gas
Cooling
- Heat Pump, Electric
Appliances
- Included: Microwave, Dishwasher, Refrigerator, Oven/Range - Electric, Double Oven, Oven, Cooktop, Washer, Dryer, Gas Water Heater
- Laundry: Lower Level
Features
- Combination Kitchen/Living, Crown Molding, Primary Bath(s), Soaking Tub, Upgraded Countertops, Walk-In Closet(s)
- Flooring: Hardwood, Carpet, Wood
- Windows: Bay/Bow, Window Treatments
- Basement: Finished,Walk-Out Access
- Has fireplace: No
Interior area
- Total structure area: 2,288
- Total interior livable area: 2,288 sqft
- Finished area above ground: 2,288
- Finished area below ground: 0
Property
Parking
- Total spaces: 4
- Parking features: Garage Faces Front, Driveway, Attached
- Attached garage spaces: 2
- Uncovered spaces: 2
Accessibility
- Accessibility features: None
Features
- Levels: Three
- Stories: 3
- Patio & porch: Deck, Patio
- Exterior features: Lighting, Sidewalks, Street Lights
- Pool features: None
- Fencing: Back Yard
- Has view: Yes
- View description: Trees/Woods
Lot
- Size: 3 Square Feet
- Features: Backs to Trees
Details
- Additional structures: Above Grade, Below Grade
- Parcel number: 7779168927
- Zoning: RESIDENTIAL
- Special conditions: Standard
Construction
Type & style
- Home type: Townhouse
- Architectural style: Colonial,Traditional
- Property subtype: Townhouse
Materials
- Other, Brick
- Foundation: Permanent
Condition
- Excellent
- New construction: No
- Year built: 2006
Utilities & green energy
- Sewer: Public Sewer
- Water: Public
Community & HOA
Community
- Subdivision: Preserve At Smith Run
HOA
- Has HOA: Yes
- Services included: Common Area Maintenance
- HOA fee: $357 annually
Location
- Region: Fredericksburg
Financial & listing details
- Price per square foot: $209/sqft
- Tax assessed value: $403,700
- Annual tax amount: $3,270
- Date on market: 6/12/2026
- Listing agreement: Exclusive Right To Sell
- Inclusions: Armoire In Primary Bedroom
- Ownership: Fee Simple
Estimated market value
$476,600
$453,000 - $500,000
$2,900/mo
Price history
| Date | Event | Price |
|---|---|---|
| 7/20/2026 | Price change | $479,000-1%$209/sqft |
Source:  Bright MLS #VAFB2010536 Report a problem Bright MLS #VAFB2010536 Report a problem | ||
| 7/13/2026 | Price change | $484,000-1.2%$212/sqft |
Source: Bright MLS #VAFB2010536 Report a problem | ||
| 6/25/2026 | Price change | $490,000-1.8%$214/sqft |
Source: Bright MLS #VAFB2010536 Report a problem | ||
| 6/12/2026 | Listed for sale | $499,000+25.7%$218/sqft |
Source: Bright MLS #VAFB2010536 Report a problem | ||
| 11/18/2024 | Listing removed | $3,000$1/sqft |
Source: Zillow Rentals Report a problem | ||
| 8/25/2024 | Listed for rent | $3,000$1/sqft |
Source: Zillow Rentals Report a problem | ||
| 3/29/2006 | Sold | $396,930$173/sqft |
Source: Public Record Report a problem | ||
Public tax history
| Year | Property taxes | Tax assessment |
|---|---|---|
| 2025 | $3,270 +5.2% | $403,700 |
| 2024 | $3,108 +9.1% | $403,700 +26.2% |
| 2023 | $2,848 +3.5% | $320,000 |
| 2022 | $2,752 +3.6% | $320,000 |
| 2021 | $2,656 +9.4% | $320,000 +12% |
| 2020 | $2,428 | $285,700 |
| 2019 | $2,428 +6.3% | $285,700 |
| 2018 | $2,286 +3.9% | $285,700 |
| 2017 | $2,200 | $285,700 +29% |
| 2012 | -- | $221,400 -11.4% |
| 2011 | -- | $249,900 |
| 2010 | -- | $249,900 |
| 2009 | -- | $249,900 -27.6% |
| 2008 | -- | $345,000 |
| 2007 | -- | $345,000 |
| 2006 | -- | $345,000 +527.3% |
| 2005 | -- | $55,000 |
Find assessor info on the county website
Monthly payment
Est. payment
Payment breakdown
Explore the cost of this home by adjusting the details. Changes won't be saved.Climate risks
Neighborhood: Preserve At Smith Run
Nearby schools
GreatSchools rating
- 1/10Hugh Mercer Elementary SchoolGrades: K-5Distance: 0.5 mi
- 3/10Walker-Grant Middle SchoolGrades: 6-8Distance: 1.6 mi
- 2/10James Monroe High SchoolGrades: 9-12Distance: 1 mi
Schools provided by the listing agent
- District: Fredericksburg City Public Schools
Source: Bright MLS. This data may not be complete. We recommend contacting the local school district to confirm school assignments for this home.
- $411,1003 bd3 ba1.9k sqft1038 Hotchkiss Pl, Fredericksburg, VA 22401Off Market

- $460,4003 bd2 ba2.2k sqft1036 Hotchkiss Pl, Fredericksburg, VA 22401Off Market

- $413,0003 bd3 ba2k sqft1034 Hotchkiss Pl, Fredericksburg, VA 22401Off Market

- $420,8003 bd4 ba2.2k sqft1032 Hotchkiss Pl, Fredericksburg, VA 22401Off Market

- $415,4003 bd4 ba2.1k sqft1030 Hotchkiss Pl, Fredericksburg, VA 22401Off Market
- $428,0003 bd2 ba2.2k sqft1037 Hotchkiss Pl, Fredericksburg, VA 22401Off Market
- $451,9003 bd3 ba2.5k sqft1035 Hotchkiss Pl, Fredericksburg, VA 22401Off Market
- $445,9003 bd4 ba2.7k sqft1028 Hotchkiss Pl, Fredericksburg, VA 22401Off Market
A local agent can set up tours, give advice and negotiate with sellers.
Similar homes
- $420,0003 bd4 ba1.9k sqft1203 Ellis Ave, Fredericksburg, VA 22401For Sale
 MLS ID #VAFB2010358, Lauren Skinner, Redfin Corporation. Bright MLS
 - $499,9003 bd3 ba1.9k sqft117 Beatson St, Fredericksburg, VA 22401For Sale
 MLS ID #VAFB2009982, Delaney Bailey, Coldwell Banker Elite. Bright MLS
 - $349,0004 bd3 ba1.8k sqft111 Kings Mill Dr, Fredericksburg, VA 22401For Sale
 MLS ID #VAFB2010710, Walid Noori, BNI Realty. Bright MLS
 - $415,0003 bd3 ba2.1k sqft313 Brenton Rd #40, Fredericksburg, VA 22405For Sale
 MLS ID #VAST2051742, Aron Brown, EXP Realty, LLC. Bright MLS
 - $599,9993 bd4 ba2k sqft1306 Kenmore Ave, Fredericksburg, VA 22401For SaleMLS ID #VAFB2010598, Michelle Wilson, CENTURY 21 New Millennium. Bright MLS
- $530,0005 bd4 ba2.7k sqft5617 Cambridge Dr, Fredericksburg, VA 22407For SaleMLS ID #VASP2043982, Paula McLemore, Pearson Smith Realty, LLC. Bright MLS
- $475,0003 bd4 ba2.2k sqft5701 Spring Arbor Cir, Fredericksburg, VA 22407For SaleMLS ID #VASP2040734, Mollie Cramer, Samson Properties. Bright MLS
- $500,0004 bd3 ba1.9k sqft4802 Queensbury Cir, Fredericksburg, VA 22408For SaleMLS ID #VASP2043166, Devin Moore, Innovation Properties, LLC. Bright MLS
- $499,0004 bd3 ba2.4k sqft4305 Wickham Ct, Fredericksburg, VA 22408For SaleMLS ID #VASP2043378, Trey Brown, Pearson Smith Realty, LLC. Bright MLS
- $549,9005 bd4 ba3k sqft6602 Willow Pond Dr, Fredericksburg, VA 22407For SaleMLS ID #VASP2044014, Greg Kolandjian, Samson Properties. Bright MLS
- $540,0003 bd3 ba2.4k sqft2 Seay Ct, Fredericksburg, VA 22405For SaleMLS ID #VAST2051604, Ms. Kerns, Samson Properties. Bright MLS
- $569,0003 bd4 ba2.5k sqft5820 Glen Eagles Dr, Fredericksburg, VA 22407For SaleMLS ID #VASP2042690, Ralph Monaco, RE/MAX Gateway. Bright MLS
- $450,0003 bd3 ba2.8k sqft27 Hanover Ct, Fredericksburg, VA 22406For SaleMLS ID #VAST2046752, Coretta McKinney, More Options Realty. Bright MLS
- $609,9004 bd3 ba2.7k sqft1010 Austin Dr, Fredericksburg, VA 22401For SaleMLS ID #VAFB2010522, Carlos Carrillo, Spring Hill Real Estate, LLC.. Bright MLS
- $539,9004 bd3 ba2.6k sqft4112 Monticello St, Fredericksburg, VA 22408For SaleMLS ID #VASP2043510, Michelle Nicely, Coldwell Banker Elite. Bright MLS
- $500,0003 bd3 ba3.2k sqft1213 Forbes St, Fredericksburg, VA 22405For SaleMLS ID #VAST2050960, Patti Murphy, Long & Foster Real Estate, Inc.. Bright MLS
- $440,0003 bd3 ba1.9k sqft6015 Sunny Meadows Dr, Fredericksburg, VA 22407For SaleMLS ID #VASP2043436, Neena Bano Kundi, Spring Hill Real Estate, LLC.. Bright MLS
- $449,9004 bd4 ba2.1k sqft2402 Ruffin Dr, Fredericksburg, VA 22408For SaleMLS ID #VASP2042358, Edgar Molina, Cornerstone Elite Properties, LLC.. Bright MLS
- $499,9994 bd4 ba2.8k sqft57 Briarwood Dr, Fredericksburg, VA 22405For SaleMLS ID #VAST2047904, Jamie Walsh, Samson Properties. Bright MLS
- $464,9004 bd3 ba1.2k sqft14 Myrtle Rd, Fredericksburg, VA 22405For SaleMLS ID #VAST2049444, Stephanie Young, CENTURY 21 New Millennium. Bright MLS
