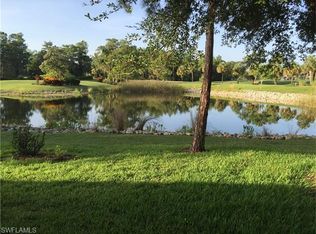
Experience the perfect blend of comfort, style, and resort-style living in this beautifully maintained attached villa in the highly sought-after Glen Eagle Golf & Country Club. Best of all, this home includes a coveted Full Golf Membership, providing access to championship golf and the exceptional amenities of this vibrant country club community—at a fraction of the cost of many comparable clubs. Offering 1,427 square feet of thoughtfully designed living space, this villa features a desirable split-bedroom floor plan with two spacious bedrooms, two full bathrooms, and a versatile den that's perfect for a home office, media room, or additional guest accommodations. The freshly painted interior, including the doors and trim, creates a bright, clean, and modern feel throughout. Step outside to your screened lanai and enjoy peaceful lake and golf course views—the perfect backdrop for morning coffee, evening cocktails, or simply relaxing while taking in Southwest Florida's beautiful weather. The attached two-car garage provides ample storage and adds the convenience and feel of a single-family home. Located just minutes from the heart of Old Naples, you'll enjoy easy access to world-class dining, boutique shopping, art galleries, entertainment, and the area's famous white-sand Gulf beaches. Whether you're searching for a year-round residence, seasonal getaway, or investment property, this exceptional villa offers an outstanding opportunity to enjoy the very best of Southwest Florida living.
For sale
$409,000
1040 Marblehead DR #N2, NAPLES, FL 34104
2beds
1,427sqft
:
Get pre-qualified$3,741/mo
Single Family Residence
Built in 1991
3,049 Square Feet Lot
$-- Zestimate®
$287/sqft
$1,199/mo HOA
What's special
Screened lanaiTwo spacious bedroomsDesirable split-bedroom floor plan
- 8 days |
- 311 |
- 7 |
Likely to sell faster than
Zillow last checked:
Listing updated:
Listed by:
Christel Johnson 239-564-4029,
Paradise Coast Property Team,
Russ Steeves, Jr 978-854-2532,
Paradise Coast Property Team
Source: SWFLMLS,MLS#: 226025168 Originating MLS: Naples
Originating MLS: NaplesFacts & features
Interior
Bedrooms & bathrooms
- Bedrooms: 2
- Bathrooms: 2
- Full bathrooms: 2
Rooms
- Room types: Den - Study, Screened Lanai/Porch, 2 Bedrooms Plus Den
Bedroom
- Features: Split Bedrooms
Dining room
- Features: Dining - Family, Eat-in Kitchen
Kitchen
- Features: Pantry
Heating
- Central
Cooling
- Ceiling Fan(s), Central Air
Appliances
- Included: Electric Cooktop, Dishwasher, Disposal, Dryer, Microwave, Refrigerator/Freezer, Washer
- Laundry: Inside
Features
- Smoke Detectors, Volume Ceiling, Walk-In Closet(s), Window Coverings, Den - Study, Laundry in Residence, Screened Lanai/Porch
- Flooring: Laminate, Tile
- Windows: Window Coverings, Shutters Electric, Shutters - Manual
- Has fireplace: No
Interior area
- Total structure area: 1,427
- Total interior livable area: 1,427 sqft
Video & virtual tour
Property
Parking
- Total spaces: 2
- Parking features: Driveway, Attached
- Attached garage spaces: 2
- Has uncovered spaces: Yes
Features
- Stories: 1
- Patio & porch: Screened Lanai/Porch
- Pool features: Community
- Has view: Yes
- View description: Golf Course, Lake
- Has water view: Yes
- Water view: Lake
- Waterfront features: Lake
- Frontage type: Lakefront
Lot
- Size: 3,049 Square Feet
Details
- Additional structures: Tennis Court(s)
- Parcel number: 60530002806
Construction
Type & style
- Home type: SingleFamily
- Property subtype: Single Family Residence
Materials
- Block, Stucco
- Foundation: Concrete Block
- Roof: Tile
Condition
- New construction: No
- Year built: 1991
Utilities & green energy
- Water: Central
Community & HOA
Community
- Features: Clubhouse, Pool, Golf, Putting Green, Restaurant, Sidewalks, Street Lights, Tennis Court(s), Gated
- Security: Smoke Detector(s), Gated Community
- Subdivision: MONTCLAIR PARK VILLAS
HOA
- Has HOA: Yes
- Amenities included: Bike And Jog Path, Bike Storage, Billiard Room, Bocce Court, Business Center, Clubhouse, Pool, Community Room, Golf Course, Internet Access, Pickleball, Private Membership, Putting Green, Restaurant, Shopping, Shuffleboard Court, Sidewalk, Streetlight, Tennis Court(s), Underground Utility
- HOA fee: $14,387 annually
Location
- Region: Naples
Financial & listing details
- Price per square foot: $287/sqft
- Annual tax amount: $1,923
- Date on market: 7/16/2026
- Lease term: Buyer Finance/Cash
Estimated market value
Not available
Estimated sales range
Not available
Not available
Price history
| Date | Event | Price |
|---|---|---|
| 7/16/2026 | Listed for sale | $409,000$287/sqft |
Source:  SWFLMLS #226025168 Report a problem SWFLMLS #226025168 Report a problem | ||
Public tax history
Tax history is unavailable.
Monthly payment
Est. payment
Payment breakdown
Explore the cost of this home by adjusting the details. Changes won't be saved.Climate risks
Neighborhood: 34104
Nearby schools
GreatSchools rating
- 8/10Calusa Park Elementary SchoolGrades: PK-5Distance: 1.1 mi
- 8/10East Naples Middle SchoolGrades: 6-8Distance: 1.6 mi
- 5/10Lely High SchoolGrades: 9-12Distance: 3.9 mi
Schools provided by the listing agent
- Elementary: CALUSA PARK ELEMENTARY
- Middle: EAST NAPLES MIDDLE
- High: LELY HIGH SCHOOL
Source: SWFLMLS. This data may not be complete. We recommend contacting the local school district to confirm school assignments for this home.
- $382,600-- bd-- ba1.4k sqft1040 Marblehead Dr, Naples, FL 34104Off Market
- $387,5002 bd2 ba1.3k sqft1046 Marblehead Dr, Naples, FL 34104Off Market
- $402,000-- bd-- ba1.5k sqft1034 Marblehead Dr, Naples, FL 34104Off Market
- $397,600-- bd-- ba1.3k sqft1052 Marblehead Dr, Naples, FL 34104Off Market

- $368,400-- bd-- ba1.3k sqft1058 Marblehead Dr, Naples, FL 34104Off Market
- $338,7002 bd2 ba1.3k sqft1058 Marblehead Dr #5, Naples, FL 34104Off Market
- $411,4002 bd2 ba1.5k sqft1028 Marblehead Dr, Naples, FL 34104Off Market
- $365,100-- bd-- ba1.4k sqft1064 Marblehead Dr, Naples, FL 34104Off Market
A local agent can set up tours, give advice and negotiate with sellers.
A local lender can help you make sure your offer is ready when you are.
Similar homes
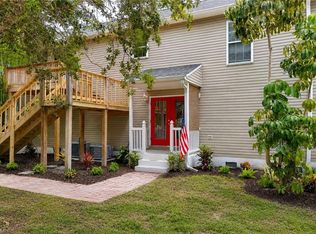
- $449,9003 bd3 ba2k sqft434 Leawood CIR, NAPLES, FL 34104For Sale
 MLS ID #226026106, Claire Gogan, EXP Realty LLC. SWFLMLS
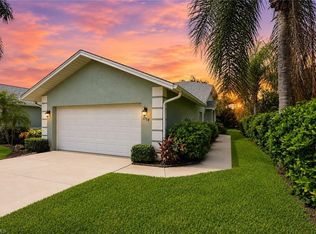
 - $385,0003 bd2 ba1.4k sqft1768 Royal CIR #1402, NAPLES, FL 34112For Sale
 MLS ID #226026660, Aleksandra Ivanova, Exp Realty LLC. SWFLMLS
 - $399,0002 bd2 ba1.5k sqft890 Eastham WAY #Q102, NAPLES, FL 34104For Sale
 MLS ID #226021071, P.J. Martin, Compass Florida LLC. SWFLMLS
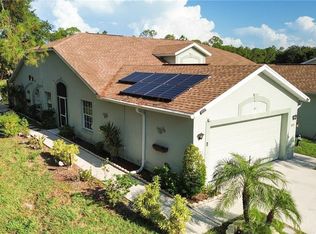
 - $499,9003 bd2 ba1.4k sqft5205 Whitten DR #57, NAPLES, FL 34104For Sale
 MLS ID #226024377, Deliga Boitel, Mato Realty, LLC. SWFLMLS
 - $424,9002 bd2 ba1.6k sqft2390 Piccadilly Circus #202, NAPLES, FL 34112For SaleMLS ID #226026850, Lisa Lagergren, John R Wood Properties. SWFLMLS
- $408,0002 bd2 ba1.4k sqft8600 Naples Heritage Dr #514, Naples, FL 34104For SaleBHHS broker feed
- $530,0003 bd2 ba1.8k sqft6721 Sloane PL, NAPLES, FL 34104For SaleMLS ID #226025041, Robert Davidson, Sellstate Prime Realty. SWFLMLS
- $415,0003 bd2 ba1.3k sqft725 Saratoga CIR #A101, NAPLES, FL 34104For SaleMLS ID #225082425, Sarina Nichols, Realty One Group MVP. SWFLMLS
- $429,9002 bd2 ba1.7k sqft895 Eastham WAY #M202, NAPLES, FL 34104For SaleMLS ID #226014865, Danelle Sadler, Premiere Plus Realty Company. SWFLMLS
- $399,0003 bd2 ba1.5k sqft6828 Sterling Greens PL #101, NAPLES, FL 34104For SaleMLS ID #226004360, Aby Navarro Navarro, Waterfront Realty Group Inc. SWFLMLS
- $393,0002 bd2 ba1.4k sqft6959 Avalon CIR #1702, NAPLES, FL 34112For SaleMLS ID #226023474, Anita Colletti, PA, John R Wood Properties. SWFLMLS
- $399,0003 bd2 ba1.5k sqft6820 Sterling Greens PL #401, NAPLES, FL 34104For SaleMLS ID #226007704, Nancy Jaynes, Premiere Plus Realty Company. SWFLMLS
- $568,5003 bd2 ba1.6k sqft930 Moon Lake DR, NAPLES, FL 34104For SaleMLS ID #226024845, Mary Ann Crooker, Douglas Elliman Florida, LLC. SWFLMLS
- $439,0002 bd2 ba1.5k sqft895 Eastham WAY #M102, NAPLES, FL 34104For SaleMLS ID #226007523, Dawn Stuttig, William Raveis Real Estate. SWFLMLS
- $429,9002 bd2 ba1.3k sqft6820 Sterling Greens PL #2105, NAPLES, FL 34104For SaleMLS ID #226005789, William DeHaan, PLL, Coldwell Banker Realty. SWFLMLS
- $435,0003 bd2 ba1.4k sqft1835 W Crown Pointe BLVD, NAPLES, FL 34112For SaleMLS ID #226018706, Bryan Schmidt, Compass Florida LLC. SWFLMLS
- $575,0003 bd2 ba1.5k sqft1145 Moon Lake DR, NAPLES, FL 34104For SaleMLS ID #226022560, Harilaos Spirides, Call It Closed Intl Realty. SWFLMLS
- $422,0002 bd2 ba1.4k sqft6960 Avalon CIR #803, NAPLES, FL 34112For SaleMLS ID #226026125, Reece Olguin, William Raveis Real Estate. SWFLMLS
- $449,0002 bd2 ba1.7k sqft6894 Sterling Greens CT #201, NAPLES, FL 34104For SaleMLS ID #226021144, Brehna Hovland, Hovland Realty, LLC. SWFLMLS
- $374,5003 bd2 ba1.5k sqft6820 Sterling Greens PL #2301, NAPLES, FL 34104For SaleMLS ID #225026319, Anita Colletti, PA, John R Wood Properties. SWFLMLS
