Under contract-accepting backup offers. YOUR PRIVATE FLORIDA OASIS AWAITS! PAID OFF SOLAR, PRIVATE POOL, and NO HOA! Welcome to your own slice of Florida living! This inviting 4 bedroom, 2 bath home in Tarpon Springs combines spacious interiors, thoughtful built-ins, and an impressive screened pool and outdoor entertaining area. Skylights throughout the home bring in natural light, complementing the vaulted ceilings and welcoming living spaces. In the heart of the home is the generously sized kitchen, featuring rich wood tone cabinetry, extensive counter space, stainless steel appliances, tall pantry cabinets, and an oversized island with 5 person seating. Pendant lighting and skylights brighten the space, while the open connection to the main living area keeps everyone together when cooking or entertaining. A separate built-in beverage station with glass front cabinetry and wine refrigerator adds a special touch. Crown molding, recessed lighting, tile, and wood flooring, all bring warmth and character to the living spaces. Dining room features a wall of windows overlooking the pool area, along with built-in shelving and cabinetry. The split-bedroom layout provides privacy between the primary suite and guest bedrooms. Primary suite includes a spacious bathroom with dual sinks, extensive vanity and linen cabinetry, and a walk-in shower featuring striking marble tile and newer fixtures. The guest bathroom offers a double sink vanity and a tub/shower combo with a coordinating marble tile surround. Custom Murphy bed in the laundry room adds versatility for guests or a home office, and the two car garage with beautifully paved driveway, provides plenty of parking space and everyday convenience. Step outside and discover where this home truly shines! Expansive screened enclosure around a sparkling pool, gorgeous pavers, and separate deck area with room for outdoor dining and comfortable lounge seating. A gazebo shelters an outdoor grilling station with counter space and cabinetry, making this backyard ideal for weekend cookouts and relaxed evenings at home. Mature palms, tropical landscaping, and privacy fencing create a secluded retreat, with plenty of sliding-door access connecting the indoor and outdoor spaces. Energy-saving features add even more appeal! Solar panels installed in 2018 are COMPLETELY PAID OFF and owned outright, with no solar lease or loan to assume. Improvements include an HVAC system installed in 2023 with a UV light filter added in 2026, pool pump 2026, water heater 2026, pavers sealed and cleaned 2026, fence 2023, pool resurfacing 2022, solar pool heating added in 2020, and upgraded attic insulation 2017. The separate pool heater has also been maintained annually. Enjoy the best that Tarpon Springs has to offer! Minutes from the Sponge Docks and Fred Howard Park, local shops, restaurants, and plenty of gorgeous locations to catch the sunset. From the spacious kitchen to the private poolside retreat, this home offers wonderful spaces to gather, unwind, and enjoy Florida living. Schedule your showing today!
Accepting backups
Price cut: $15K (9/30)
$674,900
1040 ROSETREE LN, TARPON SPRINGS, FL 34689
4beds
2,228sqft
Single Family Residence
Built in 1988
10,106 Square Feet Lot
$-- Zestimate®
$303/sqft
$-- HOA
What's special
Private poolSpacious interiorsTall pantry cabinetsWelcoming living spacesVaulted ceilingsGenerously sized kitchenRich wood tone cabinetry
- 49 days
- 456
- 32
Zillow last checked:
Listing updated:
Listed by:
Latricia Stoddard 727-412-1626,
CHARLES RUTENBERG REALTY INC 727-538-9200
Source: Stellar MLS,MLS#: TB8550396 Originating MLS: Suncoast Tampa
Facts & features
Interior
Bedrooms & bathrooms
- Bedrooms: 4
- Bathrooms: 2
- Full bathrooms: 2
Rooms
- Room types: Bonus Room, Dining Room
Primary bedroom
- Description: Room1
- Features: Walk-In Closet(s)
- Level: First
- Area: 195 Square Feet
- Dimensions: 13x15
Bedroom 2
- Description: Room2
- Features: Built-in Closet
- Level: First
- Area: 140 Square Feet
- Dimensions: 14x10
Bedroom 3
- Description: Room3
- Features: Built-in Closet
- Level: First
- Area: 132 Square Feet
- Dimensions: 12x11
Bedroom 4
- Description: Room4
- Features: Built-in Closet
- Level: First
- Area: 121 Square Feet
- Dimensions: 11x11
Dining room
- Description: Room5
- Level: First
- Area: 168 Square Feet
- Dimensions: 8x21
Foyer
- Description: Room8
- Level: First
- Area: 72 Square Feet
- Dimensions: 6x12
Kitchen
- Description: Room9
- Level: First
- Area: 361 Square Feet
- Dimensions: 19x19
Laundry
- Description: Room7
- Level: First
- Area: 72 Square Feet
- Dimensions: 6x12
Living room
- Description: Room6
- Level: First
- Area: 475 Square Feet
- Dimensions: 25x19
Heating
- Central
Cooling
- Central Air
Appliances
- Included: Convection Oven, Dishwasher, Disposal, Dryer, Electric Water Heater, Exhaust Fan, Microwave, Refrigerator, Washer, Wine Refrigerator
- Laundry: Inside, Laundry Room
Features
- Built-in Features, Ceiling Fan(s), Crown Molding, Dry Bar, Eating Space In Kitchen, Open Floorplan, Split Bedroom, Stone Counters, Thermostat, Vaulted Ceiling(s), Walk-In Closet(s), Wet Bar
- Flooring: Tile, Vinyl, Hardwood
- Doors: French Doors, Outdoor Grill, Sliding Doors
- Windows: Skylight(s), Window Treatments
- Has fireplace: No
Interior area
- Total structure area: 2,806
- Total interior livable area: 2,228 sqft
Video & virtual tour
Property
Parking
- Total spaces: 2
- Parking features: Driveway, Garage Door Opener
- Attached garage spaces: 2
- Has uncovered spaces: Yes
Features
- Levels: One
- Stories: 1
- Patio & porch: Deck, Front Porch, Patio, Screened
- Exterior features: Lighting, Outdoor Grill, Sidewalk
- Has private pool: Yes
- Pool features: Heated, In Ground, Screen Enclosure
- Fencing: Vinyl,Wood
- Has view: Yes
- View description: Pool
Lot
- Size: 10,106 Square Feet
- Features: Landscaped, Near Marina, Sidewalk
- Residential vegetation: Mature Landscaping
Details
- Additional structures: Shed(s)
- Parcel number: 142715283360000140
- Zoning: RES
- Special conditions: None
Construction
Type & style
- Home type: SingleFamily
- Property subtype: Single Family Residence
Materials
- Block, Stucco
- Foundation: Slab
- Roof: Shingle
Condition
- New construction: No
- Year built: 1988
Utilities & green energy
- Electric: Photovoltaics Seller Owned
- Sewer: Public Sewer
- Water: Public
- Utilities for property: Electricity Connected, Sewer Connected, Water Connected
Green energy
- Energy generation: Solar
Community & HOA
Community
- Pet fee: $0 monthly
- Subdivision: FLORIDA OAKS SECOND ADD
HOA
- Has HOA: No
Location
- Region: Tarpon Springs
Financial & listing details
- Price per square foot: $303/sqft
- Tax assessed value: $454,139
- Annual tax amount: $4,844
- Date on market: 9/19/2026
- Cumulative days on market: 48 days
- Listing terms: Cash,Conventional,FHA,VA Loan
- Ownership: Fee Simple
- Total actual rent: 0
- Electric utility on property: Yes
- Road surface type: Asphalt
Estimated market value
Not available
Estimated sales range
Not available
Not available
Price history
| Date | Event | Price |
|---|---|---|
| 9/30/2026 | Price change | $674,900-2.2%$303/sqft |
Source:  Stellar MLS #TB8550396 Report a problem | ||
| 9/19/2026 | Listed for sale | $689,900+215%$310/sqft |
Source: Stellar MLS #TB8550396 Report a problem | ||
| 3/5/2004 | Sold | $219,000+69.8%$98/sqft |
Source: Public Record Report a problem | ||
| 5/18/1998 | Sold | $129,000$58/sqft |
Source: Public Record Report a problem | ||
Public tax history
| Year | Property taxes | Tax assessment |
|---|---|---|
| 2025 | $4,844 +142.2% | $292,201 +94% |
| 2024 | $2,000 +2.4% | $150,592 +3% |
| 2023 | $1,953 +3.6% | $146,206 +3% |
| 2022 | $1,885 -0.3% | $141,948 +3% |
| 2021 | $1,891 +0.7% | $137,814 +1.4% |
| 2020 | $1,879 +2.3% | $135,911 +2.3% |
| 2019 | $1,836 | $132,855 +1.9% |
| 2018 | $1,836 +1.6% | $130,378 +2.1% |
| 2017 | $1,806 +2.7% | $127,696 +2.1% |
| 2016 | $1,758 -1.6% | $125,070 +0.7% |
| 2015 | $1,787 +0.7% | $124,201 +0.8% |
| 2014 | $1,774 +1% | $123,215 +1.5% |
| 2013 | $1,757 -12.4% | $121,394 -8.4% |
| 2012 | $2,005 | $132,571 -1.1% |
| 2011 | -- | $133,982 -1.4% |
| 2010 | -- | $135,870 -24% |
| 2009 | -- | $178,846 -3.1% |
| 2008 | $2,920 | $184,536 +3% |
| 2007 | -- | $179,161 +5.6% |
| 2005 | -- | $169,700 +8.2% |
| 2004 | $2,159 +1.9% | $156,800 +9% |
| 2003 | $2,119 +3.9% | $143,800 +8.9% |
| 2002 | $2,040 | $132,100 +6.2% |
| 2001 | $2,040 +4.3% | $124,400 +10.9% |
| 2000 | $1,956 | $112,200 |
Find assessor info on the county website
Monthly payment
Est. payment
Payment breakdown
Explore the cost of this home by adjusting the details. Changes won't be saved.Climate risks
Neighborhood: 34689
Nearby schools
Schools provided by the listing agent
- Elementary: Sunset Hills Elementary-PN
- Middle: Tarpon Springs Middle-PN
- High: Tarpon Springs High-PN
Source: Stellar MLS. This data may not be complete. We recommend contacting the local school district to confirm school assignments for this home.
- $484,5003 bd2 ba1.9k sqft1036 Rosetree Ln, Tarpon Springs, FL 34689Off Market
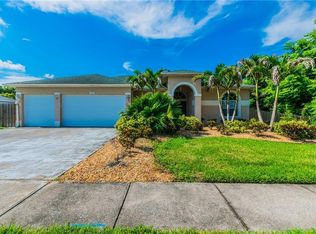
- $382,3003 bd2 ba1.5k sqft1040 Jamaica Way, Tarpon Springs, FL 34689Off Market

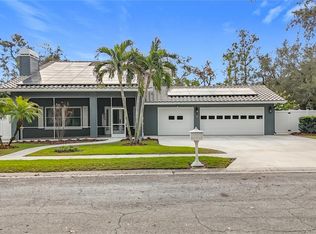
- $720,0004 bd3 ba2.7k sqft1044 Rosetree Ln, Tarpon Springs, FL 34689Sold
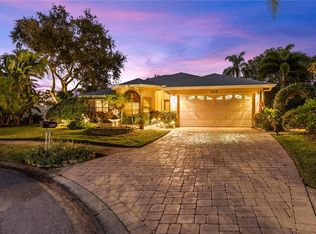
- $513,6004 bd2 ba2.1k sqft1036 Jamaica Way, Tarpon Springs, FL 34689Off Market
Similar homes
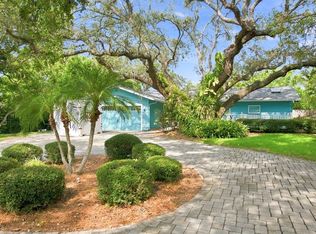
- $650,0003 bd3 ba1.9k sqft809 ANCHORS WAY, TARPON SPRINGS, FL 34689For Sale
 MLS ID #TB8565011, Xilas Santana, EXP REALTY LLC. Stellar MLS
- $665,0003 bd3 ba2k sqft1111 CARLTON ROAD, TARPON SPRINGS, FL 34689For Sale
 MLS ID #TB8527323, Michelle Dinsmore, KELLER WILLIAMS REALTY- PALM HARBOR. Stellar MLS
- $639,9003 bd3 ba2.9k sqft1503 GARDEN AVENUE, TARPON SPRINGS, FL 34689For Sale
 MLS ID #TB8562207, Stephanie See, RESULTS REAL ESTATE INC. Stellar MLS
- $650,0003 bd2 ba1.7k sqft1002 N FLORIDA AVENUE, TARPON SPRINGS, FL 34689For Sale
 MLS ID #TB8553827, Marcel Driver, COMPASS FLORIDA, LLC. Stellar MLS
- $709,9954 bd4 ba3.1k sqft928 OAKVIEW ROAD, TARPON SPRINGS, FL 34689For SaleMLS ID #TB8461310, Stephen Johnson, MIHARA & ASSOCIATES INC.. Stellar MLS
- $719,0003 bd3 ba2.2k sqft510 WIDEVIEW AVENUE, TARPON SPRINGS, FL 34689For SaleMLS ID #TB8533714, Bradley Uline, RE/MAX REALTEC GROUP INC. Stellar MLS
- $544,9004 bd2 ba2k sqft913 WESTWINDS BOULEVARD, TARPON SPRINGS, FL 34689For SaleMLS ID #TB8552166, Tony Russo, COASTAL PROPERTIES GROUP INTERNATIONAL. Stellar MLS
- $749,9003 bd2 ba2k sqft1161 MARINA DRIVE, TARPON SPRINGS, FL 34689For SaleMLS ID #TB8553229, Chris Ziebell, REALTY ONE GROUP BEYOND. Stellar MLS
- $665,0004 bd3 ba2.4k sqft4883 W BREEZE CIRCLE, PALM HARBOR, FL 34683For SaleMLS ID #TB8546997, Nanette Mateo, LPT REALTY, LLC. Stellar MLS
- $549,0004 bd2 ba1.7k sqft1527 RIVER COURT, TARPON SPRINGS, FL 34689For SaleMLS ID #TB8551356, Damon Lister, SOUTHERN LIFE REALTY. Stellar MLS
- $524,9003 bd2 ba1.4k sqft761 LIGHTHOUSE DRIVE, TARPON SPRINGS, FL 34689For SaleMLS ID #W7890669, Michael Koursiotis, FIRST FLORIDA REALTY LLC. Stellar MLS
- $439,0003 bd2 ba1.5k sqft1000 ROSETREE LANE, TARPON SPRINGS, FL 34689For SaleMLS ID #TB8548767, Bill Smith, CHARLES RUTENBERG REALTY INC. Stellar MLS
- $579,9003 bd2 ba2k sqft123 N FLORIDA AVENUE, TARPON SPRINGS, FL 34689For SaleMLS ID #W7887067, John Brokalakis, FUTURE HOME REALTY. Stellar MLS
- $549,9004 bd3 ba2k sqft1837 BRILAND STREET, TARPON SPRINGS, FL 34689For SaleMLS ID #TB8524625, Camilo Perez, HOME SOLD REALTY LLC. Stellar MLS
- $475,0004 bd3 ba1.7k sqft214 HOLLOW OAK COURT, TARPON SPRINGS, FL 34689For SaleMLS ID #TB8561832, Renee Gialousis, COLDWELL BANKER REALTY. Stellar MLS
- $675,0003 bd4 ba1.7k sqft4840 HUMMINGBIRD TRAIL, PALM HARBOR, FL 34683For SaleMLS ID #TB8551063, John Rurkowski, EXP REALTY LLC. Stellar MLS
- $494,0003 bd2 ba1.9k sqft1507 POINSETTIA AVENUE, TARPON SPRINGS, FL 34689For SaleMLS ID #W7889510, DJ Arrazcaeta Jr, LLC, RE/MAX ALLIANCE GROUP. Stellar MLS
- $524,9002 bd2 ba1.1k sqft1459 COBURN DRIVE, TARPON SPRINGS, FL 34689For SaleMLS ID #TB8553957, Kathy Noland, FUTURE HOME REALTY INC. Stellar MLS
- $364,9003 bd2 ba1.4k sqft915 LYNNLEA LANE, TARPON SPRINGS, FL 34689For SaleMLS ID #TB8553256, John Frankli Blevins, GENSTONE REALTY. Stellar MLS
- $499,0004 bd3 ba2.8k sqft1702 SUNKISSED DRIVE, TARPON SPRINGS, FL 34689For SaleMLS ID #TB8502362, Dylan Mayeux, CHARLES RUTENBERG REALTY INC. Stellar MLS
