BACK ON MARKET - Fall in love with this turn-key single-level 3 bed, 2 bath home in desirable Clemente Ranch. Bright, open layout with vaulted ceilings, formal living area, and a spacious kitchen featuring ample cabinetry, generous counter space, and a large island that opens to the family room. Wood laminate flooring throughout main areas. Roomy primary suite with walk-in closet and dual vanities Washer, dryer, and refrigerator convey. Epoxy garage floors. Grassy backyard with extended patio and room for a pool. Near all Major Shopping, groceries store, Chandler Fashion Square, Intel, Northrop Grumman, dining, and easy access to the 101 & 202.
Pending
$448,999
1040 W SEAGULL Drive, Chandler, AZ 85286
3beds
1,385sqft
:
Get pre-qualified$2,771/mo
Single Family Residence
Built in 1996
5,432 Square Feet Lot
$-- Zestimate®
$324/sqft
$96/mo HOA
What's special
Room for a poolEpoxy garage floorsBright open layoutSpacious kitchenRoomy primary suiteGenerous counter spaceAmple cabinetry
- 117 days |
- 353 |
- 24 |
Zillow last checked:
Listing updated:
Listed by:
Vicky Wang 480-703-3628,
My Home Group Real Estate
Source: ARMLS,MLS#: 7006954
Facts & features
Interior
Bedrooms & bathrooms
- Bedrooms: 3
- Bathrooms: 2
- Full bathrooms: 2
Heating
- Natural Gas
Cooling
- Central Air, Ceiling Fan(s)
Appliances
- Included: Dryer, Washer, Refrigerator, Built-in Microwave, Dishwasher, Disposal
- Laundry: Inside
Features
- High Speed Internet, Double Vanity, Eat-in Kitchen, Breakfast Bar, Vaulted Ceiling(s), Kitchen Island, Pantry, 3/4 Bath Master Bdrm, Laminate Counters
- Flooring: Carpet, Laminate, Tile
- Windows: Double Pane Windows
- Has basement: No
- Has fireplace: No
Interior area
- Total structure area: 1,385
- Total interior livable area: 1,385 sqft
Property
Parking
- Total spaces: 4
- Parking features: Garage Door Opener, Direct Access
- Garage spaces: 2
- Uncovered spaces: 2
Features
- Stories: 1
- Patio & porch: Covered, Patio
- Spa features: None
- Fencing: Block
Lot
- Size: 5,432 Square Feet
- Features: North/South Exposure, Sprinklers In Rear, Sprinklers In Front, Gravel/Stone Front, Gravel/Stone Back, Grass Back, Auto Timer H2O Front, Auto Timer H2O Back
Details
- Parcel number: 30335673
Construction
Type & style
- Home type: SingleFamily
- Property subtype: Single Family Residence
Materials
- Stucco, Wood Frame, Painted
- Roof: Tile
Condition
- Year built: 1996
Utilities & green energy
- Sewer: Public Sewer
- Water: City Water
Community & HOA
Community
- Features: Playground, Biking/Walking Path
- Subdivision: CLEMENTE RANCH
HOA
- Has HOA: Yes
- Services included: Maintenance Grounds
- HOA fee: $96 monthly
- HOA name: Clemente Ranch
- HOA phone: 480-422-0888
Location
- Region: Chandler
Financial & listing details
- Price per square foot: $324/sqft
- Tax assessed value: $346,500
- Annual tax amount: $1,875
- Date on market: 4/1/2026
- Cumulative days on market: 117 days
- Listing terms: Cash,Conventional,FHA,VA Loan
- Ownership: Fee Simple
Estimated market value
Not available
Estimated sales range
Not available
Not available
Price history
| Date | Event | Price |
|---|---|---|
| 7/12/2026 | Pending sale | $448,999$324/sqft |
Source:  ARMLS #7006954 Report a problem ARMLS #7006954 Report a problem | ||
| 7/12/2026 | Listed for sale | $448,999$324/sqft |
Source: ARMLS #7006954 Report a problem | ||
| 7/11/2026 | Pending sale | $448,999$324/sqft |
Source: ARMLS #7006954 Report a problem | ||
| 4/1/2026 | Listed for sale | $448,999-0.2%$324/sqft |
Source: ARMLS #7006954 Report a problem | ||
| 11/16/2021 | Listing removed | -- |
Source: Zillow Rental Manager Report a problem | ||
| 11/11/2021 | Listed for rent | $2,000$1/sqft |
Source: Zillow Rental Manager Report a problem | ||
| 11/10/2021 | Sold | $450,000+2.3%$325/sqft |
Source: ARMLS #6304356 Report a problem | ||
| 10/12/2021 | Contingent | $440,000$318/sqft |
Source: ARMLS #6304356 Report a problem | ||
| 10/7/2021 | Listed for sale | $440,000+232.1%$318/sqft |
Source: ARMLS #6304356 Report a problem | ||
| 4/20/2011 | Sold | $132,500+1.9%$96/sqft |
Source: ARMLS #4529161 Report a problem | ||
| 1/31/2011 | Listed for sale | $130,000-6.1%$94/sqft |
Source: West USA Realty #4529161 Report a problem | ||
| 7/25/2001 | Sold | $138,500+33.4%$100/sqft |
Source: Public Record Report a problem | ||
| 4/23/1996 | Sold | $103,823$75/sqft |
Source: Public Record Report a problem | ||
Public tax history
| Year | Property taxes | Tax assessment |
|---|---|---|
| 2025 | $1,865 +1.6% | $34,650 -8.6% |
| 2024 | $1,836 -6.5% | $37,900 +91.2% |
| 2023 | $1,963 +2.7% | $19,826 -19.7% |
| 2022 | $1,910 -2.2% | $24,680 +6.2% |
| 2021 | $1,953 +3.6% | $23,250 +7.5% |
| 2020 | $1,884 +2.9% | $21,630 +10.9% |
| 2019 | $1,830 | $19,510 +5.4% |
| 2018 | $1,830 +6.4% | $18,510 +10% |
| 2017 | $1,720 +28.2% | $16,830 -1.1% |
| 2016 | $1,342 -0.6% | $17,010 +7.8% |
| 2015 | $1,349 | $15,780 +23.5% |
| 2014 | -- | $12,780 +5.2% |
| 2013 | -- | $12,150 -7.7% |
| 2012 | -- | $13,160 -8.8% |
| 2011 | -- | $14,430 -7.3% |
| 2010 | -- | $15,560 -18.1% |
| 2009 | -- | $19,000 -14.4% |
| 2008 | -- | $22,200 +12.4% |
| 2007 | -- | $19,750 +57.4% |
| 2006 | -- | $12,550 |
| 2005 | -- | $12,550 +12.1% |
| 2004 | -- | $11,200 |
| 2003 | -- | $11,200 +17.3% |
| 2002 | -- | $9,550 |
Find assessor info on the county website
Monthly payment
Est. payment
Payment breakdown
Explore the cost of this home by adjusting the details. Changes won't be saved.Climate risks
Neighborhood: 85286
Nearby schools
GreatSchools rating
- 6/10Robert and Danell Tarwater Elementary SchoolGrades: PK-6Distance: 0.5 mi
- 7/10Bogle Junior High SchoolGrades: 7-8Distance: 1 mi
- 9/10Hamilton High SchoolGrades: 8-12Distance: 1.7 mi
Schools provided by the listing agent
- Elementary: Robert And Danell Tarwater Elementary
- Middle: Bogle Junior High School
- High: Hamilton High School
- District: Chandler Unified District #80
Source: ARMLS. This data may not be complete. We recommend contacting the local school district to confirm school assignments for this home.
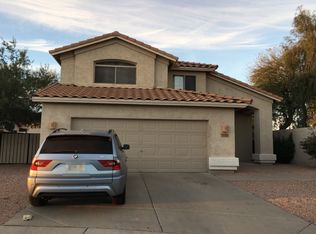
- $481,3003 bd3 ba1.5k sqft1030 W Seagull Dr, Chandler, AZ 85286Off Market
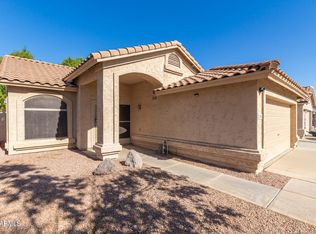
- $450,0003 bd2 ba1.3k sqft1050 W Seagull Dr, Chandler, AZ 85286Sold
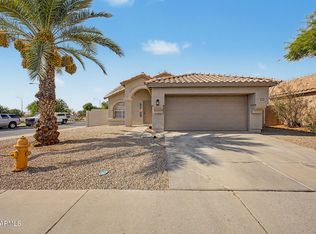
- $456,100-- bd2 ba1.2k sqft1060 W Seagull Dr, Chandler, AZ 85286Off Market
- $444,1003 bd2 ba1.3k sqft1070 W Seagull Dr, Chandler, AZ 85286Off Market

- $447,8003 bd2 ba1.5k sqft1039 W Seagull Dr, Chandler, AZ 85286Off Market
- $456,7003 bd2 ba1.5k sqft1049 W Seagull Dr, Chandler, AZ 85286Off Market
- $519,2004 bd3 ba1.8k sqft2151 S Karen Dr, Chandler, AZ 85286Off Market
- $528,500-- bd3 ba1.8k sqft1059 W Seagull Dr, Chandler, AZ 85286Off Market
A local agent can set up tours, give advice and negotiate with sellers.
Similar homes
- $464,9953 bd2 ba1.2k sqft1315 W KINGBIRD Drive, Chandler, AZ 85286For Sale
 MLS ID #7043260, Matthew Vredevoogd, Arizona Advantage Properties. ARMLS
 - $436,0004 bd3 ba1.7k sqft800 S BEDFORD Drive, Chandler, AZ 85225For Sale
 MLS ID #7057493, Tara Jones, Opendoor Brokerage, LLC. ARMLS
 - $429,9003 bd3 ba1.6k sqft1546 S DANIELSON Way, Chandler, AZ 85286For Sale
 MLS ID #7051938, Robert E Salmons Jr, Entera Realty LLC. ARMLS
 - $495,0003 bd2 ba1.5k sqft984 W MORELOS Street, Chandler, AZ 85225For Sale
 MLS ID #7054141, Marcus J Bacon, Realty ONE Group. ARMLS
 - $580,0004 bd3 ba2k sqft1373 W THOMPSON Way, Chandler, AZ 85286For SaleMLS ID #7042786, Angela M Escobedo, Realty Executives Arizona Territory. ARMLS
- $524,9994 bd3 ba1.7k sqft1231 S AMBER Street, Chandler, AZ 85286For SaleMLS ID #7025692, Nicholas Calamia, RETSY. ARMLS
- $475,0003 bd2 ba1.4k sqft2088 E FLINT Street, Chandler, AZ 85225For SaleMLS ID #7038399, Kort M Linden, HomeSmart. ARMLS
- $470,0004 bd2 ba1.6k sqft609 S DANYELL Drive, Chandler, AZ 85225For SaleMLS ID #7040443, Julia O'Buckley, My Home Group Real Estate. ARMLS
- $453,1003 bd2 ba1.3k sqft1312 W PECOS Avenue, Mesa, AZ 85202For SaleMLS ID #7051202, Blake Keathley, Everystate, Inc. ARMLS
- $479,0004 bd3 ba1.7k sqft1160 N NANTUCKET Street, Chandler, AZ 85225For SaleMLS ID #7009164, Cheryl Robinson, Friedman Realty AZ, LLC. ARMLS
- $449,9003 bd2 ba1.4k sqft4329 E SOUTH FORK Drive, Phoenix, AZ 85044For SaleMLS ID #7045785, Kimberly Helfenbein, Home Base Realty. ARMLS
- $410,0002 bd2 ba1.4k sqft665 E WINCHESTER Way, Chandler, AZ 85286For SaleMLS ID #6818051, Richard Harless, AZ Flat Fee. ARMLS
- $495,0004 bd2 ba1.5k sqft4872 W HARRISON Street, Chandler, AZ 85226For SaleMLS ID #7047839, Sandra R Costabile, Realty ONE Group. ARMLS
- $457,9003 bd2 ba1.4k sqft3239 E WOODSIDE Way, Gilbert, AZ 85297For SaleMLS ID #7028645, Mark Markham, Realty ONE Group. ARMLS
- $425,0003 bd2 ba1.3k sqft3566 S SETON Avenue, Gilbert, AZ 85297For SaleMLS ID #7046497, Jamie Namock, HomeSmart. ARMLS
- $464,0003 bd2 ba1.3k sqft10035 S 44th Street, Phoenix, AZ 85044For SaleMLS ID #7051137, Julie Grove, West USA Realty. ARMLS
- $525,0003 bd2 ba1.7k sqft2705 W SUMMIT Place, Chandler, AZ 85224For SaleMLS ID #7050549, Sharon Rodgers, Keller Williams Integrity First Realty. ARMLS
- $425,0002 bd2 ba1.5k sqft6202 S HUACHUCA Way, Chandler, AZ 85249For SaleMLS ID #6984207, Kathleen Oertle, eXp Realty. ARMLS
- $465,0003 bd2 ba1.6k sqft1269 E CENTURY Avenue, Gilbert, AZ 85296For SaleMLS ID #7011172, Jason L Penrose, eXp Realty. ARMLS
- $480,0003 bd2 ba1.4k sqft3421 E DENNISPORT Avenue, Gilbert, AZ 85295For SaleMLS ID #7044464, Tara Jones, Opendoor Brokerage, LLC. ARMLS
