Nestled in the charming Beechin Hills community, this contemporary townhouse offers a perfect blend of comfort and style with unique open layout. With 2,328 sq. ft. of living space, this home features three spacious bedrooms and four well-appointed bathrooms, ensuring ample room for relaxation and privacy. Upon entering you are welcomed with a view of main level covered in hardwood flooring, complete with sunken living room, dining room, half bath and Kitchen. The kitchen has room for a small table if needed. Take the rounded staircase to the top where all three bedrooms also have hardwood flooring. Primary bedroom with private bathroom, walk-in closet and large balcony window facing front of home. The finished basement provides additional living space with a walkout level, ideal for a rec room, home office, playroom, or guest suite. Enjoy the serene views in the front and rear yards, recently landscaped with flagstone pavers, fresh mulch and surrounded by trees. Relax on the deck overlooking the privately fenced rear yard with steps to the flagstone patio below. Seller has recently landscaped, power washed deck, professionally cleaned home, appliances and carpets to improve conditions and provide a little jump start for buyers ready to make their renovations. Roof 2011. Being sold As-Is, but great opportunity at this price!
For sale
$400,000
10405 May Wind Ct, Columbia, MD 21044
3beds
2,328sqft
Townhouse
Built in 1968
1,853 Square Feet Lot
$398,200 Zestimate®
$172/sqft
$75/mo HOA
What's special
Rounded staircaseWalk-in closetPower washed deckDining roomThree spacious bedroomsFour well-appointed bathrooms
- 1 day
- 219
- 18
Zillow last checked:
Listing updated:
Listed by:
Blanca Mooney 301-262-4052,
Long & Foster Real Estate, Inc. 4107303456,
Co-Listing Agent: Brett Michael Nashan 410-598-7208,
Long & Foster Real Estate, Inc.
Source: Bright MLS,MLS#: MDHW2075208
Facts & features
Interior
Bedrooms & bathrooms
- Bedrooms: 3
- Bathrooms: 4
- Full bathrooms: 2
- 1/2 bathrooms: 2
- Main level bathrooms: 1
Rooms
- Room types: Living Room, Dining Room, Primary Bedroom, Bedroom 2, Bedroom 3, Kitchen, Family Room, Foyer, Utility Room, Bathroom 2, Primary Bathroom, Half Bath
Primary bedroom
- Features: Flooring - HardWood, Attached Bathroom, Walk-In Closet(s)
- Level: Upper
- Area: 192 Square Feet
- Dimensions: 12 X 16
Bedroom 2
- Features: Flooring - HardWood
- Level: Upper
- Dimensions: 12 X 0
Bedroom 3
- Features: Flooring - HardWood
- Level: Upper
- Area: 176 Square Feet
- Dimensions: 16 X 11
Primary bathroom
- Features: Bathroom - Tub Shower
- Level: Upper
- Area: 40 Square Feet
- Dimensions: 8 X 5
Bathroom 2
- Features: Bathroom - Tub Shower
- Level: Upper
- Area: 48 Square Feet
- Dimensions: 8 X 6
Dining room
- Features: Flooring - HardWood
- Level: Main
- Area: 90 Square Feet
- Dimensions: 10 X 9
Family room
- Level: Lower
- Area: 220 Square Feet
- Dimensions: 11 X 20
Foyer
- Features: Flooring - HardWood
- Level: Main
- Area: 36 Square Feet
- Dimensions: 6 X 6
Half bath
- Level: Main
- Area: 25 Square Feet
- Dimensions: 5 X 5
Half bath
- Level: Lower
- Area: 25 Square Feet
- Dimensions: 5 X 5
Kitchen
- Features: Kitchen - Electric Cooking
- Level: Main
- Area: 120 Square Feet
- Dimensions: 10 X 12
Living room
- Features: Flooring - HardWood
- Level: Main
- Area: 338 Square Feet
- Dimensions: 13 X 26
Utility room
- Level: Lower
Heating
- Forced Air, Natural Gas
Cooling
- Central Air, Electric
Appliances
- Included: Dishwasher, Disposal, Dryer, Exhaust Fan, Humidifier, Refrigerator, Cooktop, Washer, Gas Water Heater
- Laundry: In Basement, Dryer In Unit, Lower Level, Washer In Unit
Features
- Curved Staircase, Dining Area, Open Floorplan, Kitchen - Table Space, Primary Bath(s)
- Flooring: Hardwood, Laminate, Carpet, Wood
- Doors: Sliding Glass, Storm Door(s)
- Basement: Partial,Finished,Interior Entry,Exterior Entry,Sump Pump,Walk-Out Access,Windows,Other
- Has fireplace: No
Interior area
- Total structure area: 2,420
- Total interior livable area: 2,328 sqft
- Finished area above ground: 1,628
- Finished area below ground: 700
Video & virtual tour
Property
Parking
- Total spaces: 1
- Parking features: Assigned, Other, On Street, Parking Lot
- Has uncovered spaces: Yes
- Details: Assigned Parking
Accessibility
- Accessibility features: None
Features
- Levels: Three
- Stories: 3
- Patio & porch: Deck, Patio
- Exterior features: Other
- Pool features: None
- Fencing: Back Yard
- Has view: Yes
- View description: Garden, Trees/Woods
Lot
- Size: 1,853 Square Feet
- Features: Backs to Trees, Front Yard, Landscaped, Rear Yard, Other
Details
- Additional structures: Above Grade, Below Grade
- Parcel number: 1415043911
- Zoning: NT
- Special conditions: Standard
Construction
Type & style
- Home type: Townhouse
- Architectural style: Contemporary
- Property subtype: Townhouse
Materials
- Frame
- Foundation: Slab
Condition
- New construction: No
- Year built: 1968
Utilities & green energy
- Sewer: Public Sewer
- Water: Public
Community & HOA
Community
- Security: Smoke Detector(s)
- Subdivision: Beechin Hills
HOA
- Has HOA: Yes
- HOA fee: $225 quarterly
- HOA name: BEECHEN HILLS HOA
Location
- Region: Columbia
Financial & listing details
- Price per square foot: $172/sqft
- Tax assessed value: $350,000
- Annual tax amount: $5,053
- Date on market: 10/15/2026
- Listing agreement: Exclusive Right To Sell
- Ownership: Fee Simple
Estimated market value
$398,200
$378,000 - $418,000
$2,714/mo
Price history
| Date | Event | Price |
|---|---|---|
| 10/15/2026 | Listed for sale | $400,000+207.9%$172/sqft |
Source:  Bright MLS #MDHW2075208 Report a problem Bright MLS #MDHW2075208 Report a problem | ||
| 1/19/1999 | Sold | $129,900$56/sqft |
Source: Public Record Report a problem | ||
Public tax history
| Year | Property taxes | Tax assessment |
|---|---|---|
| 2025 | $4,836 +34.2% | $335,000 +4.7% |
| 2024 | $3,603 +8.2% | $320,000 +8.2% |
| 2023 | $3,331 +8.9% | $295,867 -7.5% |
| 2022 | $3,060 +9.7% | $320,000 +29.2% |
| 2021 | $2,788 | $247,600 |
| 2020 | $2,788 | $247,600 |
| 2019 | $2,788 -8.7% | $247,600 -1.4% |
| 2018 | $3,055 -19.3% | $251,200 |
| 2017 | $3,787 +477.5% | $251,200 +2.5% |
| 2016 | $656 | $245,133 +1.3% |
| 2015 | $656 +2.5% | $242,100 |
| 2014 | $640 | $242,100 |
| 2013 | -- | $242,100 -6.2% |
| 2012 | -- | $258,000 |
| 2011 | -- | $258,000 |
| 2010 | -- | $258,000 -18.6% |
| 2009 | -- | $317,060 +14.9% |
| 2008 | -- | $275,866 +17.6% |
| 2007 | -- | $234,673 +21.3% |
| 2006 | -- | $193,480 +12.7% |
| 2005 | -- | $171,632 +14.6% |
| 2004 | -- | $149,786 +17.1% |
| 2003 | -- | $127,940 +2.3% |
| 2002 | -- | $125,110 +2.3% |
| 2001 | -- | $122,280 +155.9% |
| 2000 | -- | $47,780 |
Find assessor info on the county website
Monthly payment
Est. payment
Payment breakdown
Explore the cost of this home by adjusting the details. Changes won't be saved.Climate risks
Neighborhood: 21044
Nearby schools
Schools provided by the listing agent
- District: Howard County Public Schools
Source: Bright MLS. This data may not be complete. We recommend contacting the local school district to confirm school assignments for this home.

Similar homes
- $435,0004 bd4 ba2.2k sqft10630 High Beam Ct, Columbia, MD 21044For Sale

 MLS ID #MDHW2073472, Don Fitzgerald, RE/MAX Advantage Realty. Bright MLS
 - $390,0003 bd3 ba1.8k sqft6065 Cedar Wood Dr, Columbia, MD 21044For Sale
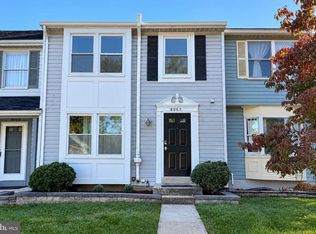 MLS ID #MDHW2074920, Wendy Slaughter, Samson Properties. Bright MLS
 - $450,0003 bd4 ba1.9k sqft5502 Vantage Point Rd, Columbia, MD 21044For Sale
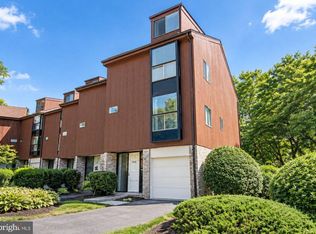 MLS ID #MDHW2075228, Daniela Hashagen, P. C. F. Management, Inc.. Bright MLS
 - $385,0003 bd2 ba1.3k sqft5916 Grand Banks Rd, Columbia, MD 21044For Sale
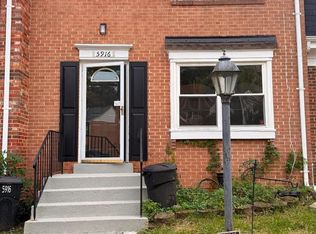 MLS ID #MDHW2075210, Tushar Dode, Ikon Realty - Ashburn. Bright MLS
 - $429,9004 bd4 ba2.2k sqft10525 E Wind Way, Columbia, MD 21044For SaleMLS ID #MDHW2075102, Patty Leaf, Berkshire Hathaway HomeServices PenFed Realty. Bright MLS
- $375,0003 bd3 ba1.6k sqft6592 Sweet Fern, Columbia, MD 21045For SaleMLS ID #MDHW2075048, Jay Fischetti, Keller Williams Realty Centre. Bright MLS
- $459,9003 bd4 ba2.4k sqft5095 Columbia Road 16 #17, Columbia, MD 21044For SaleMLS ID #MDHW2075252, Sheebu Thomas, Samson Properties. Bright MLS
- $489,9003 bd4 ba1.8k sqft10252 Wilde Lake Ter, Columbia, MD 21044For SaleMLS ID #MDHW2074540, Linda Nash, Cummings & Co. Realtors. Bright MLS
- $525,0003 bd4 ba2.1k sqft5329 Tarkington Pl, Columbia, MD 21044For SaleMLS ID #MDHW2075148, Bryan Kerrigan, Redfin Corp. Bright MLS
- $350,0003 bd2 ba1.2k sqft5753 Thunder Hill Rd, Columbia, MD 21045For SaleMLS ID #MDHW2074794, Carla Colvin, Taylor Properties. Bright MLS
- $399,9993 bd4 ba1.9k sqft5538 Vantage Point Rd, Columbia, MD 21044For SaleMLS ID #MDHW2071858, Tasha Greene Coleman, Keller Williams Realty Centre. Bright MLS
- $380,0003 bd3 ba1.5k sqft5449 Endicott Ln, Columbia, MD 21044For SaleMLS ID #MDHW2072648, Diane Bullock, Douglas Realty, LLC. Bright MLS
- $420,0004 bd4 ba2.5k sqft7341 Swan Point Way, Columbia, MD 21045For SaleMLS ID #MDHW2075158, Donna Cohen, Execuhome Realty. Bright MLS
- $459,9004 bd4 ba2k sqft10298 Greek Boy Pl, Columbia, MD 21044For SaleMLS ID #MDHW2068508, Thiago Freitas, Samson Properties. Bright MLS
- $429,0003 bd3 ba1.3k sqft6288 Blue Dart Pl, Columbia, MD 21045For SaleMLS ID #MDHW2075332, George Klimes, Trademark Realty, Inc. Bright MLS
- $425,0003 bd4 ba1.8k sqft6074 Wild Ginger Ct, Columbia, MD 21044For SaleMLS ID #MDHW2071686, Ryan Shilow, R.E. Shilow Realty Investors, Inc.. Bright MLS
- $275,0003 bd2 ba1.5k sqft5669 Harpers Farm Rd Unit B, Columbia, MD 21044For SaleMLS ID #MDHW2075314, Brian Pakulla, Red Cedar Real Estate, LLC. Bright MLS
- $400,0003 bd3 ba1.8k sqft5420 White Mane, Columbia, MD 21045For SaleMLS ID #MDHW2074406, Marc Terry, Cummings & Co. Realtors. Bright MLS
- $460,0004 bd4 ba1.8k sqft11716 Stonegate Ln, Columbia, MD 21044For SaleMLS ID #MDHW2073548, Bob Lucido, Keller Williams Lucido Agency. Bright MLS
