Warm and light colors welcome you to your new home. Lots of great interior upgrades await you. Complete kitchen renovation including New White cabinetry with Quartz countertops with new fixtures and hardware. Upgraded stainless steel appliances. Kitchen sliding glass door leads to front private patio. All new LVP flooring and new carpet throughout. All Bathrooms have a refresh with new Cabinetry and upgraded fixtures. 1st floor has nice large area for dining room and living room with 2 sliding glass door that open to a semi private rear patio. Upstairs has nice size owners suite with full bath walk in shower. 2 additional bedrooms with good closet space. Basement is finished perfect for family or game room. Additional storage in lower level. This home awaits your final touches to make it you new home.
For sale
Price cut: $10K (10/13)
$400,000
5420 White Mane, Columbia, MD 21045
3beds
1,837sqft
Townhouse
Built in 1974
1,437 Square Feet Lot
$399,800 Zestimate®
$218/sqft
$103/mo HOA
What's special
Complete kitchen renovationSemi private rear patioFront private patioWarm and light colorsUpgraded stainless steel appliancesNew fixtures and hardware
- 23 days
- 1,154
- 58
Likely to sell faster than
Zillow last checked:
Listing updated:
Listed by:
Marc Terry 410-984-7014,
Cummings & Co. Realtors (410) 823-0033
Source: Bright MLS,MLS#: MDHW2074406
Facts & features
Interior
Bedrooms & bathrooms
- Bedrooms: 3
- Bathrooms: 3
- Full bathrooms: 2
- 1/2 bathrooms: 1
- Main level bathrooms: 3
- Main level bedrooms: 3
Basement
- Description: Percent Finished: 80.0
- Area: 700
Heating
- Forced Air, Natural Gas
Cooling
- Central Air, Electric
Appliances
- Included: Disposal, Dryer, Exhaust Fan, Refrigerator, Cooktop, Washer, Water Heater, Gas Water Heater
- Laundry: In Basement
Features
- Attic, Bathroom - Walk-In Shower, Breakfast Area, Ceiling Fan(s), Combination Dining/Living, Dining Area, Floor Plan - Traditional, Eat-in Kitchen, Kitchen - Table Space, Pantry, Primary Bath(s), Upgraded Countertops, Other
- Flooring: Carpet, Ceramic Tile, Luxury Vinyl
- Doors: Insulated, Sliding Glass, Storm Door(s)
- Windows: Double Pane Windows
- Basement: Partial,Full,Rough Bath Plumb,Sump Pump,Windows
- Number of fireplaces: 1
- Fireplace features: Wood Burning
Interior area
- Total structure area: 2,137
- Total interior livable area: 1,837 sqft
- Finished area above ground: 1,437
- Finished area below ground: 400
Property
Parking
- Total spaces: 1
- Parking features: Assigned, Parking Lot
- Details: Assigned Parking
Accessibility
- Accessibility features: None
Features
- Levels: Three
- Stories: 3
- Exterior features: Sidewalks
- Pool features: Community
Lot
- Size: 1,437 Square Feet
Details
- Additional structures: Above Grade, Below Grade
- Parcel number: 1416110388
- Zoning: NT
- Special conditions: Standard
Construction
Type & style
- Home type: Townhouse
- Architectural style: Traditional
- Property subtype: Townhouse
Materials
- Stucco
- Foundation: Block
- Roof: Shingle
Condition
- New construction: No
- Year built: 1974
Utilities & green energy
- Electric: 100 Amp Service
- Sewer: Public Sewer
- Water: Public
- Utilities for property: Cable Available, Natural Gas Available, Phone Available, Electricity Available, Broadband, Cable, DSL, Fiber Optic, Other Internet Service
Green energy
- Energy efficient items: Appliances, Lighting
Community & HOA
Community
- Subdivision: Long Reach
HOA
- Has HOA: Yes
- Services included: Common Area Maintenance
- HOA fee: $308 quarterly
- HOA name: CPRA & WOOD CREEK HOA
Location
- Region: Columbia
Financial & listing details
- Price per square foot: $218/sqft
- Tax assessed value: $356,200
- Annual tax amount: $5,567
- Date on market: 9/20/2026
- Listing agreement: Exclusive Right To Sell
- Listing terms: Cash,Conventional,FHA,FNMA,VA Loan
- Ownership: Fee Simple
Estimated market value
$399,800
$380,000 - $420,000
$2,842/mo
Price history
| Date | Event | Price |
|---|---|---|
| 10/13/2026 | Price change | $400,000-2.4%$218/sqft |
Source:  Bright MLS #MDHW2074406 Report a problem Bright MLS #MDHW2074406 Report a problem | ||
| 10/3/2026 | Price change | $409,999-1.2%$223/sqft |
Source: Bright MLS #MDHW2074406 Report a problem | ||
| 9/20/2026 | Listed for sale | $415,000+36.1%$226/sqft |
Source: Bright MLS #MDHW2074406 Report a problem | ||
| 6/27/2019 | Listing removed | $1,800$1/sqft |
Source: RE/MAX 100 #MDHW264562 Report a problem | ||
| 5/28/2019 | Listed for rent | $1,800+5.9%$1/sqft |
Source: RE/MAX 100 #MDHW264562 Report a problem | ||
| 4/20/2013 | Listing removed | $1,700$1/sqft |
Source: RE/MAX 100 #HW8020743 Report a problem | ||
| 3/2/2013 | Listed for rent | $1,700+6.3%$1/sqft |
Source: RE/MAX 100 #HW8020743 Report a problem | ||
| 6/10/2011 | Listing removed | $1,600$1/sqft |
Source: RE/MAX 100 #HW7597818 Report a problem | ||
| 5/12/2011 | Listed for rent | $1,600$1/sqft |
Source: RE/MAX 100 #HW7597818 Report a problem | ||
| 10/27/2005 | Sold | $305,000$166/sqft |
Source: Public Record Report a problem | ||
Public tax history
| Year | Property taxes | Tax assessment |
|---|---|---|
| 2025 | $5,316 +46.9% | $338,767 +5.4% |
| 2024 | $3,618 +5.7% | $321,333 +5.7% |
| 2023 | $3,422 +6.4% | $303,900 |
| 2022 | $3,215 +6.9% | $303,900 +13.8% |
| 2021 | $3,008 +7.4% | $267,100 +7.4% |
| 2020 | $2,800 | $248,700 |
| 2019 | $2,800 -7.4% | $248,700 |
| 2018 | $3,024 -20.2% | $248,700 -1% |
| 2017 | $3,788 +387.3% | $251,300 +1.9% |
| 2016 | $777 | $246,633 +1.9% |
| 2015 | $777 +2.5% | $241,967 +2% |
| 2014 | $758 | $237,300 |
| 2013 | -- | $237,300 |
| 2012 | -- | $237,300 -16.6% |
| 2011 | -- | $284,700 0% |
| 2010 | -- | $284,780 |
| 2009 | -- | $284,780 -2.6% |
| 2008 | -- | $292,440 +23.2% |
| 2007 | -- | $237,310 +30.3% |
| 2006 | -- | $182,180 +43.4% |
| 2005 | -- | $127,050 +7.8% |
| 2004 | -- | $117,836 +8.5% |
| 2003 | -- | $108,623 +9.3% |
| 2002 | -- | $99,410 |
| 2001 | -- | $99,410 +150% |
| 2000 | -- | $39,760 |
Find assessor info on the county website
Monthly payment
Est. payment
Payment breakdown
Explore the cost of this home by adjusting the details. Changes won't be saved.Climate risks
Neighborhood: 21045
Nearby schools
Schools provided by the listing agent
- District: Howard County Public Schools
Source: Bright MLS. This data may not be complete. We recommend contacting the local school district to confirm school assignments for this home.
Similar homes
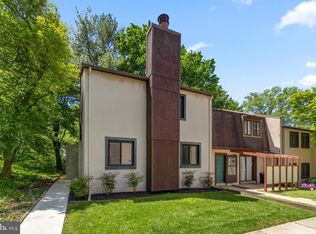
- $370,0003 bd3 ba1.7k sqftVil Of Longreach, Columbia, MD 21045For Sale

 MLS ID #MDHW2072872, William Peach, Berkshire Hathaway HomeServices PenFed Realty. Bright MLS
 - $399,0003 bd3 ba1.8k sqft5702 Yellowrose Ct, Columbia, MD 21045For Sale
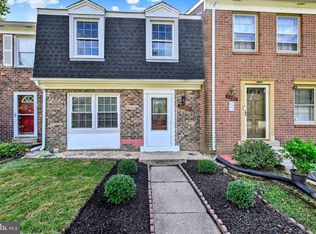 MLS ID #MDHW2073132, Teal Clise, EXP Realty, LLC. Bright MLS
 - $399,0003 bd3 ba1.5k sqft9142 Lambskin Ln, Columbia, MD 21045For Sale
 MLS ID #MDHW2073242, Merilee Paran, Compass. Bright MLS
 - $350,0003 bd2 ba1.2k sqft5753 Thunder Hill Rd, Columbia, MD 21045For Sale
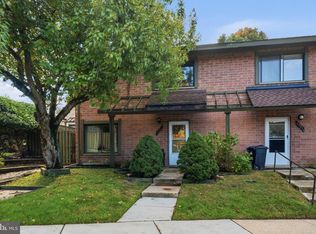 MLS ID #MDHW2074794, Carla Colvin, Taylor Properties. Bright MLS
 - $420,0004 bd4 ba2.5k sqft7341 Swan Point Way, Columbia, MD 21045For SaleMLS ID #MDHW2075158, Donna Cohen, Execuhome Realty. Bright MLS
- $455,0004 bd3 ba1.7k sqft6158 Starburn Path, Columbia, MD 21045For SaleMLS ID #MDHW2074974, Hyden Harnarine, Samson Properties. Bright MLS
- $389,0003 bd4 ba1.7k sqft7000 Knighthood Ln, Columbia, MD 21045For SaleMLS ID #MDHW2072564, Bob Chew, Samson Properties. Bright MLS
- $419,9003 bd3 ba1.6k sqftCol Pk, Columbia, MD 21045For SaleMLS ID #MDHW2073794, John Burgess, Samson Properties. Bright MLS
- $419,0003 bd3 ba1.6k sqftCol Pk, Columbia, MD 21045For SaleMLS ID #MDHW2072300, Jessica Fulton, Hyatt & Company Real Estate, LLC. Bright MLS
- $350,0004 bd3 ba1.6k sqftHeather Stone, Columbia, MD 21045For SaleMLS ID #MDHW2073406, Bob Chew, Samson Properties. Bright MLS
- $450,0003 bd3 ba1.4k sqft6175 Silver Arrows Way, Columbia, MD 21045For SaleMLS ID #MDHW2074690, Bob Chew, Samson Properties. Bright MLS
- $365,0003 bd3 ba1k sqft8802 Tamar Dr Unit 14-1, Columbia, MD 21045For SaleMLS ID #MDHW2072934, sarabjit singh, Samson Properties. Bright MLS
- $469,9004 bd3 ba2.1k sqft7465 Swan Point Way Unit 4-8, Columbia, MD 21045For SaleMLS ID #MDHW2074644, Billy Martin, Northrop Realty. Bright MLS
- $430,0005 bd4 ba1.8k sqft7142 Lasting Light Way, Columbia, MD 21045For SaleMLS ID #MDHW2073376, LEO THEODAT FILS, Bennett Realty Solutions. Bright MLS
- $375,0003 bd3 ba2.2k sqft5492 Ring Dove Ln #D-6-12, Columbia, MD 21044For SaleMLS ID #MDHW2073388, Molly Carter, Long & Foster Real Estate, Inc.. Bright MLS
- $399,9993 bd4 ba1.9k sqft5538 Vantage Point Rd, Columbia, MD 21044For SaleMLS ID #MDHW2071858, Tasha Greene Coleman, Keller Williams Realty Centre. Bright MLS
- $490,0004 bd4 ba1.7k sqft7100 Winter Rose Path, Columbia, MD 21045For SaleMLS ID #MDHW2074242, Jen Siliezar Cabrera, Northrop Realty. Bright MLS
- $495,0004 bd2 ba1.4k sqft9421 Diamondback Dr, Columbia, MD 21045For SaleMLS ID #MDHW2073930, Sam Toner, Keller Williams Realty Centre. Bright MLS
- $599,0004 bd3 ba2.1k sqft5369 Thunder Hill Rd, Columbia, MD 21045For SaleMLS ID #MDHW2072692, Deborah Willis, Weichert Realtors - McKenna & Vane. Bright MLS
- $500,0003 bd2 ba1.6k sqft5459 Bluecoat Ln, Columbia, MD 21045For SaleMLS ID #MDHW2073686, Josephine Cicolini, Berkshire Hathaway HomeServices PenFed Realty. Bright MLS
