
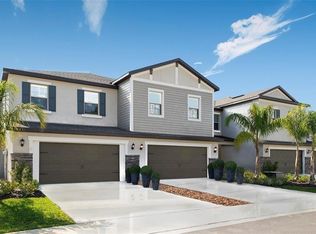
Under Construction. This two-story townhome showcases a contemporary open design among the first-floor kitchen, living room and dining room to promote seamless transitions between spaces. Nearby is a covered patio for outdoor relaxation. Upstairs caters to intimate spaces with a versatile loft area, two secondary bedrooms with shared access to a Jack-and-Jill style bathroom, along with the private owner’s suite complemented by an oversized walk-in closet. Mirada is a masterplan community in San Antonio, FL, with townhomes and single-family homes now selling. All residents of Mirada will enjoy special benefits at the 15-acre Mirada Lagoon. The Lagoon is the largest in the nation and sits at the heart of Mirada, delivering a beach lifestyle with swimming, kayaking, paddleboarding and playing in the sand. The community is connected via multi-modal paths and nature trails for walking and biking in an area known for its bird watching and native flora and fauna. A kiddo’s playground and a dog park are the first parks in the community. Mirada is minutes from I-75, placing it a short drive from downtown Tampa. Interior photos are different from the actual model disclosed being built.
Pre-foreclosure
Est. $255,300
10407 LAVENDER ASTER TRAIL, SAN ANTONIO, FL 33576
3beds
1,787sqft
Townhouse
Built in 2023
1,900 Square Feet Lot
$255,300 Zestimate®
$143/sqft
$369/mo HOA
What's special
Nature trailsJack-and-jill style bathroomSingle-family homesNative flora
- 277 days |
- 6 |
- 0 |
Zillow last checked:
Listing updated:
Listed by:
Ben Goldstein 813-917-9080,
LENNAR REALTY 844-277-5790
Source: Stellar MLS,MLS#: T3452921 Originating MLS: Tampa
Originating MLS: Tampa
Facts & features
Interior
Bedrooms & bathrooms
- Bedrooms: 3
- Bathrooms: 3
- Full bathrooms: 2
- 1/2 bathrooms: 1
Primary bedroom
- Level: Second
- Dimensions: 12x16
Bedroom 2
- Level: Second
- Dimensions: 11x11
Bedroom 3
- Level: Second
- Dimensions: 10x13
Dining room
- Level: First
- Dimensions: 7x10
Kitchen
- Level: First
- Dimensions: 8x10
Living room
- Level: First
- Dimensions: 12x22
Loft
- Level: Second
- Dimensions: 9x11
Heating
- Central
Cooling
- Central Air
Appliances
- Included: Dishwasher, Disposal, Dryer, Microwave, Range, Refrigerator, Washer
Features
- Other
- Flooring: Carpet, Ceramic Tile
- Has fireplace: No
Interior area
- Total structure area: 1,987
- Total interior livable area: 1,787 sqft
Property
Parking
- Total spaces: 1
- Parking features: Garage - Attached
- Attached garage spaces: 1
- Details: Garage Dimensions: 13X19
Features
- Levels: Two
- Stories: 2
- Exterior features: Other
Lot
- Size: 1,900 Square Feet
Details
- Parcel number: 1425200130000000280
- Zoning: MPUD
- Special conditions: None
Construction
Type & style
- Home type: Townhouse
- Property subtype: Townhouse
Materials
- Block, Stucco
- Foundation: Block, Slab
- Roof: Shingle
Condition
- Under Construction
- New construction: Yes
- Year built: 2023
Details
- Builder model: ST. KITTS
- Builder name: LENNAR
Utilities & green energy
- Sewer: Public Sewer
- Water: Public
- Utilities for property: Cable Available
Community & HOA
Community
- Features: None
- Pet fee: $0 monthly
- Subdivision: MIRADA TOWNHOMES
HOA
- Has HOA: Yes
- Services included: Other
- HOA fee: $369 monthly
- HOA name: OO
- Second HOA name: OO
Location
- Region: San Antonio
Financial & listing details
- Price per square foot: $143/sqft
- Tax assessed value: $250,124
- Annual tax amount: $5,876
- Date on market: 6/15/2023
- Cumulative days on market: 29 days
- Listing terms: Cash,Conventional,FHA,VA Loan
- Ownership: Fee Simple
- Total actual rent: 0
- Road surface type: Paved
Foreclosure details
Estimated market value
$255,300
$240,000 - $268,000
$2,238/mo
Price history
| Date | Event | Price |
|---|---|---|
| 9/29/2023 | Sold | $301,900$169/sqft |
Source:  Stellar MLS #T3452921 Report a problem Stellar MLS #T3452921 Report a problem | ||
| 7/14/2023 | Pending sale | $301,900$169/sqft |
Source: Stellar MLS #T3452921 Report a problem | ||
| 7/12/2023 | Price change | $301,900-4.5%$169/sqft |
Source: Stellar MLS #T3452921 Report a problem | ||
| 6/27/2023 | Price change | $315,990-1.8%$177/sqft |
Source: Stellar MLS #T3452921 Report a problem | ||
| 6/15/2023 | Listed for sale | $321,840$180/sqft |
Source: Stellar MLS #T3452921 Report a problem | ||
Public tax history
| Year | Property taxes | Tax assessment |
|---|---|---|
| 2025 | $5,876 -6.5% | $250,124 -4.5% |
| 2024 | $6,281 +151% | $261,853 +475.5% |
| 2023 | $2,502 +3370.1% | $45,500 +890% |
| 2022 | $72 | $4,596 |
Find assessor info on the county website
Monthly payment
Climate risks
Neighborhood: 33576
Nearby schools
GreatSchools rating
- 3/10San Antonio Elementary SchoolGrades: PK-5Distance: 3.2 mi
- 3/10Pasco Middle SchoolGrades: 6-8Distance: 6.6 mi
- 3/10Pasco High SchoolGrades: PK,9-12Distance: 5.7 mi
Schools provided by the listing agent
- Elementary: San Antonio-PO
- Middle: Pasco Middle-PO
- High: Pasco High-PO
Source: Stellar MLS. This data may not be complete. We recommend contacting the local school district to confirm school assignments for this home.
- $351,3753 bd3 ba1.8k sqft10376 Lavender Aster Trl, San Antonio, FL 33576Sold
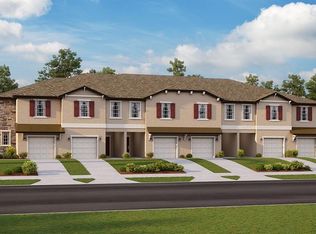
- $314,9903 bd3 ba1.7k sqft10353 Lavender Aster Trl, San Antonio, FL 33576Sold
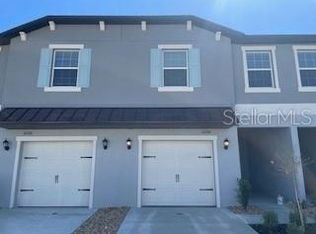
- $320,0003 bd3 ba1.8k sqft10404 Lavender Aster Trl, San Antonio, FL 33576Sold
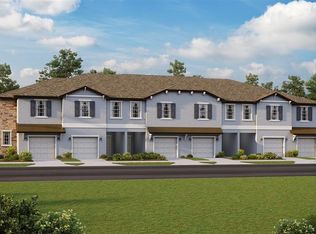
- $315,0003 bd3 ba1.7k sqft10359 Lavender Aster Trl, San Antonio, FL 33576Sold
- $2,5004 bd3 ba2.2k sqft10308 Lavender Aster Trl, San Antonio, FL 33576For Rent
- $360,0003 bd3 ba2.3k sqft10380 Lavender Aster Trl, San Antonio, FL 33576Sold
- $303,7003 bd3 ba2.3k sqft10320 Lavender Aster Trl, San Antonio, FL 33576Off Market
- $2,3003 bd3 ba1.8k sqft10326 Lavender Aster Trl, San Antonio, FL 33576For Rent
Similar homes
- $268,0003 bd3 ba1.7k sqft10317 TRUMPET HONEYSUCKLE WAY, SAN ANTONIO, FL 33576For Sale
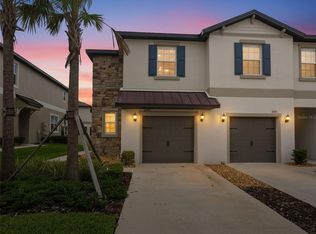
 MLS ID #TB8540235, Matt Sofarelli, CHARLES RUTENBERG REALTY INC. Stellar MLS
 - $289,9903 bd3 ba1.8k sqft10336 LAVENDER ASTER TRAIL, SAN ANTONIO, FL 33576For Sale
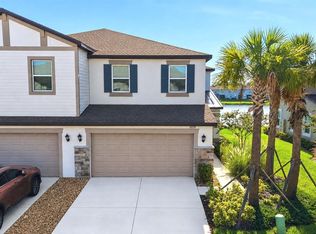 MLS ID #TB8540096, Suman Jeripothula, EZ CHOICE REALTY. Stellar MLS
 - $260,0002 bd3 ba1.6k sqft30903 QUAIL CAPER CIRCLE, SAN ANTONIO, FL 33576For Sale
 MLS ID #TB8537401, Colleen Nolan, OFFERPAD BROKERAGE FL, LLC. Stellar MLS
 - $274,9002 bd2 ba1.4k sqft10442 ECHO DOCK LOOP, SAN ANTONIO, FL 33576For Sale
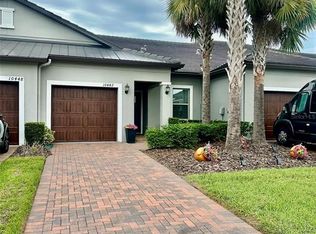 MLS ID #TB8541026, Jaime Lyn Moore, PEOPLE'S CHOICE REALTY SVC LLC. Stellar MLS
 - $290,0003 bd3 ba1.6k sqft32021 POWDERPUFF MIMOSA DRIVE, SAN ANTONIO, FL 33576For SaleMLS ID #TB8494689, Tatiana Brown, TRINITY REAL ESTATE GROUP, LLC. Stellar MLS
- $275,0003 bd3 ba1.6k sqft10261 HONEY HAMMOCK WAY, SAN ANTONIO, FL 33576For SaleMLS ID #TB8513701, Gina Marie Holm, REST EASY REALTY POWERED BY SELLSTATE. Stellar MLS
- $250,0002 bd3 ba1.5k sqft10263 TRUMPET HONETSUCKLE WAY, SAN ANTONIO, FL 33576For SaleMLS ID #TB8532216, Ingrid Valenzuela, REAL BROKER, LLC. Stellar MLS
- $287,0002 bd3 ba1.5k sqft32137 POWDERPUFF MIMOSA DRIVE, SAN ANTONIO, FL 33576For SaleMLS ID #TB8527714, Eric West, MARK SPAIN REAL ESTATE. Stellar MLS
- $285,0002 bd3 ba1.5k sqft32041 POWDERPUFF MIMOSA DRIVE, SAN ANTONIO, FL 33576For SaleMLS ID #TB8513908, Lida Pernett, BHHS FLORIDA PROPERTIES GROUP. Stellar MLS
- $289,5003 bd3 ba1.6k sqft32067 SPICEBERRY STREET, SAN ANTONIO, FL 33576For SaleMLS ID #TB8527016, Luis Pereiro, PEOPLE'S CHOICE REALTY SVC LLC. Stellar MLS
- $279,9902 bd3 ba1.7k sqft10274 ECHO DOCK LOOP, SAN ANTONIO, FL 33576For SaleMLS ID #W7884790, Laura Norcross, MERIDIAN REAL ESTATE. Stellar MLS
- $249,9003 bd3 ba1.6k sqft32107 EASTERN REDBUD BRANCH, SAN ANTONIO, FL 33576New ConstructionMLS ID #O6352031, Taryn Mashburn, NEW HOME STAR FLORIDA LLC. Stellar MLS
- from $259,9903 bd3 ba1.6k sqftMayshore Plan, Mirada, San Antonio, FL 33576New ConstructionRyan Homes
- $325,0003 bd3 ba1.8k sqft11287 CAY SPRUCE WAY, SAN ANTONIO, FL 33576For SaleMLS ID #TB8540643, Jack Guerra, LLC, GREAT WESTERN REALTY. Stellar MLS
- $269,9903 bd3 ba1.6k sqft31535 AZURE BEACH DRIVE, SAN ANTONIO, FL 33576New ConstructionMLS ID #W7888281, Bill Maltbie, MALTBIE REALTY GROUP. Stellar MLS
- $269,9903 bd3 ba1.6k sqft31515 AZURE BEACH DRIVE, SAN ANTONIO, FL 33576New ConstructionStellar MLS
- $259,9903 bd3 ba1.6k sqft31590 SPANISH MISSION ROAD, SAN ANTONIO, FL 33576New ConstructionMLS ID #W7884411, Bill Maltbie, MALTBIE REALTY GROUP. Stellar MLS
- $269,9803 bd3 ba1.6k sqft10370 Trumpet Honeysuckle Way, San Antonio, FL 33576For Sale By Owner
- $233,6402 bd2 ba1.3k sqft10823 Sparkly Way, San Antonio, FL 33576New ConstructionLennar Homes
- $262,9903 bd3 ba1.6k sqft31795 Kestrel Calling Dr, San Antonio, FL 33576New ConstructionDream Finders Homes
