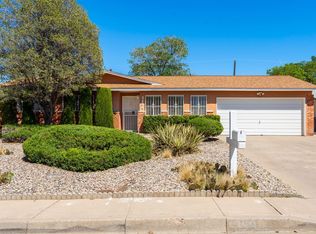
Spacious home in a highly desirable NE Heights location! Offering a great floor plan, this home features two large living areas, including a cozy family room with a fireplace - perfect for relaxing or entertaining. The updated kitchen boasts custom cabinetry, Corian countertops, and stainless-steel appliances. Bathrooms have been tastefully remodeled with updated vanities, tiled tub surrounds, modern lighting, and new fixtures. Enjoy fresh interior paint, updated carpet & laminate flooring, updated windows throughout, and plenty of interior storage spaces. The lovely lot offers mature shade trees, beautiful rose bushes, a private walled backyard, and a generous covered patio - ideal for outdoor living. Call your realtor and schedule your showing today!
Pending
Price cut: $15K (6/17)
$400,000
10408 Cielito Lindo NE, Albuquerque, NM 87111
3beds
1,868sqft
:
Get pre-qualified$2,638/mo
Single Family Residence
Built in 1965
8,712 Square Feet Lot
$397,600 Zestimate®
$214/sqft
$-- HOA
What's special
Lovely lotModern lightingFresh interior paintUpdated kitchenBeautiful rose bushesUpdated vanitiesPrivate walled backyard
- 96 days |
- 85 |
- 5 |
Zillow last checked:
Listing updated:
Listed by:
Juan F Duran 505-907-6294,
Berkshire Hathaway NM Prop 505-798-6300
Source: SWMLS,MLS#: 1101890
Facts & features
Interior
Bedrooms & bathrooms
- Bedrooms: 3
- Bathrooms: 2
- Full bathrooms: 2
Primary bedroom
- Level: Main
- Area: 331.86
- Dimensions: 23.42 x 14.17
Bedroom 2
- Level: Main
- Area: 168.82
- Dimensions: 13.42 x 12.58
Bedroom 3
- Level: Main
- Area: 126.81
- Dimensions: 12.58 x 10.08
Family room
- Level: Main
- Area: 399.25
- Dimensions: 29.75 x 13.42
Kitchen
- Level: Main
- Area: 155
- Dimensions: 15.5 x 10
Living room
- Level: Main
- Area: 225
- Dimensions: 15 x 15
Heating
- Forced Air
Cooling
- Refrigerated
Appliances
- Included: Dishwasher, Free-Standing Electric Range, Disposal, Microwave, Refrigerator
- Laundry: Electric Dryer Hookup
Features
- Ceiling Fan(s), Living/Dining Room, Multiple Living Areas, Main Level Primary, Tub Shower
- Flooring: Carpet, Laminate
- Windows: Double Pane Windows, Insulated Windows
- Has basement: No
- Number of fireplaces: 1
- Fireplace features: Custom, Wood Burning
Interior area
- Total structure area: 1,868
- Total interior livable area: 1,868 sqft
Property
Parking
- Total spaces: 2
- Parking features: Attached, Garage, Garage Door Opener
- Attached garage spaces: 2
Features
- Levels: One
- Stories: 1
- Patio & porch: Covered, Patio
- Exterior features: Private Yard
- Fencing: Wall
Lot
- Size: 8,712 Square Feet
- Features: Landscaped
Details
- Parcel number: 102106028940110616
- Zoning description: R-1C*
Construction
Type & style
- Home type: SingleFamily
- Property subtype: Single Family Residence
Materials
- Brick Veneer, Frame, Stucco
- Roof: Composition,Pitched,Shingle
Condition
- Resale
- New construction: No
- Year built: 1965
Utilities & green energy
- Sewer: Public Sewer
- Water: Public
- Utilities for property: Electricity Connected, Natural Gas Connected, Sewer Connected, Water Connected
Green energy
- Energy generation: None
Community & HOA
Community
- Subdivision: Part A Of San Gabriel Village Unit 3
Location
- Region: Albuquerque
Financial & listing details
- Price per square foot: $214/sqft
- Tax assessed value: $213,621
- Annual tax amount: $3,008
- Date on market: 4/17/2026
- Cumulative days on market: 82 days
- Listing terms: Cash,Conventional,FHA,VA Loan
Estimated market value
$397,600
$378,000 - $417,000
$2,509/mo
Price history
| Date | Event | Price |
|---|---|---|
| 6/24/2026 | Pending sale | $400,000$214/sqft |
Source:  SWMLS #1101890 Report a problem SWMLS #1101890 Report a problem | ||
| 6/17/2026 | Price change | $400,000-3.6%$214/sqft |
Source: SWMLS #1101890 Report a problem | ||
| 6/10/2026 | Price change | $415,000+3.8%$222/sqft |
Source: SWMLS #1101890 Report a problem | ||
| 6/5/2026 | Price change | $400,000-1.2%$214/sqft |
Source: SWMLS #1101890 Report a problem | ||
| 5/27/2026 | Price change | $405,000-1.2%$217/sqft |
Source: SWMLS #1101890 Report a problem | ||
| 5/15/2026 | Price change | $410,000-1.2%$219/sqft |
Source: SWMLS #1101890 Report a problem | ||
| 4/29/2026 | Listed for sale | $415,000$222/sqft |
Source: SWMLS #1101890 Report a problem | ||
| 4/20/2026 | Pending sale | $415,000$222/sqft |
Source: SWMLS #1101890 Report a problem | ||
| 4/17/2026 | Listed for sale | $415,000$222/sqft |
Source: SWMLS #1101890 Report a problem | ||
Public tax history
| Year | Property taxes | Tax assessment |
|---|---|---|
| 2025 | $3,008 +6.2% | $71,199 +3% |
| 2024 | $2,832 +1.8% | $69,127 +3% |
| 2023 | $2,782 +0.4% | $67,113 +3% |
| 2022 | $2,771 +3.5% | $65,159 +3% |
| 2021 | $2,678 +1.7% | $63,262 +3% |
| 2020 | $2,635 | $61,419 +3% |
| 2019 | -- | $59,630 |
| 2018 | $2,260 -8.4% | $59,630 +3% |
| 2017 | $2,466 +6.2% | $57,894 +6.1% |
| 2016 | $2,322 -95.6% | $54,571 +3% |
| 2015 | $52,982 +2325.6% | $52,982 +3% |
| 2014 | $2,184 | $51,439 +3% |
| 2013 | $2,184 | $49,941 +3% |
| 2012 | -- | $48,487 +3% |
| 2011 | -- | $47,075 +3% |
| 2010 | -- | $45,704 |
| 2009 | -- | $45,704 +3% |
| 2008 | -- | $44,374 +3% |
| 2007 | -- | $43,081 +3% |
| 2006 | -- | $41,826 +3% |
| 2005 | -- | $40,608 +3% |
| 2004 | -- | $39,426 +3% |
| 2003 | -- | $38,278 +3% |
| 2002 | -- | $37,163 |
| 2001 | -- | $37,163 +5.4% |
| 2000 | -- | $35,264 |
Find assessor info on the county website
Monthly payment
Est. payment
Payment breakdown
Explore the cost of this home by adjusting the details. Changes won't be saved.Climate risks
Neighborhood: Cielito Lindo
Nearby schools
GreatSchools rating
- 7/10Mitchell Elementary SchoolGrades: PK-5Distance: 0.3 mi
- 5/10Eldorado High SchoolGrades: PK-12Distance: 0.7 mi
- 8/10Hoover Middle SchoolGrades: 6-8Distance: 1.1 mi
Schools provided by the listing agent
- Elementary: Mitchell
- Middle: Hoover
- High: Eldorado
Source: SWMLS. This data may not be complete. We recommend contacting the local school district to confirm school assignments for this home.
- $369,5003 bd2 ba1.7k sqft10404 Cielito Lindo NE, Albuquerque, NM 87111Off Market
- $365,9003 bd2 ba1.6k sqft10412 Cielito Lindo NE, Albuquerque, NM 87111Off Market
- $388,5003 bd2 ba1.9k sqft10425 Sierra Bonita Ave NE, Albuquerque, NM 87111Off Market
- $323,9003 bd1 ba1.7k sqft10429 Sierra Bonita Ave NE, Albuquerque, NM 87111Off Market

- $345,6003 bd2 ba1.4k sqft10433 Sierra Bonita Ave NE, Albuquerque, NM 87111Off Market
- $410,5003 bd2 ba1.8k sqft10416 Cielito Lindo NE, Albuquerque, NM 87111Off Market
- $391,2003 bd2 ba1.8k sqft10409 Cielito Lindo NE, Albuquerque, NM 87111Off Market
- $378,9003 bd2 ba1.8k sqft10400 Cielito Lindo NE, Albuquerque, NM 87111Off Market
A local agent can set up tours, give advice and negotiate with sellers.
Similar homes
- $399,0004 bd3 ba2.1k sqft8709 James Ave NE, Albuquerque, NM 87111For Sale
 MLS ID #1104559, Liska Maddox, Maddox & Co/REALTORS. SWMLS
 - $377,9003 bd2 ba1.6k sqft3808 General Bradley St NE, Albuquerque, NM 87111For Sale
 MLS ID #1102640, David James Flowers, Braveheart Real Estate. SWMLS
 - $415,0003 bd3 ba1.7k sqft4922 Casa Del Oso NE, Albuquerque, NM 87111For Sale
 MLS ID #1104144, Emilia D. Goldfarb, EXP Realty LLC. SWMLS
 - $355,0004 bd2 ba2k sqft9308 Las Calabazillas Rd NE, Albuquerque, NM 87111For Sale
 MLS ID #1107280, Seth Jacob, Realty One of New Mexico. SWMLS
 - $399,0003 bd2 ba1.7k sqft11715 Arroyo De Vis NE, Albuquerque, NM 87111For SaleMLS ID #1105725, The Rodgers Neighborhood, Real Broker, LLC. SWMLS
- $424,5004 bd2 ba2.3k sqft3605 Chelwood Park Blvd NE, Albuquerque, NM 87111For SaleMLS ID #1106615, Angela C Wilson, Coldwell Banker Legacy. SWMLS
- $400,0003 bd2 ba1.8k sqft5247 Zurich Pl NE, Albuquerque, NM 87111For SaleMLS ID #1106714, Elizabeth A Saldana, The Lovely Home Company. SWMLS
- $475,0003 bd2 ba1.8k sqft9412 Lona Ln NE, Albuquerque, NM 87111For SaleMLS ID #1106878, The LUX Real Estate Group, Keller Williams Realty. SWMLS
- $470,0003 bd2 ba2.2k sqft4816 Baja Ct NE, Albuquerque, NM 87111For SaleMLS ID #1105306, Ashley Jovan Owens, Valiant Real Estate. SWMLS
- $475,0003 bd2 ba1.8k sqft6001 Concordia Rd NE, Albuquerque, NM 87111For SaleMLS ID #1105902, Better With Baron Team, Keller Williams Realty. SWMLS
- $407,0004 bd2 ba2.2k sqft2506 General Bradley St NE, Albuquerque, NM 87112For SaleMLS ID #1105910, Helen Chan, ERA Summit. SWMLS
- $384,5003 bd3 ba2k sqft5416 Overlook Dr NE, Albuquerque, NM 87111For SaleMLS ID #1106735, Michael Lee Chochol, LPT Realty. SWMLS
- $390,0004 bd2 ba1.7k sqft7108 Coulson Dr NE, Albuquerque, NM 87109For SaleMLS ID #1107145, Myra C Herrmann, Keller Williams Realty. SWMLS
- $375,0003 bd2 ba1.6k sqft6021 Downey St NE, Albuquerque, NM 87109For SaleMLS ID #1107066, Cecilia L Chavez, Realty One of New Mexico. SWMLS
- $435,0003 bd2 ba1.7k sqft11109 Malaguena Ln NE, Albuquerque, NM 87111For SaleMLS ID #1106829, Raymond D Pirolo, CENTURY 21 Camco Realty. SWMLS
- $409,9004 bd3 ba1.7k sqft2917 Espanola St NE, Albuquerque, NM 87110For SaleMLS ID #1097383, Theresa J Padilla, Roadrunner Realty & Investment. SWMLS
- $380,0003 bd2 ba1.5k sqft8546 Yeager Dr NE, Albuquerque, NM 87109For SaleMLS ID #1105571, Katherine Gilmore Mosley, Vista Encantada Realtors, LLC. SWMLS
- $330,0003 bd2 ba1.6k sqft10029 Propps St NE, Albuquerque, NM 87112For SaleMLS ID #1104493, Gavin R Malm, ContinuLiving. SWMLS
- $355,0003 bd2 ba1.5k sqft1409 Dorothy St NE, Albuquerque, NM 87112For SaleMLS ID #1106661, Michael M Seligman, Sotheby's International Realty. SWMLS
- $499,9004 bd2 ba2.3k sqft9909 Fostoria Rd NE, Albuquerque, NM 87111For SaleMLS ID #1105877, Davina M Lawson, Coldwell Banker Legacy. SWMLS
