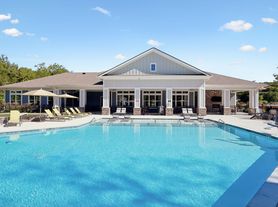
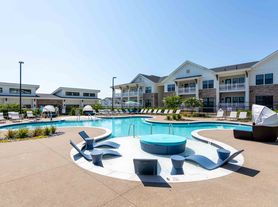
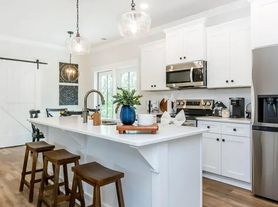
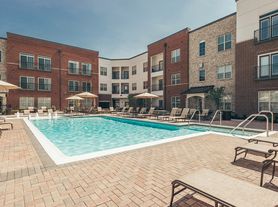
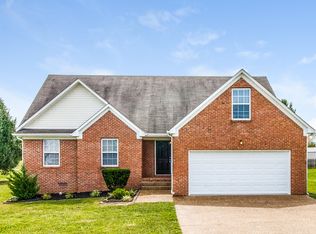
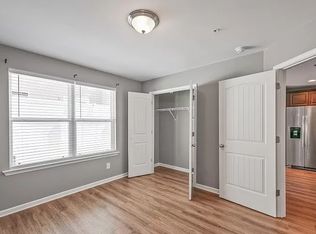
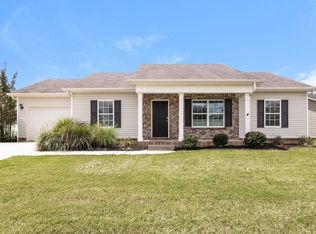
Discover the charm of 1041 Mountain View Drive, tucked in Thompson's Station's sought-after Williamson County community! This 3-bedroom, 2.5-bath townhome is move-in ready and designed for modern living, featuring an open-concept floor plan bathed in natural light. The kitchen impresses with generous cabinetry and counter space, flowing seamlessly into inviting living areas ideal for both quiet nights in and entertaining friends. Retreat to the private owner's suite, complete with a roomy bath and ample closet space.
Location is everything here — you're less than a mile from top-rated Williamson County schools and just minutes from shopping, dining, parks, and easy access to major commuter routes. Nearby Spring Hill continues its rapid growth, with the upcoming Costco development promising even more convenience and long-term value for homeowners.
This well-maintained townhome is a fit for first-time buyers, growing families, and investors alike — offering the ideal blend of comfort, location, and lifestyle in one of Middle Tennessee's fastest-growing communities. Schedule your showing today!
Active
$439,900
1041 Mountain View Dr, Thompsons Station, TN 37179
3beds
1,503sqft
Single Family Residence, Residential
Built in 2024
-- sqft lot
$-- Zestimate®
$293/sqft
$175/mo HOA
What's special
Ample closet spaceRoomy bath
- 16 days
- 468
- 14
Zillow last checked:
Listing updated:
Listed by:
Wes Postlethwaite 615-545-4772,
Keller Williams Realty Nashville/Franklin 615-778-1818
Source: RealTracs MLS as distributed by MLS GRID,MLS#: 3526549
Facts & features
Interior
Bedrooms & bathrooms
- Bedrooms: 3
- Bathrooms: 3
- Full bathrooms: 2
- 1/2 bathrooms: 1
Bedroom 1
- Features: Suite
- Level: Suite
Primary bathroom
- Features: Primary Bedroom
- Level: Primary Bedroom
Kitchen
- Features: Eat-in Kitchen
- Level: Eat-in Kitchen
Living room
- Features: Combination
- Level: Combination
Heating
- Central
Cooling
- Central Air
Appliances
- Included: Range, Dishwasher, Dryer, Microwave, Refrigerator, Washer
- Laundry: Electric Dryer Hookup, Washer Hookup
Features
- Flooring: Carpet, Wood
- Basement: None
Interior area
- Total structure area: 1,503
- Total interior livable area: 1,503 sqft
- Finished area above ground: 1,503
Property
Parking
- Total spaces: 2
- Parking features: Attached, Driveway
- Attached garage spaces: 1
- Uncovered spaces: 1
Features
- Levels: Two
- Stories: 2
- Patio & porch: Porch, Covered, Deck
- Has view: Yes
Details
- Parcel number: 094153EB00100C028
- Special conditions: Standard
Construction
Type & style
- Home type: SingleFamily
- Architectural style: Other
- Property subtype: Single Family Residence, Residential
Materials
- Fiber Cement, Frame
- Roof: Shingle
Condition
- New construction: No
- Year built: 2024
Utilities & green energy
- Sewer: Public Sewer
- Water: Public
- Utilities for property: Water Available
Community & HOA
Community
- Subdivision: Mountain View
HOA
- Has HOA: Yes
- HOA fee: $175 monthly
Location
- Region: Thompsons Station
Financial & listing details
- Price per square foot: $293/sqft
- Tax assessed value: $98,775
- Annual tax amount: $1,984
- Date on market: 8/25/2026
Estimated market value
Not available
Estimated sales range
Not available
Not available
Price history
| Date | Event | Price |
|---|---|---|
| 9/10/2026 | Listing removed | $2,675$2/sqft |
Source: RealTracs MLS as distributed by MLS GRID #3280882 Report a problem | ||
| 8/25/2026 | Listed for sale | $439,900+7%$293/sqft |
Source: RealTracs MLS as distributed by MLS GRID #3526549 Report a problem | ||
| 7/15/2026 | Listed for rent | $2,675+7.2%$2/sqft |
Source: RealTracs MLS as distributed by MLS GRID #3280882 Report a problem | ||
| 8/28/2024 | Listing removed | $2,495$2/sqft |
Source: Zillow Rentals Report a problem | ||
| 8/28/2024 | Price change | $2,495-3.9%$2/sqft |
Source: Zillow Rentals Report a problem | ||
| 8/16/2024 | Price change | $2,595-3.7%$2/sqft |
Source: Zillow Rentals Report a problem | ||
| 8/5/2024 | Price change | $2,695-3.6%$2/sqft |
Source: Zillow Rentals Report a problem | ||
| 7/21/2024 | Listed for rent | $2,795$2/sqft |
Source: Zillow Rentals Report a problem | ||
| 6/20/2024 | Sold | $411,160$274/sqft |
Source: Public Record Report a problem | ||
Public tax history
| Year | Property taxes | Tax assessment |
|---|---|---|
| 2025 | -- | $98,775 +507.8% |
| 2024 | -- | $16,250 |
| 2023 | -- | $16,250 |
Find assessor info on the county website
Monthly payment
Est. payment
Payment breakdown
Explore the cost of this home by adjusting the details. Changes won't be saved.Climate risks
Neighborhood: 37179
Nearby schools
Schools provided by the listing agent
- Elementary: Heritage Elementary
- Middle: Heritage Middle
- High: Independence High School
Source: RealTracs MLS as distributed by MLS GRID. This data may not be complete. We recommend contacting the local school district to confirm school assignments for this home.