Home office with French doors frame entry. Open family room with wall of windows extends through the dining area. Island kitchen offers built-in seating space and a corner walk-in pantry. Private primary suite with three large windows. Primary bathroom offers a French door entry, garden tub, separate glass enclosed shower, dual vanities, two walk-in closets and a linen closet. Guest suite with full bathroom and a walk-in closet. Additional bedrooms with walk-in closets, a utility room, additional bathroom and a linen closet completes this design. Covered backyard patio. Mud room off the two-car garage.
Pending
$655,900
1041 Neria Loop, San Antonio, TX 78224
4beds
2,358sqft
:
Get pre-qualified$4,853/mo
Single Family Residence
Built in 2026
7,400 Square Feet Lot
$654,700 Zestimate®
$278/sqft
$133/mo HOA
What's special
Covered backyard patioLinen closetUtility roomDual vanitiesSeparate glass enclosed showerGarden tubCorner walk-in pantry
- 19 days |
- 23 |
- 0 |
Zillow last checked:
Listing updated:
Listed by:
Lee Jones TREC #439466 (713) 948-6666,
Perry Homes Realty, LLC
Source: LERA MLS,MLS#: 2000305
Facts & features
Interior
Bedrooms & bathrooms
- Bedrooms: 4
- Bathrooms: 3
- Full bathrooms: 3
Primary bedroom
- Features: Walk-In Closet(s), Multi-Closets
- Area: 228
- Dimensions: 19 x 12
Bedroom 2
- Area: 132
- Dimensions: 11 x 12
Bedroom 3
- Area: 132
- Dimensions: 11 x 12
Bedroom 4
- Area: 132
- Dimensions: 11 x 12
Primary bathroom
- Features: Tub/Shower Separate, Double Vanity, Soaking Tub
- Area: 156
- Dimensions: 13 x 12
Dining room
- Area: 120
- Dimensions: 12 x 10
Family room
- Area: 300
- Dimensions: 20 x 15
Kitchen
- Area: 120
- Dimensions: 12 x 10
Office
- Area: 132
- Dimensions: 12 x 11
Heating
- Central, Natural Gas
Cooling
- Ceiling Fan(s), Central Air
Appliances
- Included: Cooktop, Built-In Oven, Microwave, Range, Gas Cooktop, Refrigerator, Disposal, Dishwasher, Vented Exhaust Fan, Gas Water Heater, Plumb for Water Softener
Features
- One Living Area, Eat-in Kitchen, Pantry, Study/Library, Secondary Bedroom Down, High Ceilings, Open Floorplan, Master Downstairs
- Flooring: Carpet, Ceramic Tile
- Has basement: No
- Has fireplace: No
- Fireplace features: Not Applicable
Interior area
- Total interior livable area: 2,358 sqft
Property
Parking
- Total spaces: 2
- Parking features: Two Car Garage, Attached, Garage Door Opener
- Attached garage spaces: 2
Features
- Stories: 1
- Patio & porch: Covered
- Exterior features: Sprinkler System, Rain Gutters
- Pool features: None, Community
- Fencing: Privacy
Lot
- Size: 7,400 Square Feet
- Dimensions: 50x148
- Features: Curbs, Sidewalks
Details
- Parcel number: 180880340230
Construction
Type & style
- Home type: SingleFamily
- Architectural style: Traditional
- Property subtype: Single Family Residence
Materials
- Brick
- Foundation: Slab
- Roof: Composition
Condition
- Under Construction,New Construction
- New construction: Yes
- Year built: 2026
Details
- Builder name: Perry Homes
Utilities & green energy
Green energy
- Green verification: ENERGY STAR Certified Homes
- Water conservation: Low Flow Commode
Community & HOA
Community
- Features: Clubhouse, Playground, Jogging Trails
- Security: Prewired
- Subdivision: Vida
HOA
- Has HOA: Yes
- HOA fee: $400 quarterly
- HOA name: THE NEIGHBORHOOD COMPANY
Location
- Region: San Antonio
Financial & listing details
- Price per square foot: $278/sqft
- Annual tax amount: $2
- Price range: $655.9K - $655.9K
- Date on market: 7/14/2026
- Cumulative days on market: 13 days
- Listing terms: Conventional,FHA,VA Loan,Cash
- Road surface type: Paved
Estimated market value
$654,700
$622,000 - $687,000
$2,337/mo
Price history
| Date | Event | Price |
|---|---|---|
| 7/14/2026 | Pending sale | $655,900$278/sqft |
Source:  LERA MLS #2000305 Report a problem LERA MLS #2000305 Report a problem | ||
| 7/14/2026 | Listed for sale | $655,900$278/sqft |
Source: LERA MLS #2000305 Report a problem | ||
Public tax history
Tax history is unavailable.
Monthly payment
Est. payment
Payment breakdown
Explore the cost of this home by adjusting the details. Changes won't be saved.Climate risks
Neighborhood: 78224
Nearby schools
GreatSchools rating
- 4/10Bob Hope Elementary SchoolGrades: PK-5Distance: 1.9 mi
- 3/10Judith A Resnik MiddleGrades: 6-8Distance: 3.9 mi
- 3/10Southwest Legacy High SchoolGrades: 9-12Distance: 3.9 mi
Schools provided by the listing agent
- Elementary: Spicewood Park
- Middle: Resnik
- High: Southwest
- District: Southwest I.S.D.
Source: LERA MLS. This data may not be complete. We recommend contacting the local school district to confirm school assignments for this home.
- $480,9003 bd2 ba2k sqft1119 Neria Loop, San Antonio, TX 78224Pending

- $544,9004 bd3 ba2.6k sqft1035 Neria Loop, San Antonio, TX 78224Pending

- $540,9004 bd3 ba2.6k sqft1102 Neria Loop, San Antonio, TX 78224Pending

- $--4 bd5 ba2.6k sqft1110 Neria Loop, San Antonio, TX 78224Sold
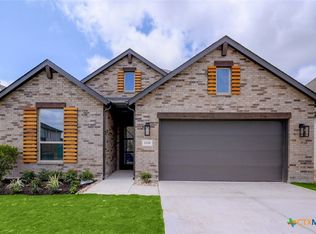
- $--4 bd3 ba2.1k sqft10719 Twyla Rd, San Antonio, TX 78224Sold
- $--4 bd2 ba1.5k sqft10772 Twyla Rd #4, San Antonio, TX 78224Off Market
- $7254 bd2 ba1.5k sqft10772 Twyla Rd, San Antonio, TX 78224For Rent
- $332,5004 bd3 ba2.1k sqft1318 Mira Ml, San Antonio, TX 78224Off Market
A local agent can set up tours, give advice and negotiate with sellers.
Similar homes
- $469,9004 bd3 ba2.3k sqft1034 Neria Loop, San Antonio, TX 78224New Construction
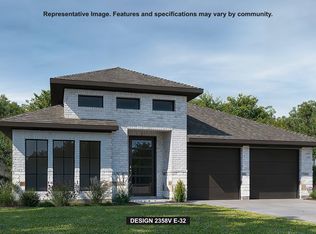
 LERA MLS
 - from $507,9004 bd3 ba2.3k sqft2358V Plan, VIDA 50', San Antonio, TX 78224New Construction
 Perry Homes
 - $605,0004 bd3 ba3k sqft306 TAHOE AVE, San Antonio, TX 78253For Sale
 MLS ID #2004208, Dana Phillips TREC #584558, Phillips & Associates Realty. LERA MLS
 - $625,0003 bd2 ba2.1k sqft15637 KILOWATT RD, Elmendorf, TX 78112For Sale
 MLS ID #2003938, Matt Wefel TREC #557703, Keller Williams Heritage. LERA MLS
 - $649,4995 bd4 ba2.7k sqft9671 Crow Ln, Adkins, TX 78101For SaleMLS ID #1991615, Raymond Rodriguez TREC #689336, RealVisor Realty, LLC. LERA MLS
- $600,0004 bd3 ba2.8k sqft5610 Quail Hvn, San Antonio, TX 78263For SaleMLS ID #1956637, Alexis Weigand TREC #528450, Real Broker, LLC. LERA MLS
- $659,9994 bd4 ba3.1k sqft2006 Buckner, San Antonio, TX 78253For SaleMLS ID #1945998, Raba Ibrahim TREC #828189, BHHS Don Johnson Realtors - SA. LERA MLS
- $595,0003 bd3 ba2.5k sqft10742 New Sulphur Springs, San Antonio, TX 78263For SaleMLS ID #1956276, Jean Curtis TREC #780102, BHHS PenFed Realty. LERA MLS
- $675,0004 bd3 ba2.9k sqft156 Crescent Ridge, Adkins, TX 78101For SaleMLS ID #1958700, Antonio Hernandez TREC #641129, JB Goodwin, REALTORS. LERA MLS
- $799,0003 bd2 ba1.7k sqft14850 Fm 1937, San Antonio, TX 78221For SaleMLS ID #1948916, Uri Uriah TREC #604991, Uriah Real Estate Organization. LERA MLS
- $610,0004 bd3 ba2.5k sqft12725 MOYA FLTS, San Antonio, TX 78245For SaleMLS ID #2001385, Arlynda Buentello TREC #767502, Keller Williams City-View. LERA MLS
- $439,0003 bd3 ba2k sqft105 Hidden Haven, Floresville, TX 78114For SaleMLS ID #2005034, Julie Oltjendiers TREC #697472, Keller Williams Heritage. LERA MLS
- $521,9004 bd4 ba2.4k sqft10116 Belle Parkway, San Antonio, TX 78245New ConstructionMLS ID #2005216, Lee Jones TREC #439466, Perry Homes Realty, LLC. LERA MLS
- $895,0003 bd2 ba1.7k sqft1438 Napier Ave, San Antonio, TX 78214For SaleMLS ID #1972553, Debra Sendejo TREC #702678, eXp Realty. LERA MLS
- $530,0004 bd3 ba2.2k sqft12184 Tower Forest, San Antonio, TX 78253For SaleMLS ID #1998228, Anthony Valles TREC #842487, Mission Real Estate Group. LERA MLS
- $549,0004 bd3 ba2k sqft149 W Short Meadow Dr, Lytle, TX 78052For SaleMLS ID #1950531, Elisa Martinez TREC #611780, Vortex Realty. LERA MLS
- $574,9994 bd4 ba3.2k sqft12307 Upton Park, San Antonio, TX 78253For SaleMLS ID #1956372, Kristen Schramme TREC #568432, Keller Williams Legacy. LERA MLS
- $415,0004 bd2 ba1.9k sqft21210 Jordans Ranch Way, San Antonio, TX 78264For SaleMLS ID #1995797, Lynette Garcia TREC #825642, Real Broker, LLC. LERA MLS
- $374,9993 bd2 ba1.7k sqft21633 S Jett Rd, San Antonio, TX 78264For SaleMLS ID #1966176, Arturo Fernandez TREC #484006, eXp Realty. LERA MLS
- $779,9204 bd2 ba1.6k sqft6766 Crestway, San Antonio, TX 78239For SaleMLS ID #1932579, Armandina Guajardo TREC #809399, United Realty Group of Texas, LLC. LERA MLS
