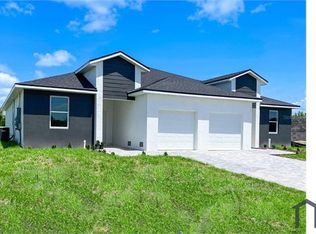
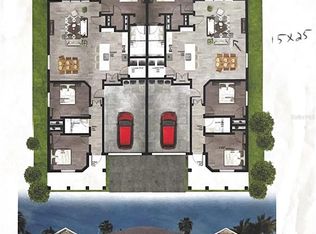
Introducing a brand new, income-producing duplex in the highly desirable community of South Gulf Cove, an exceptional investment opportunity with strong rental potential and long-term value. Built in 2026, each unit offers 1,198 sq. ft. under air featuring 3 bedrooms, 2 bathrooms, a spacious one-car garage, and hurricane impact windows and doors. Designed with modern living in mind, both units feature an open-concept floor plan with a seamless kitchen and living room combination, breakfast bar seating, and durable finishes throughout, creating a functional and inviting space ideal for families, seasonal residents, or long-term tenants. Whether you are looking to expand your investment portfolio, live on one side while renting the other, or accommodate multi-generational living, this turn-key duplex offers flexibility and immediate income-producing potential. Conveniently located in one of Port Charlotte's fastest-growing waterfront communities, residents are just minutes from Gulf Coast beaches including Boca Grande and Manasota Key. Enjoy easy access to shopping, dining, hospitals, schools, public boat ramps, golf courses, and outdoor recreation. Boating enthusiasts will appreciate the nearby waterways and marinas, while golfers are only a short drive from local favorites such as Rotonda Golf & Country Club. With continued growth throughout the area, this property is positioned for both appreciation and steady rental demand. Do not miss the opportunity to own a newly built duplex in one of Southwest Florida's sought-after and rapidly expanding communities - a smart investment with immediate cash-flow potential and lasting value.
Pending
Price cut: $10K (7/15)
$453,900
10412 PORT EVERGLADES STREET, PORT CHARLOTTE, FL 33981
6beds
4baths
2,396sqft
:
Get pre-qualified$2,981/mo
Duplex, Multi Family
Built in 2026
-- sqft lot
$444,900 Zestimate®
$189/sqft
$-- HOA
What's special
Breakfast bar seatingSpacious one-car garageOpen-concept floor planDurable finishes throughout
- 77 days |
- 504 |
- 44 |
Zillow last checked:
Listing updated:
Listed by:
Camilo Perez 833-700-2782,
HOME SOLD REALTY LLC 833-700-2782
Source: Stellar MLS,MLS#: TB8512740 Originating MLS: Suncoast Tampa
Originating MLS: Suncoast Tampa
Facts & features
Interior
Bedrooms & bathrooms
- Bedrooms: 6
- Bathrooms: 4
Heating
- Central, Electric, Heat Pump
Cooling
- Central Air
Appliances
- Included: Dishwasher, Electric Water Heater, Microwave, Range, Refrigerator
- Laundry: In Garage
Features
- High Ceilings, Open Floorplan
- Flooring: Vinyl
- Doors: Sliding Doors
- Has fireplace: No
Interior area
- Total interior livable area: 2,396 sqft
Property
Parking
- Total spaces: 1
- Parking features: Driveway, Garage Door Opener
- Attached garage spaces: 1
- Has uncovered spaces: Yes
Features
- Patio & porch: Front Porch
- Exterior features: Rain Gutters
Lot
- Size: 10,000 Square Feet
- Dimensions: 0 to less than 1/4
- Features: FloodZone
Details
- Parcel number: 412129407008
- Zoning: RMF10
- Special conditions: None
Construction
Type & style
- Home type: MultiFamily
- Property subtype: Duplex, Multi Family
- Attached to another structure: Yes
Materials
- Block
- Foundation: Stem Wall
- Roof: Shingle
Condition
- Completed
- New construction: Yes
- Year built: 2026
Utilities & green energy
- Sewer: Public Sewer
- Water: Public
- Utilities for property: Cable Available, Electricity Available, Sewer Connected, Water Connected
Community & HOA
Community
- Security: Smoke Detector(s)
- Pet fee: $0 monthly
- Subdivision: SOUTH GULF COVE
HOA
- Has HOA: No
Location
- Region: Port Charlotte
Financial & listing details
- Price per square foot: $189/sqft
- Tax assessed value: $50,000
- Annual tax amount: $1,225
- Date on market: 5/27/2026
- Cumulative days on market: 74 days
- Ownership: Fee Simple
- Total actual rent: 0
- Electric utility on property: Yes
- Road surface type: Asphalt
Estimated market value
$444,900
$423,000 - $467,000
$1,954/mo
Price history
| Date | Event | Price |
|---|---|---|
| 8/8/2026 | Pending sale | $453,900$189/sqft |
Source:  Stellar MLS #TB8512740 Report a problem Stellar MLS #TB8512740 Report a problem | ||
| 7/15/2026 | Price change | $453,900-2.2%$189/sqft |
Source: Stellar MLS #TB8512740 Report a problem | ||
| 6/29/2026 | Price change | $463,900-0.2%$194/sqft |
Source: Stellar MLS #TB8512740 Report a problem | ||
| 6/8/2026 | Price change | $465,000-0.9%$194/sqft |
Source: Stellar MLS #TB8512740 Report a problem | ||
| 5/27/2026 | Listed for sale | $469,000+942.2%$196/sqft |
Source: Stellar MLS #TB8512740 Report a problem | ||
| 8/29/2024 | Sold | $45,000-15.1%$19/sqft |
Source: Public Record Report a problem | ||
| 3/1/2023 | Sold | $53,000-90%$22/sqft |
Source: Public Record Report a problem | ||
| 2/15/2023 | Pending sale | $529,500$221/sqft |
Source: Stellar MLS #A4551725 Report a problem | ||
| 1/1/2023 | Price change | $529,500-0.1%$221/sqft |
Source: Stellar MLS #A4551725 Report a problem | ||
| 11/4/2022 | Price change | $530,000+863.6%$221/sqft |
Source: Stellar MLS #A4551725 Report a problem | ||
| 11/4/2022 | Price change | $55,000-8.3%$23/sqft |
Source: Stellar MLS #A4546007 Report a problem | ||
| 8/25/2022 | Price change | $60,000-88.7%$25/sqft |
Source: Stellar MLS #A4546007 Report a problem | ||
| 7/23/2022 | Price change | $530,000-5.4%$221/sqft |
Source: Stellar MLS #A4534814 Report a problem | ||
| 6/25/2022 | Price change | $560,000+12%$234/sqft |
Source: Stellar MLS #A4534814 Report a problem | ||
| 6/22/2022 | Price change | $500,000-11.5%$209/sqft |
Source: Stellar MLS #A4534814 Report a problem | ||
| 6/8/2022 | Listed for sale | $565,000$236/sqft |
Source: Stellar MLS #A4534814 Report a problem | ||
| 6/6/2022 | Pending sale | $565,000$236/sqft |
Source: Stellar MLS #A4534814 Report a problem | ||
| 6/6/2022 | Price change | $565,000+15.3%$236/sqft |
Source: Stellar MLS #A4534814 Report a problem | ||
| 5/10/2022 | Listed for sale | $490,000+32.4%$205/sqft |
Source: Stellar MLS #A4534814 Report a problem | ||
| 3/26/2021 | Sold | $370,000-2.6%$154/sqft |
Source: Stellar MLS #A4484625 Report a problem | ||
| 2/20/2021 | Pending sale | $380,000$159/sqft |
Source: GREEN LION REALTY LLC #A4484625 Report a problem | ||
| 2/20/2021 | Listed for sale | $380,000$159/sqft |
Source: GREEN LION REALTY LLC #A4484625 Report a problem | ||
| 2/20/2021 | Pending sale | $380,000$159/sqft |
Source: Stellar MLS #A4484625 Report a problem | ||
| 2/20/2021 | Price change | $380,000+5.6%$159/sqft |
Source: Stellar MLS #A4484625 Report a problem | ||
| 1/19/2021 | Price change | $360,000+5.9%$150/sqft |
Source: Stellar MLS #A4484625 Report a problem | ||
| 11/24/2020 | Listed for sale | $340,000+3169.2%$142/sqft |
Source: GREEN LION REALTY LLC #A4484625 Report a problem | ||
| 3/12/2004 | Sold | $10,400$4/sqft |
Source: Public Record Report a problem | ||
Public tax history
| Year | Property taxes | Tax assessment |
|---|---|---|
| 2025 | $1,277 +30.2% | $42,500 -2.9% |
| 2024 | $980 +14.9% | $43,775 +37.7% |
| 2023 | $853 +25.3% | $31,790 +10% |
| 2022 | $681 +47.9% | $28,900 +240% |
| 2021 | $460 +10.9% | $8,500 +28.3% |
| 2020 | $415 +1.8% | $6,626 +10% |
| 2019 | $408 -2.3% | $6,024 +10% |
| 2018 | $417 | $5,476 +3.9% |
| 2017 | $417 +5.1% | $5,270 +16.5% |
| 2016 | $397 +2.3% | $4,525 +10% |
| 2015 | $388 +12.7% | $4,114 +10% |
| 2014 | $344 +425.6% | $3,740 +7.3% |
| 2013 | $66 +9.4% | $3,485 -13.7% |
| 2012 | $60 -13% | $4,038 |
| 2011 | $69 -19.4% | $4,038 -18.1% |
| 2010 | $85 -36.9% | $4,930 -41.2% |
| 2009 | $135 | $8,390 |
Find assessor info on the county website
Monthly payment
Est. payment
Payment breakdown
Explore the cost of this home by adjusting the details. Changes won't be saved.Climate risks
Neighborhood: 33981
Nearby schools
GreatSchools rating
- 6/10Myakka River Elementary SchoolGrades: PK-5Distance: 4.6 mi
- 7/10L. A. Ainger Middle SchoolGrades: 6-8Distance: 4.4 mi
- 5/10Lemon Bay High SchoolGrades: 9-12Distance: 7.2 mi
- $45,00010,000 sqft10412 Port Everglades St #21, Pt Charlotte, FL 33981Sold

- $1,8003 bd2 ba1.3k sqft10420 Port Everglades St #10420, Pt Charlotte, FL 33981For Rent
- $506,5256 bd4 ba2.7k sqft10420 Port Everglades St, Port Charlotte, FL 33981Off Market
- $78,0006 bd4 ba2.8k sqft10404 Port Everglades St, Pt Charlotte, FL 33981Sold
- $24,000-- bd-- ba-- sqft10413 New Brittain St, Port Charlotte, FL 33981Off Market
- $1,6503 bd2 ba1.2k sqft10398 Port Everglades St, Port Charlotte, FL 33981For Rent
- $24,000-- bd-- ba-- sqft10405 New Brittain St, Port Charlotte, FL 33981Off Market
- $24,000-- bd-- ba-- sqft10421 New Brittain St, Pt Charlotte, FL 33981Off Market
A local agent can set up tours, give advice and negotiate with sellers.
Similar homes
- $439,9006 bd4 ba2.2k sqft9285 AGATE STREET, PORT CHARLOTTE, FL 33981For Sale

 MLS ID #D6147965, Laurie Clevenger, HANK BRILL PROPERTIES LLC. Stellar MLS
 - $498,0006 bd4 ba2.4k sqft12208-10 TETZEL AVENUE, PORT CHARLOTTE, FL 33981For Sale
 MLS ID #C7526756, Nicola Long, LPT REALTY, LLC. Stellar MLS
 - $530,0006 bd4 ba1.4k sqft10125 AMICOLA STREET, PORT CHARLOTTE, FL 33981For Sale
 MLS ID #S5145143, Sara Hirsz, REALTY ONE GROUP MAGIC CITY. Stellar MLS
 - $415,9004 bd3 ba2k sqft13409 GAINESVILLE AVENUE, PORT CHARLOTTE, FL 33981New Construction
 Stellar MLS
 - $463,9004 bd3 ba2.2k sqft10426 LIVE OAK ROAD, PORT CHARLOTTE, FL 33981New ConstructionMLS ID #O6367213, Daniel Machado Aguiar, WRA BUSINESS & REAL ESTATE. Stellar MLS
- $575,0006 bd4 ba2.6k sqft7214-7216 DAVID BOULEVARD, PORT CHARLOTTE, FL 33981New ConstructionMLS ID #A4694869, Pamela Tonini, DALTON WADE INC. Stellar MLS
- $359,0003 bd2 ba1.6k sqft9309 ZORN STREET, PORT CHARLOTTE, FL 33981New ConstructionMLS ID #O6431767, Steven Koleno, BEYCOME OF FLORIDA LLC. Stellar MLS
- $425,0006 bd2 ba2.3k sqft121 GRANADA BOULEVARD, NORTH PORT, FL 34287For SaleMLS ID #TB8537650, Sinan Zakaria, LISTED SIMPLY. Stellar MLS
- $449,9003 bd3 ba1.7k sqft7194 PINEDALE DRIVE, PORT CHARLOTTE, FL 33981New ConstructionMLS ID #D6146606, Cheryl Meakins, EDGERTON REALTY & DEVELOPMENT,LLC. Stellar MLS
- $376,0006 bd4 ba2.3k sqft12231 KIRK AVENUE #2, PORT CHARLOTTE, FL 33981New ConstructionMLS ID #TB8429311, Yury Sanchez, PARADISE REALTY AND INVESTMENT. Stellar MLS
- $419,9993 bd3 ba2.2k sqft5555 VERACRUZ TERRACE, PORT CHARLOTTE, FL 33981New ConstructionMLS ID #TB8488632, Daniela Moncho Vera, HOME PRIME REALTY LLC. Stellar MLS
- $314,9904 bd2 ba1.6k sqft13335 HOLTVILLE AVENUE, PORT CHARLOTTE, FL 33981For SaleMLS ID #S5154628, Adan Ordonez, ADAN INVESTMENTS REAL ESTATE GROUP, PLLC. Stellar MLS
- $359,9004 bd2 ba1.5k sqft12025 CLARENDON AVENUE, PORT CHARLOTTE, FL 33981New ConstructionMLS ID #TB8511833, Sady Tejeda Perez, HOME PRIME REALTY LLC. Stellar MLS
- $399,0003 bd2 ba1.6k sqft7197 TREADWAY ROAD, PORT CHARLOTTE, FL 33981New ConstructionMLS ID #D6146614, Cheryl Meakins, EDGERTON REALTY & DEVELOPMENT,LLC. Stellar MLS
- $329,9004 bd3 ba1.9k sqft14358 MCFARLAND AVENUE, PORT CHARLOTTE, FL 33981New ConstructionMLS ID #O6364605, Rene Guillen Portillo, LA ROSA REALTY CW PROPERTIES L. Stellar MLS
- $399,9003 bd2 ba1.5k sqft7320 FREEBERG CIRCLE, PORT CHARLOTTE, FL 33981New ConstructionMLS ID #D6139346, Cheryl Meakins, EDGERTON REALTY & DEVELOPMENT,LLC. Stellar MLS
- $498,0006 bd4 ba2.4k sqft2100 HILTON STREET, PORT CHARLOTTE, FL 33948New ConstructionMLS ID #D6148126, Cynthia Wickson, CW PORTFOLIOS, LLC. Stellar MLS
- $480,0004 bd3 ba2.1k sqft275 LECTURN STREET, PORT CHARLOTTE, FL 33954New ConstructionMLS ID #O6431742, Patricia Zimath, LLC, CHARLES RUTENBERG REALTY ORLANDO. Stellar MLS
- $657,9003 bd2 ba2.1k sqft13342 COMMONWEALTH AVENUE, PORT CHARLOTTE, FL 33981New ConstructionMLS ID #D6146849, Julio Morales, PARADISE EXCLUSIVE REAL ESTATE. Stellar MLS
- $520,0006 bd4 ba2.5k sqft520-522 WAY STREET, PORT CHARLOTTE, FL 33953New ConstructionMLS ID #O6402252, Rene Guillen Portillo, LA ROSA REALTY CW PROPERTIES L. Stellar MLS
